
This is a carousel with tiles that activate property listing cards. Use the previous and next buttons to navigate.

$648,000
This is a carousel with tiles that activate property listing cards. Use the previous and next buttons to navigate.

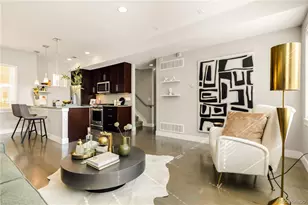

Full Property Details for 3120 W 19th Ave #3
Sign in to view more details. Local MLS Rules require you to be signed in. Not a member yet? Sign up now.
General
- Sold For: $648,000
- Taxes: $3,818 (2025)
- Status: Closed
- Type: Townhouse
- Source: MetroList_Colorado
- MLS ID: 6480266
- Added to Site: 53 day(s) ago
Interior
- Interior Features: Breakfast Bar, Ceiling Fan(s), Eat-in Kitchen, Entrance Foyer, High Ceilings, Open Floorplan, Primary Suite, Quartz Counters, Smart Thermostat, Walk-In Closet(s), Wired for Data
- Appliances: Convection Oven, Dishwasher, Disposal, Dryer, Freezer, Gas Water Heater, Microwave, Range, Self Cleaning Oven, Tankless Water Heater, Washer
- Furnishings: Unfurnished
- Flooring: Carpet, Wood
Rooms
Bathrooms
- Total Bathrooms: 3
- Full Bathrooms: 1
- 3/4 Bathrooms: 1
- Half Bathrooms: 1
- Main Floor Baths: 1
Bedrooms
- Total Bedrooms: 2
Other Rooms
- Laundry: In Unit
Additional Information
- Security/Safety: Carbon Monoxide Detector(s), Smart Locks, Smoke Detector(s)
Exterior
- Exterior Features: Gas Grill, Gas Valve
- Porch/Patio/Deck: Rooftop
Parking
- Garage: Yes
- Garage Spaces: 2
- Total Spaces: 2
- Parking Features: Finished Garage
Location
- County: Denver
- Subdivision: Sloans Lake
- Driving Directions: From 19th Ave, walk up stairs and between the units. This unit is the 3rd in on the East side. Front door has keypad for entry.
School Information
- Elem School District: Denver 1
- Midd School District: Denver 1
- High School District: Denver 1
- Elementary School: Cheltenham
- Middle School: Lake
- High School: North
Community
- Pets Allowed: Yes
Heating & Cooling
- Cooling Type: Central Air
- Heating Type: Forced Air, Natural Gas
Utilities
- Gas: Yes
- Sewer: Public Sewer
- Water: Public
- Utility Description: Cable Available, Electricity Connected, Natural Gas Connected
Structural Information
- Architectural Style: Urban Contemporary
- Structure Type: Townhouse
- Construction: Concrete, Frame, Stucco
- Roof: Membrane, Other
- Common Walls: End Unit, 1 Common Wall
- Windows: Double Pane Windows, Window Coverings
- Entry Location: Ground
- Square Feet: 1,532
- Sq. Ft. Source: Public Records
- Living Area: 1,532 Sq. Ft.
- Year Built: 2014
Lot Features
- Property View: City
- Lot Size (Acres): 0.03
- Lot Size (Sq. Ft.): 1,181
- Frontage: Public
- Street/Road Desc.: Paved
- Road Maintenance: Public Maintained Road
- Lot Features: Sprinklers In Front
- Zoning: G-MU-3
Financial Considerations
- Tax Amount: $3,818
- Tax Year: 2025
- Terms: Cash, Conventional, FHA, VA Loan
Disclosures and Reports
- Ownership: Individual
- Special Conditions: None
- Legal Description: CHELTENHAM HEIGHTS KITTREDGES RESUB B11 COM NW COR L33 E39.06FT S 58.32FT TPOB TH E 39.06FT S 30.25FT W 39.05FT N30.25FT TPOB
- Exclusions: Seller's Personal Property and Staging Items
- Property ID: 2323-11-033
Listed by MODUS Real Estate
Sold by Compass - Denver
Listing agents
MODUS Real Estate
MODUS Real Estate
erik@modusrealestate.com,720-771-7030

 NMLS#: 1598647
Schools serving 3120 W 19th Ave #3
| Name | Grades | Distance |
|---|---|---|
Cheltenham Elementary School 1580 Julian Street, Denver, CO 80204 | K-5 | 0.4 mi |
Strive Prep - Lake Campus 1820 Lowell Boulevard, Denver, CO 80204 | 6-8 | 0.3 mi |
Lake Middle School 1820 Lowell Boulevard, Denver, CO 80204 | 6-8 | 0.3 mi |
North High School 2960 North Speer Boulevard, Denver, CO 80211 | 9-12 | 1 mi |
This is a carousel with tiles that activate property listing cards. Use the previous and next buttons to navigate.

- Townhouse
- Active
- 2Beds
- 3Total Baths
- 1,498Sq. Ft.
- MLS # 9040179


- Townhouse
- Active
- 2Beds
- 3Total Baths
- 1,570Sq. Ft.
- MLS # 3476055
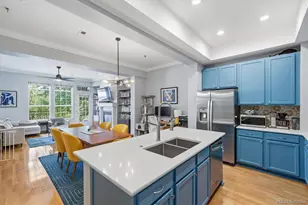
- Townhouse
- Active
- 2Beds
- 3Total Baths
- 1,414Sq. Ft.
- MLS # 7357495
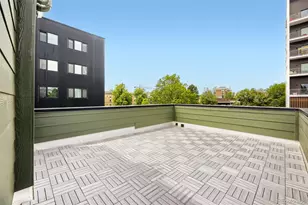
- Townhouse
- Active
- 2Beds
- 3Total Baths
- 1,616Sq. Ft.
- MLS # 6461271

This is a carousel with tiles that activate property listing cards. Use the previous and next buttons to navigate.

- Single Family
- Active
- Updated 4 days ago
- 5Beds
- 3Total Baths
- 2,633Sq. Ft.
- MLS # 9439137

- Townhouse
- Active
- Updated 5 days ago
- 2Beds
- 3Total Baths
- 1,806Sq. Ft.
- MLS # 9096408

- Condo
- Active
- Updated 5 days ago
- 2Beds
- 1Total Bath
- 779Sq. Ft.
- MLS # 6592980

- Single Family
- Active
- Updated 4 days ago
- 1Bed
- 1Total Bath
- 540Sq. Ft.
- MLS # 1069877

This is a carousel with tiles that activate property listing cards. Use the previous and next buttons to navigate.
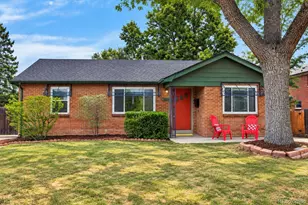
- Duplex
- Active
- Updated 1 hour ago
- 4Beds
- 2Total Baths
- 2,428Sq. Ft.
- MLS # 4920244

- Single Family
- Active
- Updated 3 hours ago
- 3Beds
- 2Total Baths
- 1,624Sq. Ft.
- MLS # 7720570

- Single Family
- Active
- Updated 4 days ago
- 4Beds
- 2Total Baths
- 1,618Sq. Ft.
- MLS # 7363680
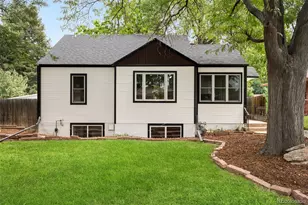
- Single Family
- Active
- Updated 5 days ago
- 3Beds
- 2Total Baths
- 1,678Sq. Ft.
- MLS # 8918640
This is a carousel with tiles that activate property listing cards. Use the previous and next buttons to navigate.
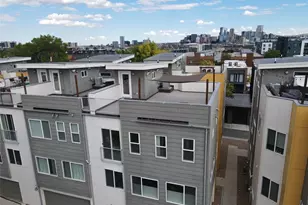
- Townhouse
- Closed
- 3Beds
- 3Total Baths
- 1,532Sq. Ft.
- MLS # 5892230

Sold by Yaron Marcus
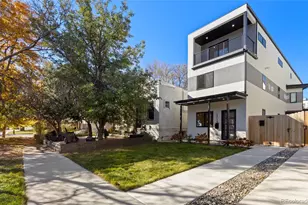
- Townhouse
- Closed
- 3Beds
- 4Total Baths
- 2,401Sq. Ft.
- MLS # 6001721
Sold by Milehimodern
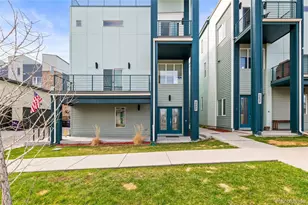
- Townhouse
- Closed
- 2Beds
- 3Total Baths
- 1,421Sq. Ft.
- MLS # 9801809
Sold by RE/MAX of Cherry Creek

- Townhouse
- Closed
- 2Beds
- 4Total Baths
- 1,588Sq. Ft.
- MLS # 2841628
Sold by The Agency - Denver
3120 W 19th Avenue #3, Denver, CO 80204 (MLS# 6480266) is a Townhouse property that was sold at $648,000 on September 25, 2026. Want to learn more about 3120 W 19th Avenue #3? Do you have questions about finding other Townhouse real estate for sale in Denver? You can browse all Denver real estate or contact a Coldwell Banker agent to request more information.