No photo available
$700,000
Property Description
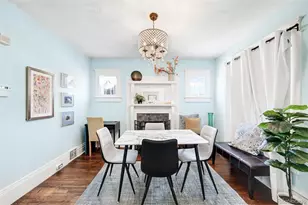
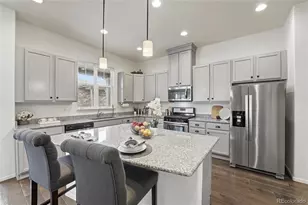
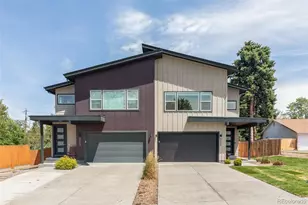
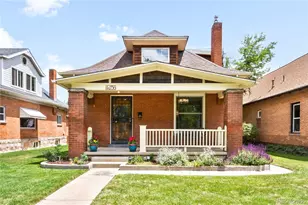
Discover a rare blend of historic charm and thoughtful updates in this exceptionally charming Potter Highlands home. Known to locals for decades as "the Pink House", a new designer paint scheme pays homage to pink while updating it for modern sensibilities. The original design enjoys a bright, open layout and gracious living spaces with high ceilings that flows effortlessly from room to room, showcasing beautiful original touches, generous windows and a timeless mix of textures and finishes. Rich in architectural character, the home retains its vintage charm with a beautiful staircase, original doors, hardware and moldings, while boasting key updates throughout, including all new paint and carpet, bespoke vintage style light fixtures, newer roof, double pane windows, and updated furnace and AC for year-round comfort. The kitchen and bath have been tastefully refreshed, while the spacious primary bedroom boasts a generous dressing room that adds both form and function to the home's private spaces. A dedicated mudroom/office adds convenience and organization - keeping the living areas neat and welcoming - while the detached garage offers secure parking and finished basement laundry room boasts ample storage. A private backyard oasis awaits you on this coveted, generously sized lot that will be the envy of all your friends, perfectly tailored for both quiet moments and lively gatherings. Lush gardens and entertaining areas create a tranquil retreat that feels worlds away.  Situated in a prime location near Potter Highland's vibrant dining and entertainment scene, including easy access to Locavore organic grocery, this home is a true gem in the historic district.
Full Property Details
Full Property Details for 3628 Alcott St
Sign in to view more details. Local MLS Rules require you to be signed in. Not a member yet? Sign up now.
General
- Price: $700,000
- Taxes: $3,503 (2025)
- Status: Active
- Type: Duplex
- Source: MetroList_Colorado
- MLS ID: 2416504
- Updated: 6/26/2026
- Added to Site: 12 day(s) ago
Interior
- Interior Features: Built-in Features, Ceiling Fan(s), Entrance Foyer, Granite Counters, High Ceilings, Open Floorplan, Pantry, Smoke Free
- Appliances: Dishwasher, Disposal, Dryer, Gas Water Heater, Oven, Range, Refrigerator, Washer
- Flooring: Carpet, Tile, Wood
Rooms
Bathrooms
- Total Bathrooms: 2
- Full Bathrooms: 1
- Half Bathrooms: 1
- Main Floor Baths: 1
Bedrooms
- Total Bedrooms: 2
Other Rooms
- Laundry: In Unit
Exterior
- Exterior Features: Garden, Lighting, Private Yard, Rain Gutters
- Porch/Patio/Deck: Covered, Deck, Front Porch, Patio
Parking
- Garage: Yes
- Garage Spaces: 1
- Total Spaces: 1
- Parking Features: Concrete, Exterior Access Door
Location
- County: Denver
- Subdivision: Potter Highlands
- Direction Faces: West
School Information
- Elem School District: Denver 1
- Midd School District: Denver 1
- High School District: Denver 1
- Elementary School: Columbian
- Middle School: Skinner
- High School: North
Community
- Pets Allowed: Yes
Heating & Cooling
- Cooling Type: Central Air
- Heating Type: Forced Air
Utilities
- Gas: Yes
- Sewer: Public Sewer
- Water: Public
- Utility Description: Cable Available, Electricity Connected, Internet Access (Wired), Natural Gas Connected
Structural Information
- Architectural Style: Denver Square
- Structure Type: Duplex
- Construction: Brick
- Basement: Yes
- Basement Desc.: Cellar, Interior Entry, Partial
- Roof: Composition
- Common Walls: End Unit, 1 Common Wall
- Windows: Double Pane Windows
- Entry Floor Number: 1
- Entry Location: Ground
- Square Feet: 1,521
- Sq. Ft. Source: Public Records
- Living Area: 1,336 Sq. Ft.
- Year Built: 1903
Lot Features
- Lot Size (Acres): 0.14
- Lot Size (Sq. Ft.): 6,187
- Frontage: Public
- Street/Road Desc.: Paved
- Road Maintenance: Public Maintained Road
- Fence: Yes
- Lot Features: Historical District, Irrigated, Landscaped, Level, Near Public Transit
- Zoning: U-TU-B
- Fencing (Description): Full
Financial Considerations
- Tax Amount: $3,503
- Tax Year: 2025
- Terms: Cash, Conventional, FHA, VA Loan
Disclosures and Reports
- Ownership: Individual
- Special Conditions: None
- Legal Description: POTTER HIGHLANDS C J JOHNSONS RESUB BLK 12 L8 TO 10 EXC PTDAF BEG NW COR L8 S 24.88FT E 54.67FT SWLY 1.79FT ELY 43.59FT N 5.05FT E 27.21FT N 22.97 FT W 125.14FT TO POB
- Exclusions: Staging items.
- Property ID: 2291-12-024
Listed by Milehimodern
Get Pre-Approved Today
Schools
Schools serving 3628 Alcott St
School District:Denver County School District 1
| Name | Grades | Distance |
|---|---|---|
Bryant Webster K-8 School 3635 Quivas Street, Denver, CO 80211 | 6-8 | 0.5 mi |
Columbian Elementary School, Denver, CO 2925 West 40th Avenue, Denver, CO 80211 | K-5 | 0.5 mi |
Skinner Middle School 3435 West 40th Avenue, Denver, CO 80211 | 6-8 | 0.9 mi |
STRIVE Prep - Sunnyside Campus 4735 North Pecos Street, Denver, CO 80211 | 6-8 | 1.2 mi |
North High School 2960 North Speer Boulevard, Denver, CO 80211 | 9-12 | 0.6 mi |
Disclaimer:
School attendance boundaries provided by ATTOM Data Solutions and are for reference only. Contact the school directly to verify enrollment eligibility.
Price & Sales History for 3628 Alcott St
Date
Details
Price
Change
Source
6/24/2013
Sold
$260,000
—
Public Record
Disclaimer: Historical sales information is derived from public records provided by the county offices. Information is not guaranteed and should be independently verified.

Tax History
Tax History for 3628 Alcott St
Year
Property Taxes
Change
Tax Assessment
Change
2025
$3,503
-5%
$45,790
-1%
2024
$3,675
2%
$46,400
—
2023
$3,595
16%
$46,400
15%
2021
$3,103
—
$40,430
-3%
2021
$3,103
6%
$41,590
5%
2020
$2,940
3%
$39,620
—
2019
$2,857
3%
$39,620
10%
2018
$2,778
—
$35,910
—
2017
$2,770
6%
$35,910
12%
2016
$2,618
4%
$32,100
—
2015
$2,508
28%
$32,100
36%
2014
$1,956
—
$23,550
—
2013
$1,957
—
$23,550
—
Disclaimer: Historical tax information is derived from public records provided by the county offices. Information is not guaranteed and should be independently verified.
Estimate the Cost
Estimate the Cost for 3628 Alcott St
3628 Alcott Street, Denver, CO 80211 (MLS# 2416504) is a Duplex property with 2 bedrooms, 1 full bathroom and 1 partial bathroom. 3628 Alcott Street is currently listed for $700,000 and was received on June 25, 2026. Want to learn more about 3628 Alcott Street? Do you have questions about finding other Duplex real estate for sale in Denver? You can browse all Denver real estate or contact a Coldwell Banker agent to request more information.