No photo available
$385,000 New to Website
Property Description
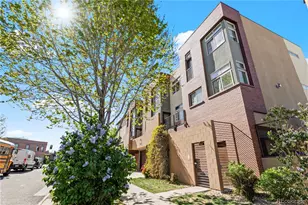
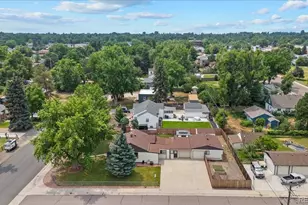
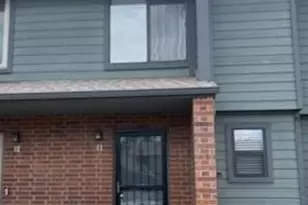
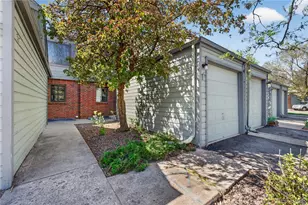
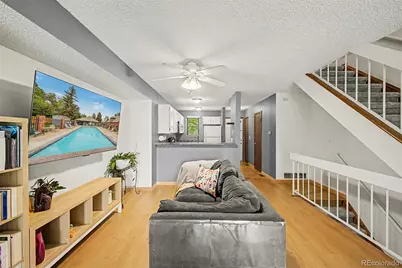
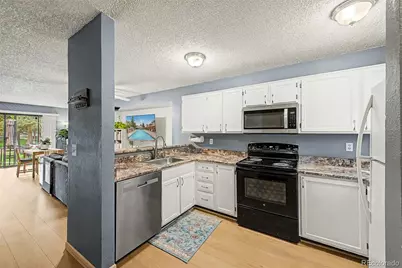
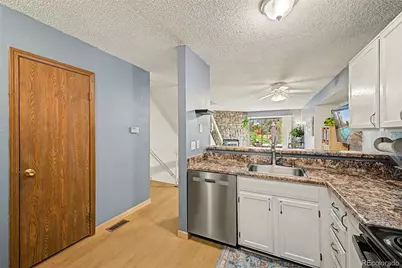
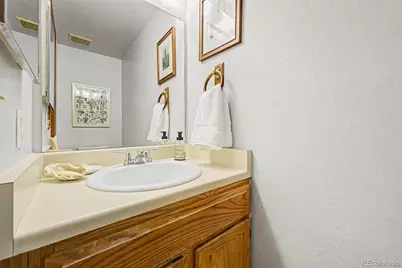
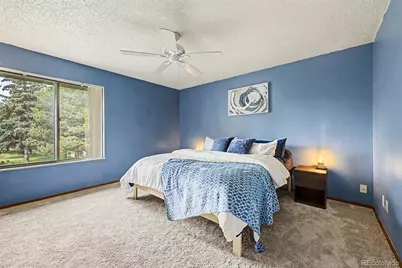
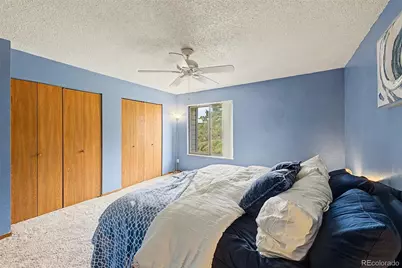
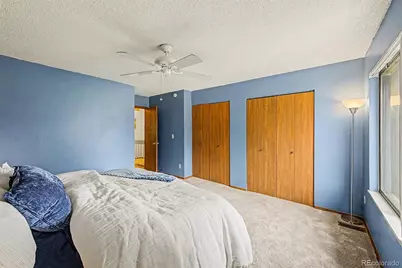
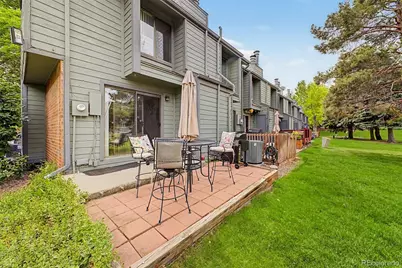
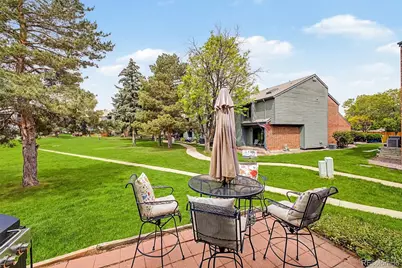
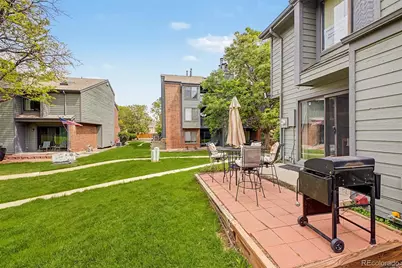
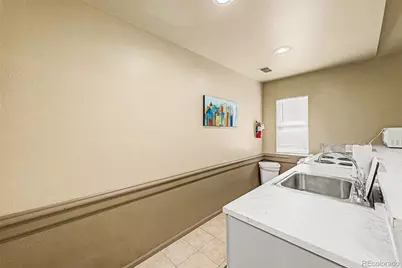
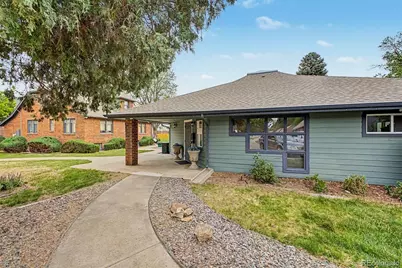
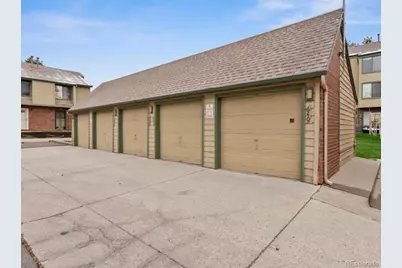
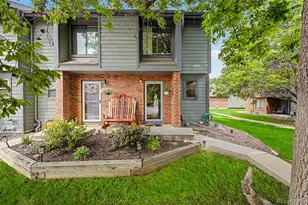
Welcome to this desirable end-unit townhouse offering comfort, convenience, and one of the best locations in the community! Situated on a beautiful open greenbelt, this home provides a rare sense of space with lush lawn areas perfect for relaxing, walking your dog, or enjoying outdoor play. Inside, discover bright open common areas filled with abundant natural light, custom paint, a charming stone-accented fireplace, and an inviting powder room on the main level. Recent updates include new carpet and new wood flooring on the main level, creating a fresh and move-in-ready feel. The kitchen features built-in appliances, crisp white cabinetry, generous counter space, and a breakfast bar ideal for casual dining. A/C in unit as well! Upstairs, both spacious bedrooms offer two generous closets each and share a full bathroom with dual sinks. The basement expands the home's versatility with warm wooden walls, additional storage beneath the staircase, and a utility room with unfinished laundry space ready for your personal touch. One of the standout features is the detached 1-car garage - a rare find in this complex and a tremendous convenience for homeowners or tenants alike. Whether you are a first-time homebuyer, investor, or someone seeking low-maintenance living, this property is an exceptional opportunity. Enjoy fantastic community amenities including a beautiful clubhouse for gatherings and events, a fenced pool, and peaceful greenbelts throughout the neighborhood. Located on the west side of Sheridan in the highly desirable Lakewood area, you'll love the easy access to Downtown Denver, Light Rail, Denver Tech Center, Denver University, shopping, dining, mountains, and ski destinations. This centrally located community offers the perfect balance of accessibility, green space, and neighborhood charm. Don't miss your chance to own this special home!
Full Property Details
Full Property Details for 3636 S Depew St #1
Sign in to view more details. Local MLS Rules require you to be signed in. Not a member yet? Sign up now.
General
- Price: $385,000
- HOA FEE: $398/month
- Taxes: $2,230 (2025)
- Status: Active
- Type: Townhouse
- Source: MetroList_Colorado
- MLS ID: 6425480
- Updated: 5/28/2026
- Added to Site: 1 day(s) ago
Interior
- Interior Features: Ceiling Fan(s), Entrance Foyer, High Speed Internet, Laminate Counters, Open Floorplan, Primary Suite
- Fireplace: Yes
- Number of Fireplaces: 1
- Fireplace(s): Living Room, Living Room, Living Room
- Appliances: Dishwasher, Disposal, Dryer, Microwave, Oven, Range, Refrigerator, Washer
- Flooring: Carpet, Laminate, Tile, Vinyl, Wood
Rooms
Bathrooms
- Total Bathrooms: 2
- Full Bathrooms: 1
- Half Bathrooms: 1
- Main Floor Baths: 1
Bedrooms
- Total Bedrooms: 2
Other Rooms
- Laundry: In Unit
Additional Information
- Shared Amenities: Clubhouse, Parking, Pool, Tennis Court(s)
- Pool: Yes
- Pool Description: Outdoor Pool
- Security/Safety: Smoke Detector(s)
Exterior
- Exterior Features: Rain Gutters
- Porch/Patio/Deck: Patio
Parking
- Garage: Yes
- Garage Spaces: 1
- Total Spaces: 2
Location
- County: Jefferson
- Subdivision: Tall Pines
- Driving Directions: Quincy Ave & Sheridan Blvd - Head north onto Sheridan Blvd, Turn left onto S Frontage Rd/W Hampden Ave Service S, Turn left onto S Depew St to complex entrance, Turn right upon entering complex parking, Turn left at the 1st cross street onto S Depew St. Unit #1 will be on the right.
- Direction Faces: East
School Information
- Elem School District: Jefferson County R-1
- Midd School District: Jefferson County R-1
- High School District: Jefferson County R-1
- Elementary School: Westgate
- Middle School: Carmody
- High School: Bear Creek
Community
- Association: Yes
- Assoc. Name: LCM Property Management
- Assoc. Fees Include: Insurance, Maintenance Grounds, Maintenance Structure, Recycling, Sewer, Snow Removal, Trash, Water
- Pets Allowed: Yes
- Management Type: Professionally Managed
Heating & Cooling
- Cooling Type: Central Air
- Heating Type: Forced Air
Utilities
- Gas: Yes
- Sewer: Public Sewer
- Water: Public
- Utility Description: Cable Available, Electricity Available, Internet Access (Wired), Natural Gas Available, Phone Available
Structural Information
- Architectural Style: Contemporary
- Structure Type: Townhouse
- Construction: Brick, Frame, Wood Siding
- Basement: Yes
- Basement Desc.: Finished, Interior Entry, Partial
- Roof: Composition
- Common Walls: End Unit, 1 Common Wall
- Square Feet: 1,399
- Sq. Ft. Source: Public Records
- Living Area: 1,399 Sq. Ft.
- Current Bldg. Use: Live/Work
- Year Built: 1983
Lot Features
- Lot Size (Acres): 0.01
- Lot Size (Sq. Ft.): 479
- Frontage: Public
- Street/Road Desc.: Paved
- Road Maintenance: Public Maintained Road
- Lot Features: Corner Lot, Open Space
- Zoning: P-D
- Fencing (Description): None
Financial Considerations
- Association Fee: Yes
- Association Fee: $398
- Assoc Fee Freq.: Monthly
- Assoc Fee /Annual: $4,779
- Tax Amount: $2,230
- Tax Year: 2025
- Terms: 1031 Exchange, Cash, Conventional, FHA, VA Loan
Disclosures and Reports
- Ownership: Individual
- Special Conditions: None
- Legal Description: SECTION 01 TOWNSHIP 05 RANGE 69 QTR NE SUBDIVISIONCD 740400 SUBDIVISIONNAME TALL PINES CONDOS BLOCK 013 LOT 0001 TRACT
- Exclusions: Owners property
- Property ID: 173462
Listed by Engel & Volkers Denver
Get Pre-Approved Today
Schools
Schools serving 3636 S Depew St #1
School District:Jefferson County School District R-1
| Name | Grades | Distance |
|---|---|---|
Westgate Elementary School 8550 West Vassar Drive, Lakewood, CO 80227 | PK-5 | 2.2 mi |
Carmody Middle School 2050 South Kipling Street, Lakewood, CO 80227 | 6-8 | 3.3 mi |
Bear Creek High School 9800 West Dartmouth Place, Lakewood, CO 80227 | 9-12 | 2.7 mi |
Disclaimer:
School attendance boundaries provided by ATTOM Data Solutions and are for reference only. Contact the school directly to verify enrollment eligibility.
Price & Sales History for 3636 S Depew St #1
Date
Details
Price
Change
Source
12/10/2020
Sold
$290,000
—
Public Record
Disclaimer: Historical sales information is derived from public records provided by the county offices. Information is not guaranteed and should be independently verified.

Tax History
Tax History for 3636 S Depew St #1
Year
Property Taxes
Change
Tax Assessment
Change
2025
$2,230
22%
$23,512
14%
2024
$1,822
—
$20,586
—
2023
$1,821
16%
$20,586
16%
2021
$1,569
1%
$17,688
3%
2022
$1,552
-1%
$17,193
3%
2021
$1,569
7%
$16,767
—
2019
$1,462
16%
$16,767
20%
2018
$1,264
11%
$13,962
—
2017
$1,142
5%
$13,962
12%
2016
$1,091
-1%
$12,457
—
2015
$1,106
30%
$12,457
37%
2014
$853
—
$9,122
—
Disclaimer: Historical tax information is derived from public records provided by the county offices. Information is not guaranteed and should be independently verified.
Estimate the Cost
Estimate the Cost for 3636 S Depew St #1
3636 S Depew Street #1, Denver, CO 80235 (MLS# 6425480) is a Townhouse property with 2 bedrooms, 1 full bathroom and 1 partial bathroom. 3636 S Depew Street #1 is currently listed for $385,000 and was received on May 28, 2026. Want to learn more about 3636 S Depew Street #1? Do you have questions about finding other Townhouse real estate for sale in Denver? You can browse all Denver real estate or contact a Coldwell Banker agent to request more information.