No photo available
$929,000
Property Description
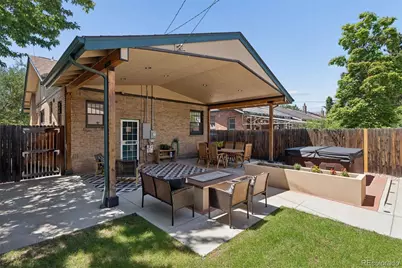
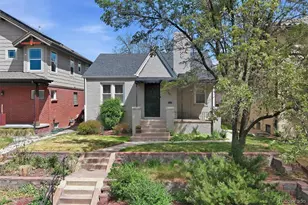
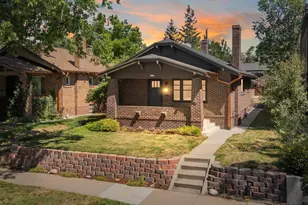
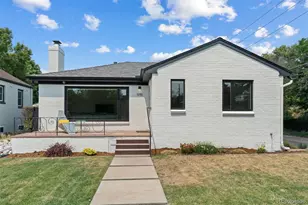
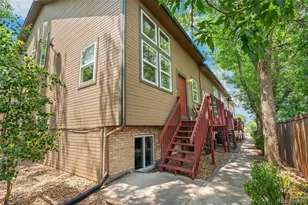
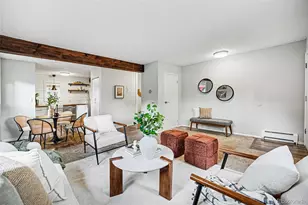
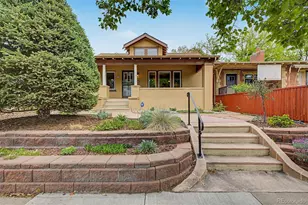
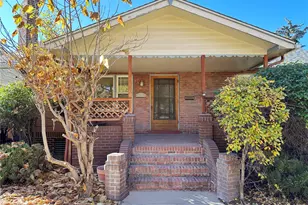
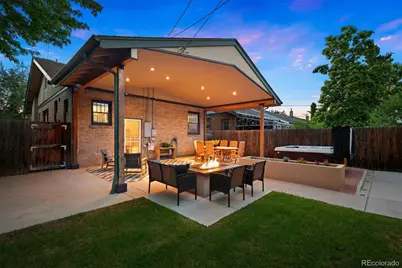
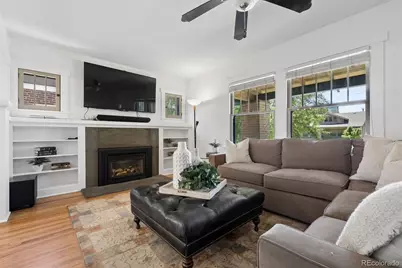
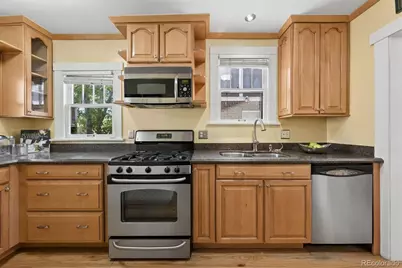
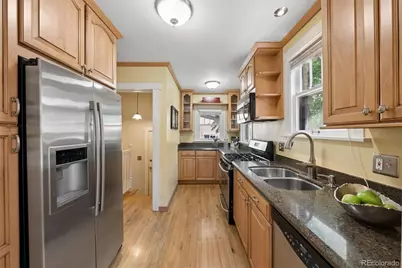
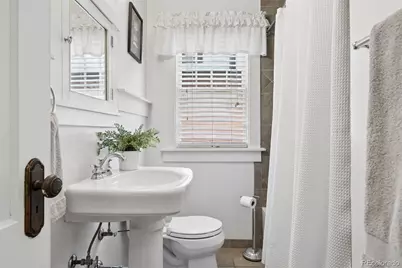
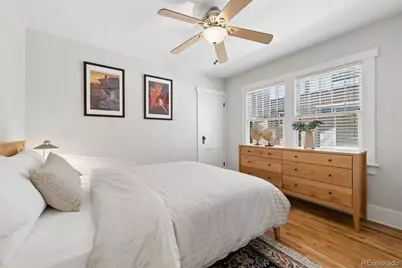
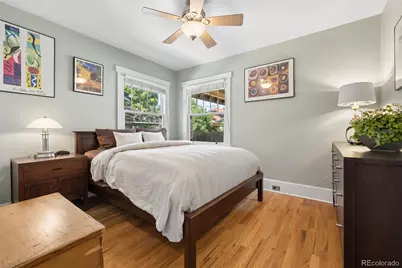
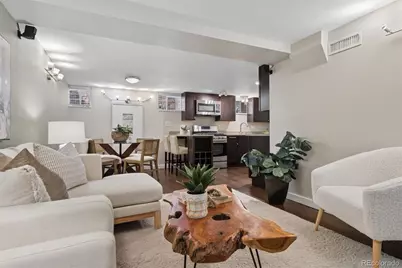
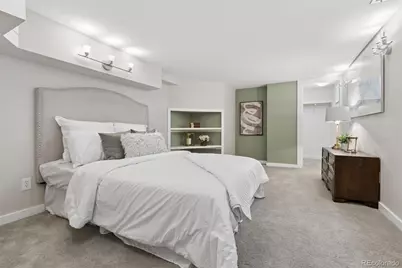
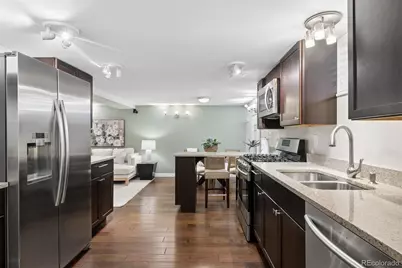
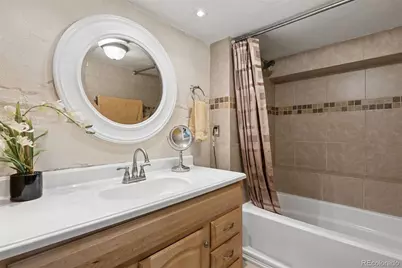
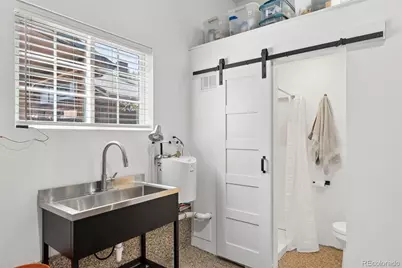
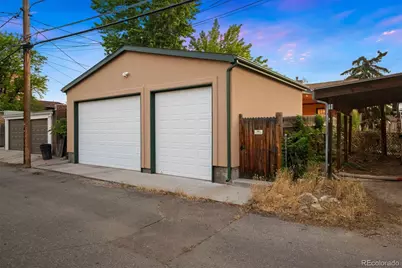
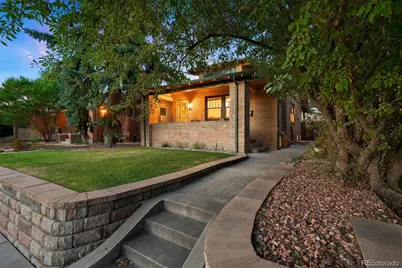
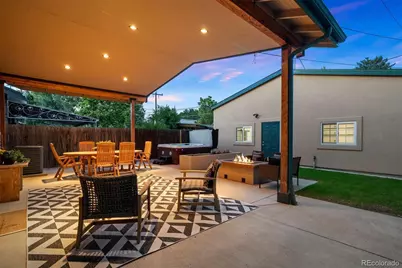
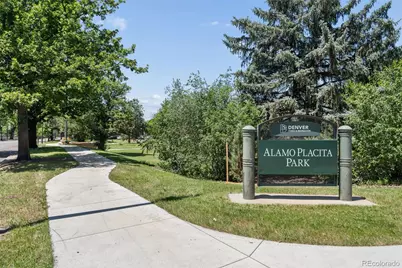
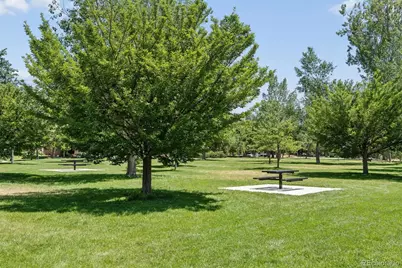
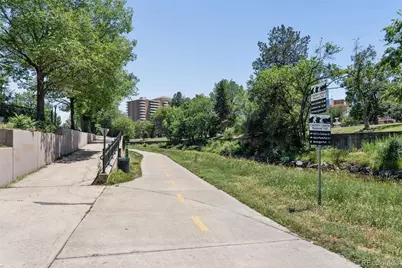
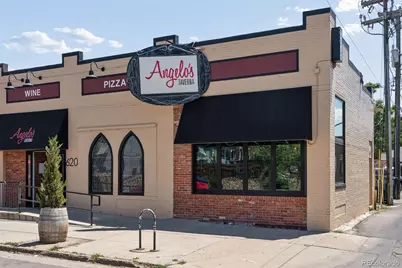
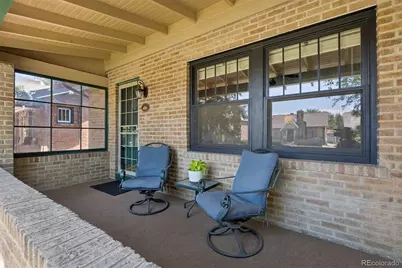
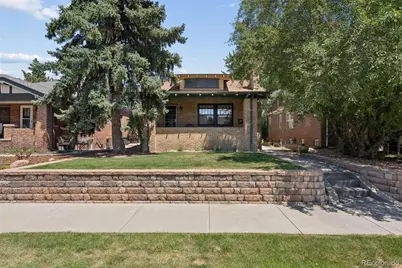
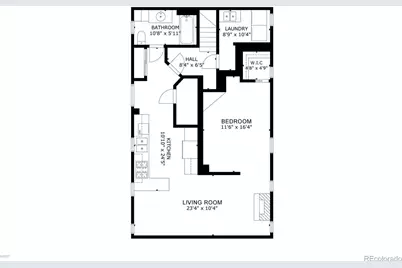
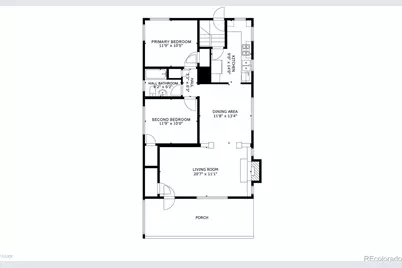
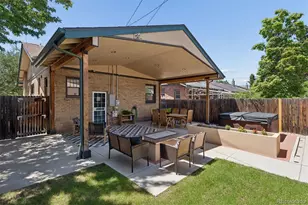
A remodeled basement suite for gen living, guests, nanny, rental income(permit valid until '29) or entertaining- natural light, a full-size kitchen, lots of cabinet and counter space, and a proper egress window create a garden level suite just as comfortable and functional as above-grade living. This meticulously maintained Bungalow flows the way it was designed to- living room to dining room to kitchen; two bedrooms on the side with a shared bath between. On the main floor, original refinished hardwood floors. The garage is the property's most extraordinary feature-a 3 vehicle oversize structure- 30' x 24'. A stainless utility sink and bonus half bath keep the work going without stepping into the house-a practical luxury revealing a thoughtful design. Recessed lighting, a 50,000 BTU infrared heater, and floor coating buffed to showroom sheen.A reinforced ceiling for hanging heavy objects, the walls finished and painted with peg board for keeping items off the garage floor. Beneath one bay, a mechanics electric hoist with remote for lifting heavy objects.The side yards are well maintained with the same precision as everything else- a concrete border properly graded away from the foundation, a clean backyard fence line and no wasted space. Well-established trees create a canopy of shade and the vaulted patio cover provides shelter from the sun and elements to enjoy all year around- dine outdoors, soak in the hot tub, or relax by the gas fire pit, warm and cozy-designed with decorative fire glass- installed with 200,000 BTUs. The location is moments away from the Cherry Creek Trail that leads E to Cherry Creek North and W to downtown Denver; 6th Avenue's Angelo's Taverna; and just one block, Alamo Placita Park- open green space, well-tended gardens, and a playground.This is a move in ready property with its blend of updates and opportunity for rental income.The Seller notes that many neighbors have called this block home for years, fostering a true sense of community.
Full Property Details
Full Property Details for 364 N Clarkson St
Sign in to view more details. Local MLS Rules require you to be signed in. Not a member yet? Sign up now.
General
- Price: $929,000
- Taxes: $4,261 (2024)
- Status: Active
- Type: Single Family
- Source: MetroList_Colorado
- MLS ID: 2123676
- Updated: 6/25/2026
- Added to Site: 19 day(s) ago
Interior
- Interior Features: Built-in Features, Ceiling Fan(s), Granite Counters, Quartz Counters, Smoke Free, Hot Tub
- Fireplace: Yes
- Number of Fireplaces: 3
- Fireplace(s): Basement, Gas, Living Room, Outside, Basement, Gas, Living Room, Outside, Basement, Gas, Living Room, Outside
- Appliances: Convection Oven, Cooktop, Dishwasher, Disposal, Dryer, Gas Water Heater, Microwave, Oven, Range, Refrigerator, Self Cleaning Oven, Washer
- Flooring: Carpet, Stone, Wood
Rooms
Bathrooms
- Total Bathrooms: 2
- Full Bathrooms: 2
- Main Floor Baths: 1
- Basement Baths: 1
Bedrooms
- Total Bedrooms: 3
- Bedrooms Main: 2
Other Rooms
- Laundry: Sink
Additional Information
- Security/Safety: Carbon Monoxide Detector(s), Smart Cameras, Smoke Detector(s)
Exterior
- Exterior Features: Fire Pit, Garden, Gas Valve, Lighting, Private Yard, Rain Gutters, Spa/Hot Tub
- Porch/Patio/Deck: Covered, Front Porch, Patio
Parking
- Garage: Yes
- Garage Spaces: 3
- Total Spaces: 3
- Parking Features: Dry Walled, Exterior Access Door, Finished Garage, Floor Coating, Heated Garage, Lighted, Oversized, Oversized Door, Storage
Location
- County: Denver
- Subdivision: Alamo Placita
- Driving Directions: From Cherry Creek North, proceed West on Speer Boulevard past Denver Country Club, turn north onto Clarkson. Property on East side of street. Street parking available on both sides.
- Direction Faces: West
School Information
- Elem School District: Denver 1
- Midd School District: Denver 1
- High School District: Denver 1
- Elementary School: Dora Moore
- Middle School: Morey
- High School: East
Community
- Pets Allowed: Yes
Heating & Cooling
- Cooling Type: Central Air
- Heating Type: Forced Air, Natural Gas
Utilities
- Gas: Yes
- Sewer: Public Sewer
- Water: Public
- Utility Description: Cable Available, Electricity Available, Electricity Connected, Natural Gas Connected
Structural Information
- Architectural Style: Bungalow
- Structure Type: House
- Construction: Brick, Concrete, Stucco
- Basement: Yes
- Basement Desc.: Daylight, Finished, Full, Interior Entry
- Roof: Composition
- Windows: Double Pane Windows, Egress Windows, Window Coverings, Window Treatments
- Square Feet: 2,020
- Sq. Ft. Source: Public Records
- Living Area: 1,800 Sq. Ft.
- Year Built: 1926
Lot Features
- Lot Size (Acres): 0.11
- Lot Size (Sq. Ft.): 4,690
- Frontage: Public
- Street/Road Desc.: Alley Paved, Paved
- Road Maintenance: Public Maintained Road
- Fence: Yes
- Lot Features: Historical District, Level, Many Trees, Near Public Transit, Sprinklers In Front, Sprinklers In Rear
- Zoning: U-SU-B
- Fencing (Description): Partial
Financial Considerations
- Tax Amount: $4,261
- Tax Year: 2024
- Terms: Cash, Conventional
Disclosures and Reports
- Ownership: Individual
- Special Conditions: None
- Documents Avail.: Legal Description
- Legal Description: L 15 & N1/2 OF L 16 BLK 24 ARLINGTON PARK
- Exclusions: Seller's Personal Property
- Property ID: 5113-20-010
Listed by LIV Sotheby's International Realty
Get Pre-Approved Today
Schools
Schools serving 364 N Clarkson St
School District:Denver County School District 1
| Name | Grades | Distance |
|---|---|---|
Dora Moore ECE - 8th Grade School 846 Corona Street, Denver, CO 80218 | PK-5 | 0.6 mi |
Morey Middle School 840 East 14th Avenue, Denver, CO 80218 | 6-8 | 1.1 mi |
East High School, Denver, CO 1600 City Park Esplanade, Denver, CO 80206 | 9-12 | 1.8 mi |
Disclaimer:
School attendance boundaries provided by ATTOM Data Solutions and are for reference only. Contact the school directly to verify enrollment eligibility.
Price & Sales History for 364 N Clarkson St
Date
Details
Price
Change
Source
10/20/2008
Sold
$371,500
—
Public Record
Disclaimer: Historical sales information is derived from public records provided by the county offices. Information is not guaranteed and should be independently verified.

Tax History
Tax History for 364 N Clarkson St
Year
Property Taxes
Change
Tax Assessment
Change
2025
$4,298
1%
$56,180
4%
2024
$4,261
2%
$53,800
—
2023
$4,169
20%
$53,800
19%
2021
$3,471
—
$45,220
-3%
2021
$3,471
15%
$46,520
14%
2020
$3,019
3%
$40,690
—
2019
$2,934
5%
$40,690
12%
2018
$2,798
7%
$36,170
7%
2017
$2,605
-12%
$33,770
-7%
2016
$2,945
4%
$36,120
—
2015
$2,822
11%
$36,120
18%
2014
$2,532
—
$30,490
—
2013
$2,533
—
$30,490
—
Disclaimer: Historical tax information is derived from public records provided by the county offices. Information is not guaranteed and should be independently verified.
Estimate the Cost
Estimate the Cost for 364 N Clarkson St
364 N Clarkson Street, Denver, CO 80218 (MLS# 2123676) is a Single Family property with 3 bedrooms and 2 full bathrooms. 364 N Clarkson Street is currently listed for $929,000 and was received on June 18, 2026. Want to learn more about 364 N Clarkson Street? Do you have questions about finding other Single Family real estate for sale in Denver? You can browse all Denver real estate or contact a Coldwell Banker agent to request more information.