No photo available
$1,325,000 New to Website
Property Description
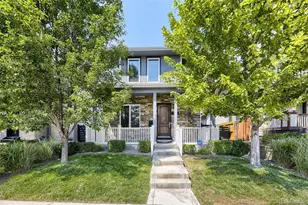
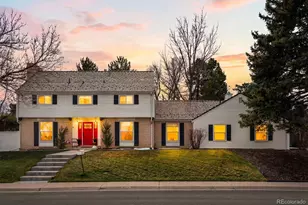
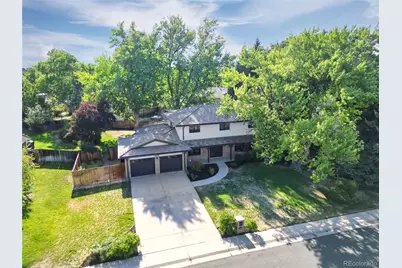
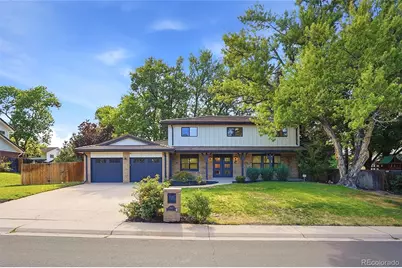
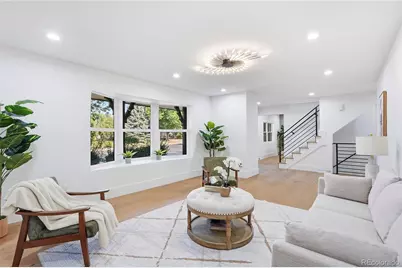
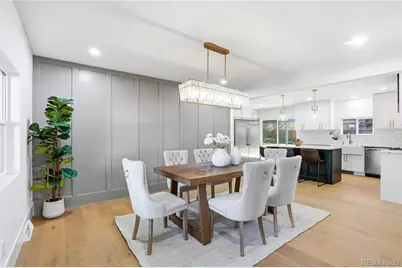
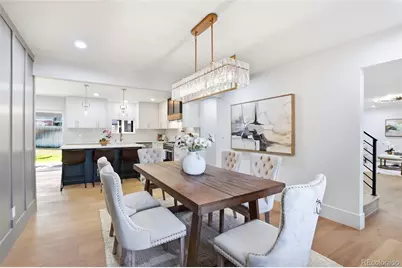
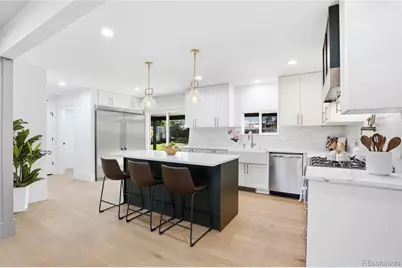
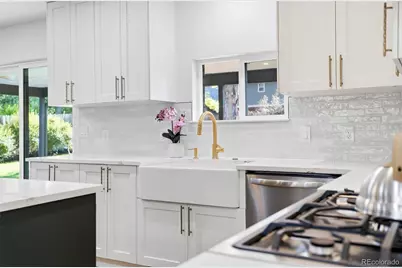
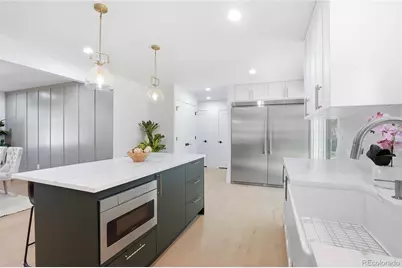
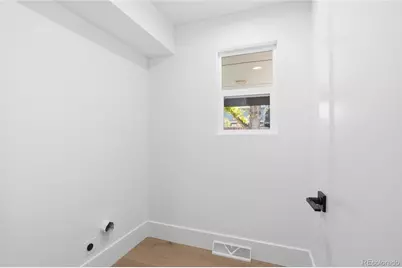
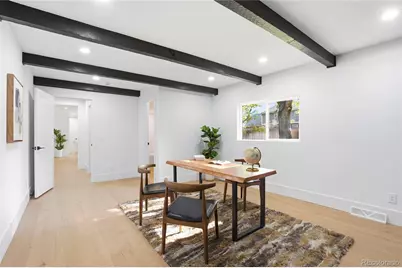
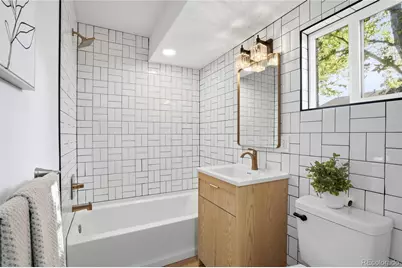
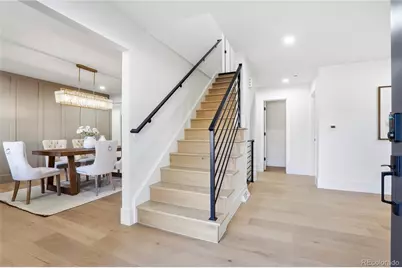
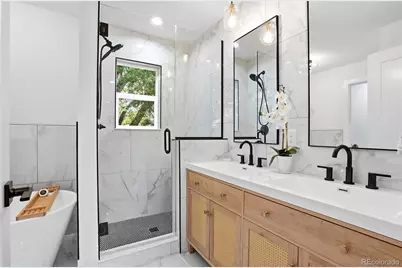
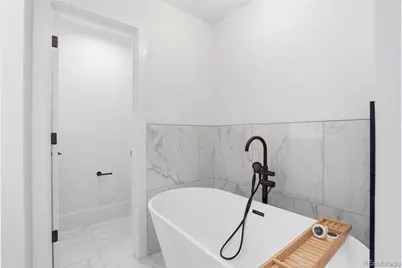
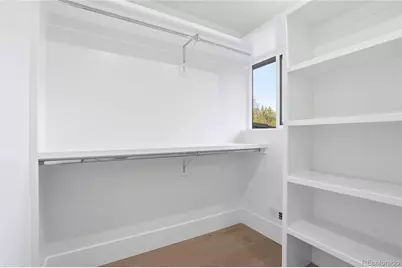
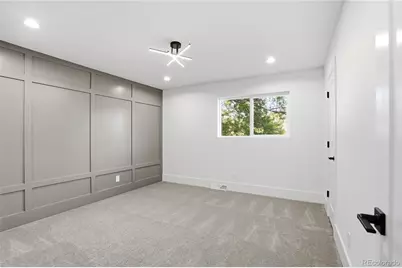
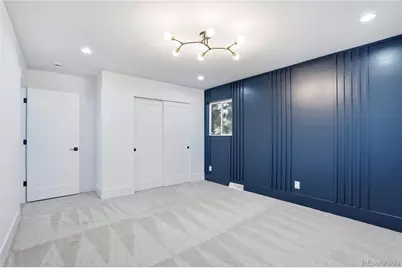
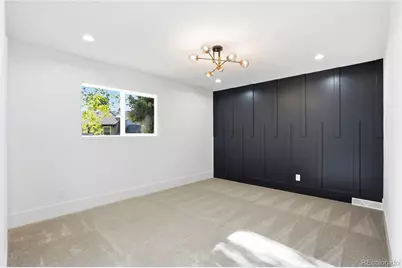
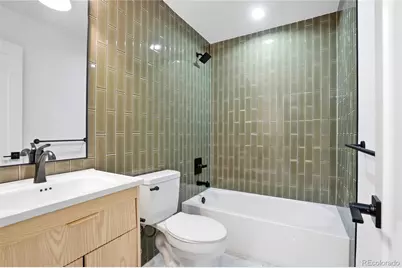
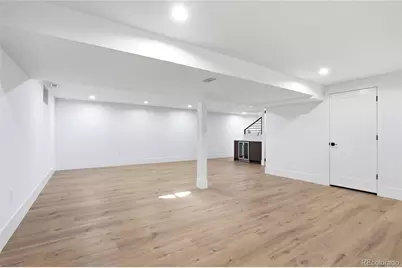
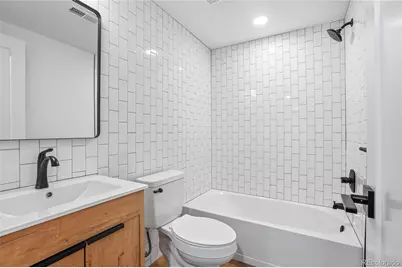
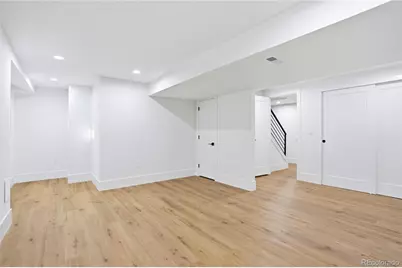
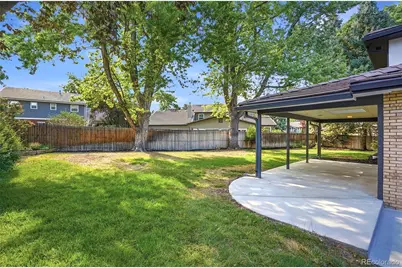
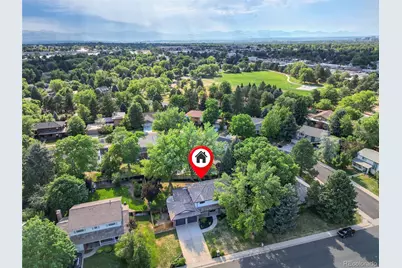
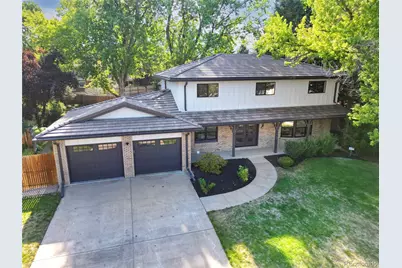
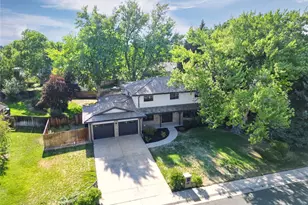
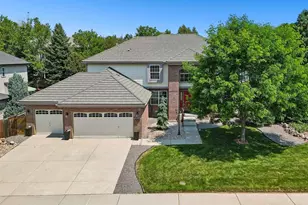
Set within Southmoor Park. Regarded among Denver's most desirable neighborhoods. This reimagined two story residence makes a lasting impression. The main living area is defined by expansive windows that flood the space with natural light, creating an open and inviting atmosphere with a refined sense of scale. Wide plank European oak flooring runs seamlessly throughout, while a timeless fireplace serves as a warm and elegant focal point in the office room. The kitchen is thoughtfully designed to balance everyday functionality with effortless entertaining. Its intuitive layout connects naturally to the surrounding spaces, complemented by a well proportioned dining area that provides an elegant setting for gatherings both intimate and large. Upstairs, the primary suite offers a true retreat. A generous walk-in closet and a five-piece bath creates a serene environment designed for relaxation. Ideally situated, this home offers quick access to the Denver Tech Center, Cherry Creek, and downtown, placing the best of the city within easy reach.
Full Property Details
Full Property Details for 3645 S Poplar St
Sign in to view more details. Local MLS Rules require you to be signed in. Not a member yet? Sign up now.
General
- Price: $1,325,000
- HOA FEE: $2/month
- HOA FEE FREQ.: Annually
- Taxes: $4,078 (2024)
- Status: Active
- Type: Single Family
- Source: MetroList_Colorado
- MLS ID: 5329866
- Updated: Today (7/14/2026)
- Added to Site: Today
Interior
- Interior Features: Built-in Features, Ceiling Fan(s), Eat-in Kitchen, Five Piece Bath, Pantry, Primary Suite, Quartz Counters, Smart Light(s), Smart Thermostat, Walk-In Closet(s)
- Fireplace: Yes
- Number of Fireplaces: 1
- Fireplace(s): Living Room, Living Room, Living Room
- Appliances: Dishwasher, Freezer, Microwave, Range, Range Hood, Refrigerator, Smart Appliance(s), Tankless Water Heater, Wine Cooler
- Furnishings: Negotiable
- Flooring: Carpet, Tile, Vinyl, Wood
Rooms
Bathrooms
- Total Bathrooms: 6
- Full Bathrooms: 5
- Half Bathrooms: 1
- Main Floor Baths: 2
- Basement Baths: 1
Bedrooms
- Total Bedrooms: 6
- Bedrooms Main: 1
Additional Information
- Security/Safety: Carbon Monoxide Detector(s)
Exterior
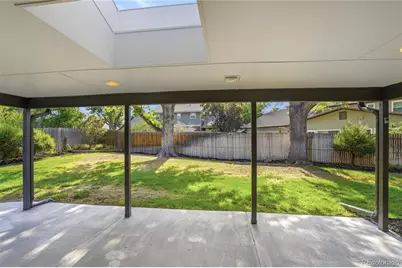
- Exterior Features: Gas Valve, Lighting, Private Yard, Rain Gutters
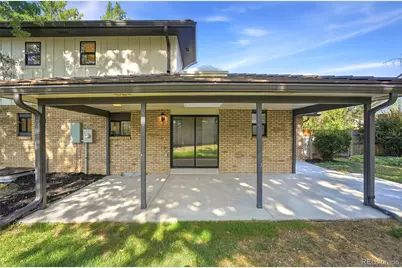
- Porch/Patio/Deck: Covered, Front Porch, Patio
Parking
- Garage: Yes
- Garage Spaces: 2
- Total Spaces: 2
- Parking Features: Concrete, Dry Walled, Smart Garage Door
Location
- County: Denver
- Subdivision: Southmoor Park
- Driving Directions: Gps or Maps
School Information
- Elem School District: Denver 1
- Midd School District: Denver 1
- High School District: Denver 1
- Elementary School: Southmoor
- Middle School: Hamilton
- High School: Thomas Jefferson
Community
- Association: Yes
- Assoc. Name: Southmoor Park
- Pets Allowed: Yes
- Management Type: Voluntary
Heating & Cooling
- Cooling Type: Central Air
- Heating Type: Forced Air
Utilities
- Gas: Yes
- Sewer: Public Sewer
- Water: Public
- Utility Description: Electricity Available, Electricity Connected, Natural Gas Available, Natural Gas Connected
Structural Information
- Structure Type: House
- Construction: Brick, Frame, Wood Siding
- Basement: Yes
- Basement Desc.: Cellar, Finished, Full
- Roof: Shake, Other
- Windows: Double Pane Windows, Skylight(s)
- Square Feet: 3,621
- Sq. Ft. Source: Public Records
- Living Area: 3,621 Sq. Ft.
- Year Built: 1974
- Property Condition: Updated/Remodeled
Lot Features
- Lot Size (Acres): 0.24
- Lot Size (Sq. Ft.): 10,454
- Frontage: Public
- Street/Road Desc.: Paved
- Road Maintenance: Public Maintained Road
- Fence: Yes
- Lot Features: Landscaped, Many Trees, Sprinklers In Front, Sprinklers In Rear
- Fencing (Description): Full
Financial Considerations
- Association Fee: Yes
- Association Fee: $20
- Assoc Fee Freq.: Annually
- Assoc Fee /Annual: $20
- Tax Amount: $4,078
- Tax Year: 2024
- Terms: 1031 Exchange, Cash, Conventional, Jumbo, VA Loan
Disclosures and Reports
- Ownership: Individual
- Special Conditions: None
- Legal Description: LOT 2 BLK 3 SOUTHMOOR PARK FLG NO 3
- Exclusions: Staging Items
- Property ID: 7051-12-002
- Lot Number: 2
Listed by HomeSmart
Get Pre-Approved Today
Schools
Schools serving 3645 S Poplar St
School District:Denver County School District 1
| Name | Grades | Distance |
|---|---|---|
Southmoor Elementary School 3755 South Magnolia Way, Denver, CO 80237 | PK-5 | 0.4 mi |
Hamilton Middle School 8600 East Dartmouth Avenue, Denver, CO 80231 | 6-8 | 0.9 mi |
Thomas Jefferson High School 3950 South Holly Street, Denver, CO 80237 | 9-12 | 1 mi |
Disclaimer:
School attendance boundaries provided by ATTOM Data Solutions and are for reference only. Contact the school directly to verify enrollment eligibility.
Tax History
Tax History for 3645 S Poplar St
Year
Property Taxes
Change
Tax Assessment
Change
2025
$3,882
-5%
$57,790
-1%
2024
$4,078
2%
$58,190
—
2023
$3,990
34%
$58,190
27%
2021
$2,980
—
$45,760
-3%
2021
$2,980
10%
$47,080
8%
2020
$2,709
3%
$43,660
—
2019
$2,633
8%
$43,660
13%
2018
$2,428
—
$38,590
—
2017
$2,421
-11%
$38,590
-7%
2016
$2,733
4%
$41,470
—
2015
$2,618
20%
$41,470
21%
2014
$2,179
—
$34,200
—
2013
$2,180
—
$34,200
—
Disclaimer: Historical tax information is derived from public records provided by the county offices. Information is not guaranteed and should be independently verified.
Estimate the Cost
Estimate the Cost for 3645 S Poplar St
3645 S Poplar Street, Denver, CO 80237 (MLS# 5329866) is a Single Family property with 6 bedrooms, 5 full bathrooms and 1 partial bathroom. 3645 S Poplar Street is currently listed for $1,325,000 and was received on July 14, 2026. Want to learn more about 3645 S Poplar Street? Do you have questions about finding other Single Family real estate for sale in Denver? You can browse all Denver real estate or contact a Coldwell Banker agent to request more information.