No photo available
$1,389,900
Property Description
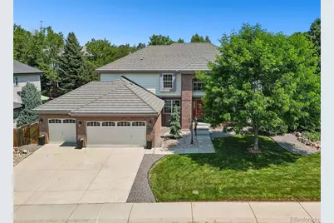
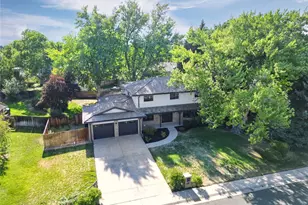
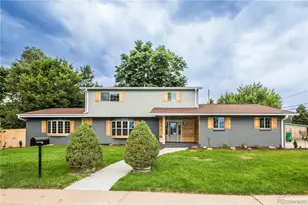
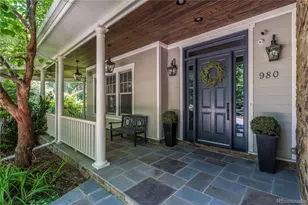
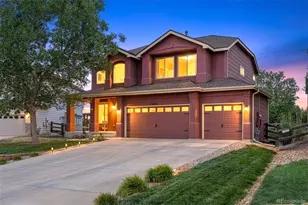
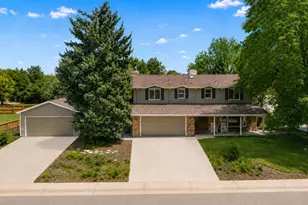
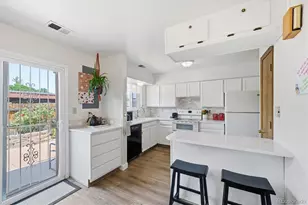
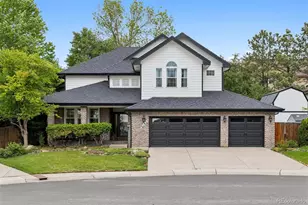
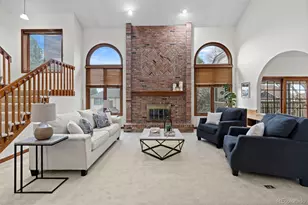
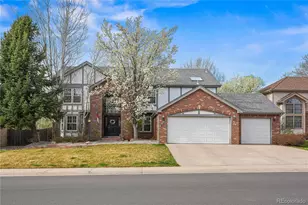
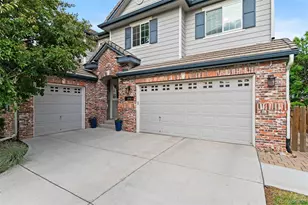
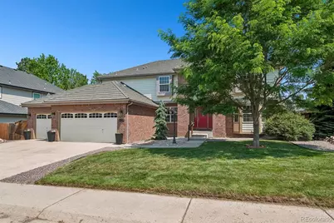
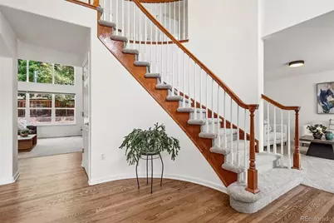
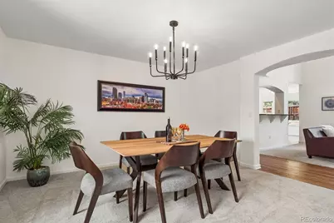
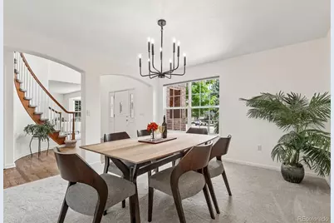
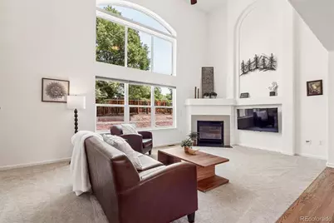
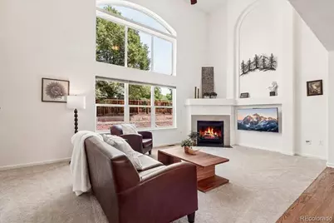
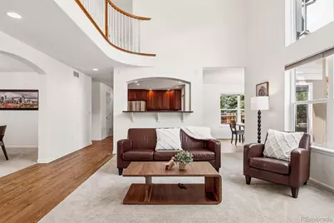
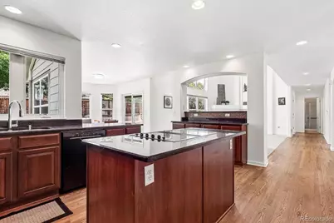
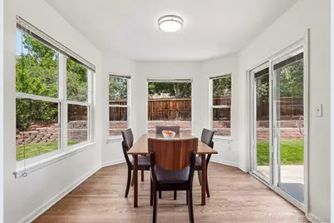
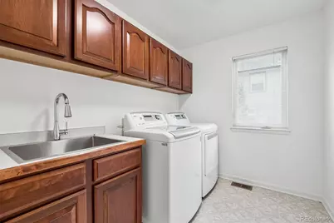
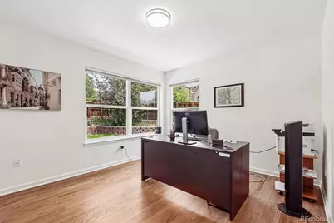
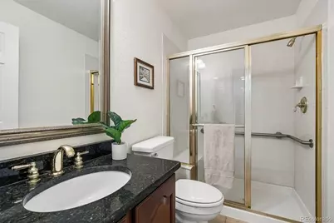
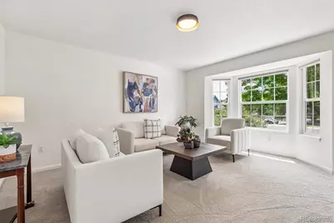
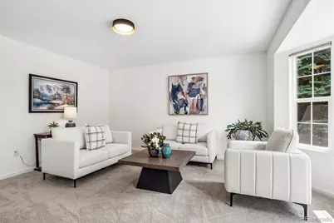
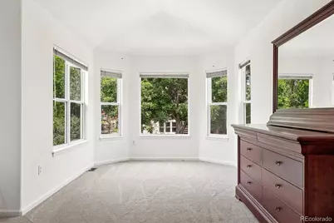
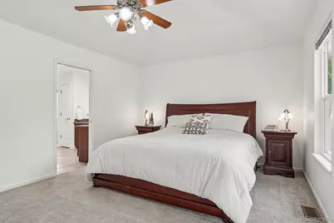
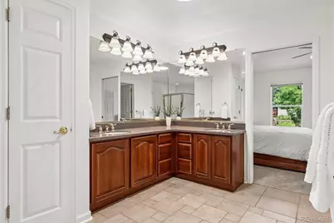
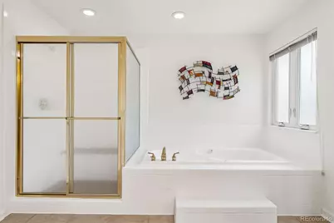
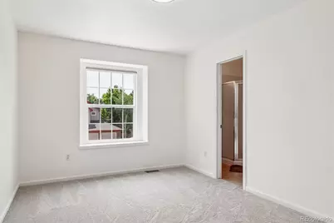
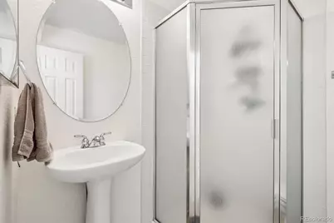
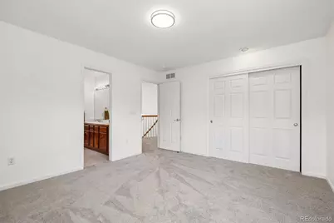
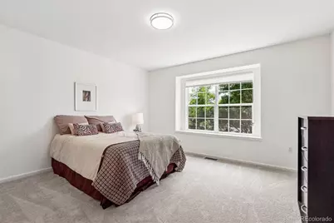
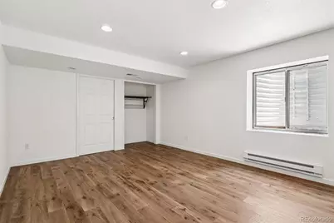
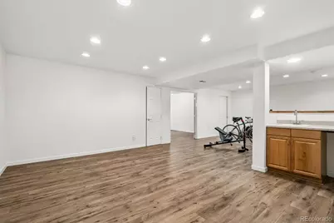
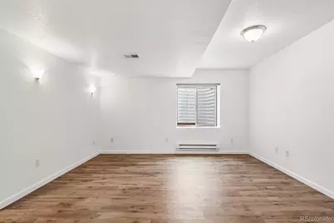
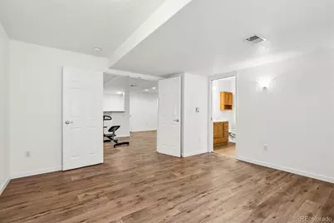
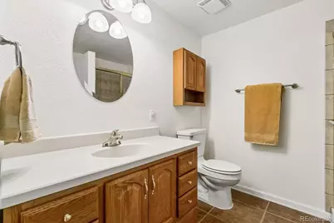
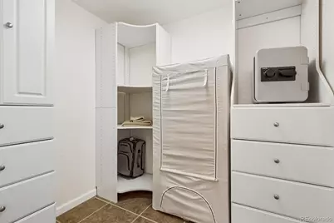
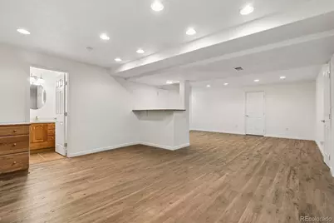
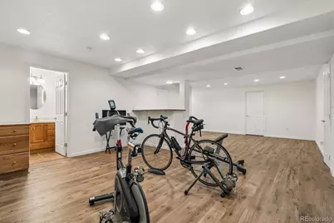
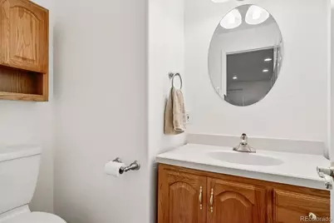
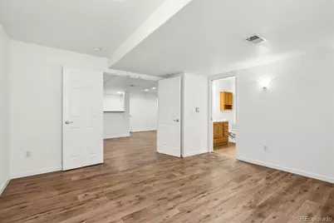
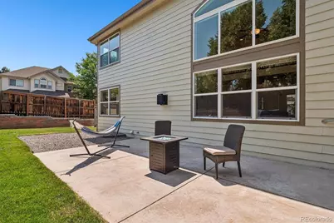
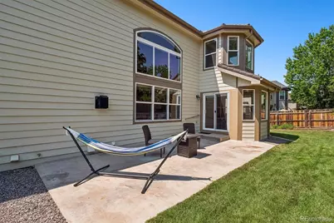
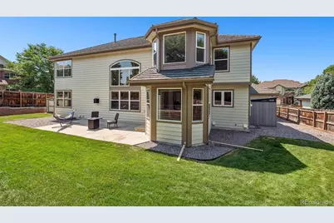
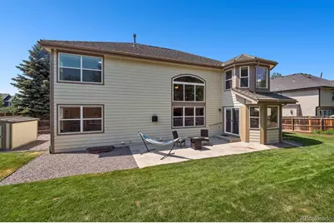
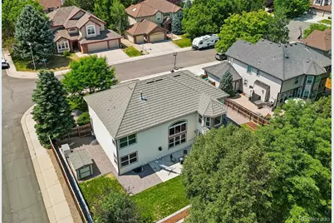
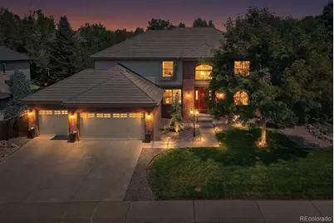
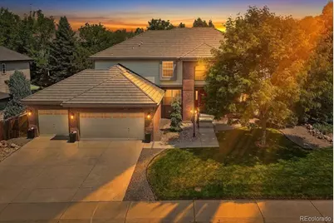
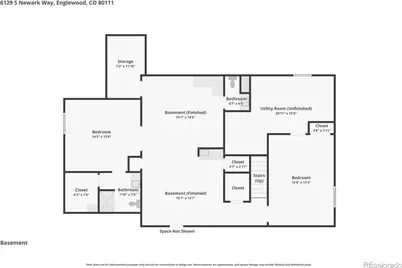
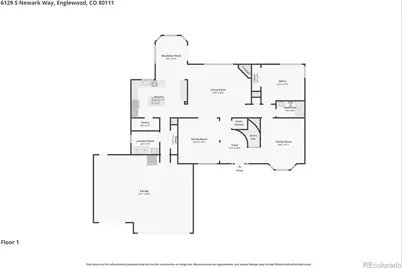
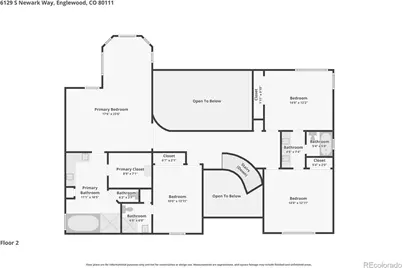
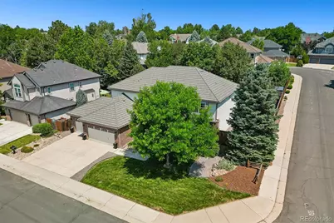
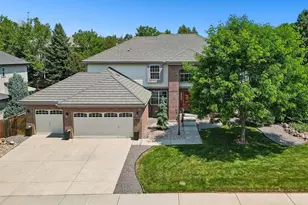
Welcome to your next home sweet home. This stunning home with 6 bedrooms and 6 baths plus main floor office blends classic charm with modern comforts, creating a bright, inviting space. From the moment you step in the front door you notice the refinished hardwood floors throughout the main living areas that add warmth, character, and timeless appeal along with the fresh paint & new carpet throughout. The soaring tall ceilings & abundant windows enhance natural light & a sense of openness. The kitchen has a great flow & features newer stainless steel appliances plus 42 inch upper cabinets & big pantry to maximize storage. The cozy breakfast nook is bathed in natural light & the breakfast bar connects to the incredible family room making this home an entertainers delight! The main floor study can also be used as a bedroom & just outside is 3/4 bath in the hall. There are also amazing formal dining/living spaces. Upstairs there are 4 bedrooms with 2 being connected by a shared bath plus a guest suite with an en-suite 3/4 bathroom. Last but certainly not least is the primary bedroom with cozy sitting area & a 5 piece bath with large walk-in closet. The large finished basement features new LVP flooring with 2 bedrooms plus a 3/4 bath and additional 1/2 bathroom. The space has a wet bar & is perfect for a media room, home gym, plus endless storage. Outside the well manicured yard is flat and ready for fun! There is a retaining wall that is perfect for flower gardens and an inviting patio is a serene spot for dining under the stars or hosting a BBQ. There are 2 additional storage sheds for yard tools or toys! The systems of the house are great with newer windows & a stone coated steel roof. Located in the top-rated Cherry Creek School District & close to Cottonwood Creek Elementary, Cherry Creek Vista Pool & tennis courts & Cherry Creek State Park with convenient access to the DTC and an abundance of shopping, dining, and recreation.
Full Property Details
Full Property Details for 6129 S Newark Way
Sign in to view more details. Local MLS Rules require you to be signed in. Not a member yet? Sign up now.
General
- Price: $1,389,900
- HOA FEE: $5/month
- HOA FEE FREQ.: Annually
- Taxes: $8,889 (2025)
- Status: Active
- Type: Single Family
- Source: MetroList_Colorado
- MLS ID: 9080243
- Updated: 7/6/2026
- Added to Site: 15 day(s) ago
Interior
- Interior Features: Breakfast Bar, Ceiling Fan(s), Entrance Foyer, Five Piece Bath, Granite Counters, High Ceilings, Jack & Jill Bathroom, Open Floorplan, Smoke Free, Vaulted Ceiling(s), Walk-In Closet(s)
- Fireplace: Yes
- Number of Fireplaces: 1
- Fireplace(s): Family Room, Family Room, Family Room
- Appliances: Convection Oven, Cooktop, Dishwasher, Disposal, Dryer, Microwave, Washer
- Flooring: Carpet, Tile, Wood
Rooms
Bathrooms
- Total Bathrooms: 6
- Full Bathrooms: 2
- 3/4 Bathrooms: 3
- Half Bathrooms: 1
- Main Floor Baths: 1
- Basement Baths: 2
Bedrooms
- Total Bedrooms: 6
- Bedrooms Main: 1
Additional Information
- Security/Safety: Smoke Detector(s)
Exterior
- Exterior Features: Private Yard
- Porch/Patio/Deck: Front Porch, Patio
Parking
- Garage: Yes
- Garage Spaces: 3
- Total Spaces: 3
Location
- County: Arapahoe
- Subdivision: Hills South at CHerry Creek Vista
- Direction Faces: South
School Information
- Elem School District: Cherry Creek 5
- Midd School District: Cherry Creek 5
- High School District: Cherry Creek 5
- Elementary School: Cottonwood Creek
- Middle School: Campus
- High School: Cherry Creek
Community
- Association: Yes
- Assoc. Name: Cherry Creek Vista
- Pets Allowed: Yes
- Management Type: Professionally Managed
Heating & Cooling
- Cooling Type: Central Air
- Heating Type: Forced Air
Utilities
- Gas: Yes
- Sewer: Public Sewer
- Utility Description: Cable Available, Electricity Available, Electricity Connected, Natural Gas Connected
Structural Information
- Architectural Style: Traditional
- Structure Type: House
- Builder: Other
- Construction: Brick, Frame
- Basement: Yes
- Basement Desc.: Bath/Stubbed, Finished, Full
- Roof: Stone-Coated Steel
- Square Feet: 5,004
- Sq. Ft. Source: Public Records
- Living Area: 4,497 Sq. Ft.
- Year Built: 1997
Lot Features
- Lot Size (Acres): 0.23
- Lot Size (Sq. Ft.): 9,853
- Fence: Yes
- Lot Features: Corner Lot, Landscaped, Level, Sprinklers In Front, Sprinklers In Rear
- Fencing (Description): Full
Financial Considerations
- Association Fee: Yes
- Association Fee: $60
- Assoc Fee Freq.: Annually
- Assoc Fee /Annual: $60
- Tax Amount: $8,889
- Tax Year: 2025
- Terms: 1031 Exchange, Cash, Conventional
Disclosures and Reports
- Ownership: Individual
- Special Conditions: None
- Legal Description: LOT 9 BLK 5 CHERRY CREEK VISTA 15TH FLG
- Exclusions: Sellers Personal Property and all staging items.
- Property ID: 32596317
Listed by RE/MAX Professionals
Get Pre-Approved Today
Schools
Schools serving 6129 S Newark Way
School District:Cherry Creek School District 5
| Name | Grades | Distance |
|---|---|---|
Cottonwood Creek Elementary School 11200 East Orchard Avenue, Englewood, CO 80111 | K-5 | 0.4 mi |
Campus Middle School 4785 South Dayton Street, Greenwood Village, CO 80111 | 6-8 | 2.1 mi |
Cherry Creek High School 9300 East Union Avenue, Greenwood Village, CO 80111 | 9-12 | 2.3 mi |
Disclaimer:
School attendance boundaries provided by ATTOM Data Solutions and are for reference only. Contact the school directly to verify enrollment eligibility.
Price & Sales History for 6129 S Newark Way
Date
Details
Price
Change
Source
4/22/1998
Sold
$328,800
—
Public Record
Disclaimer: Historical sales information is derived from public records provided by the county offices. Information is not guaranteed and should be independently verified.

Tax History
Tax History for 6129 S Newark Way
Year
Property Taxes
Change
Tax Assessment
Change
2025
$8,889
-2%
$76,894
2%
2024
$9,056
12%
$75,050
-11%
2023
$8,064
2%
$84,454
-5%
2023
$7,904
20%
$88,994
37%
2021
$6,591
—
$64,983
-3%
2021
$6,591
17%
$66,853
21%
2017
$5,624
-7%
$55,318
-3%
2016
$6,069
2%
$56,994
-8%
2019
$5,978
2%
$61,676
8%
2015
$5,849
15%
$56,994
26%
2014
$5,105
1%
$45,133
—
2013
$5,074
—
$45,133
—
Disclaimer: Historical tax information is derived from public records provided by the county offices. Information is not guaranteed and should be independently verified.
Estimate the Cost
Estimate the Cost for 6129 S Newark Way
6129 S Newark Way, Englewood, CO 80111 (MLS# 9080243) is a Single Family property with 6 bedrooms, 2 full bathrooms and 4 partial bathrooms. 6129 S Newark Way is currently listed for $1,389,900 and was received on June 25, 2026. Want to learn more about 6129 S Newark Way? Do you have questions about finding other Single Family real estate for sale in Englewood? You can browse all Englewood real estate or contact a Coldwell Banker agent to request more information.