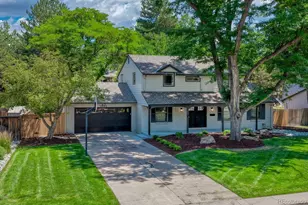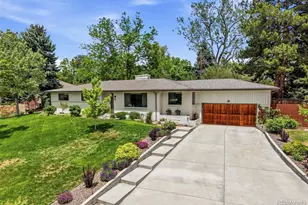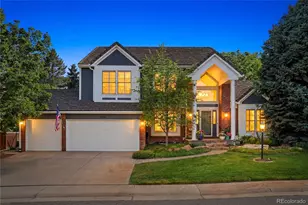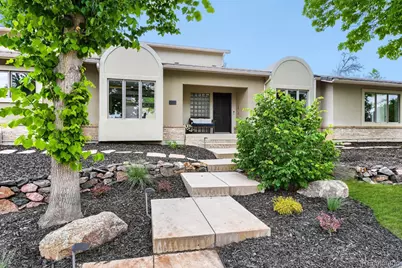
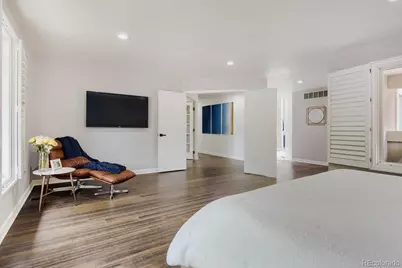
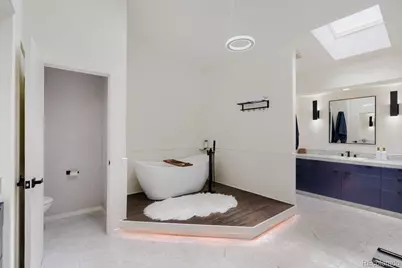
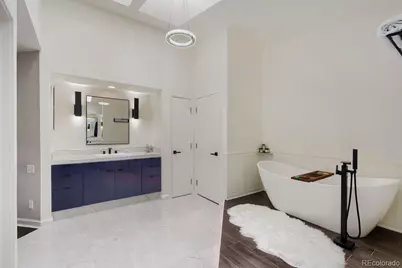
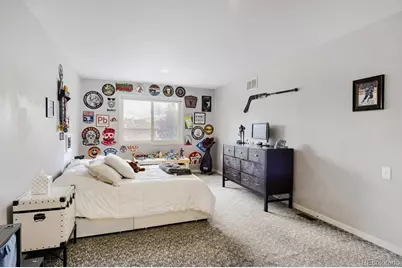
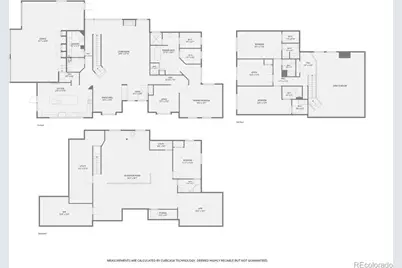
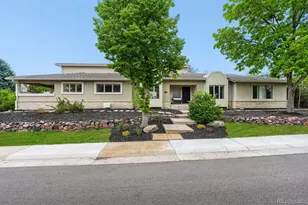
This is a carousel with tiles that activate property listing cards. Use the previous and next buttons to navigate.
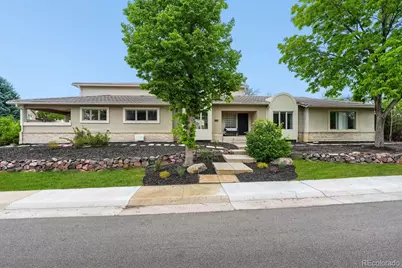
$1,299,000 -$26,000 (-1.96%) Price Reduced
This is a carousel with tiles that activate property listing cards. Use the previous and next buttons to navigate.
Full Property Details for 6556 S Adams Ct
Sign in to view more details. Local MLS Rules require you to be signed in. Not a member yet? Sign up now.
General
- Price: $1,299,000
- HOA FEE: $150/month
- Taxes: $10,223 (2025)
- Status: Active
- Type: Single Family
- Source: MetroList_Colorado
- MLS ID: 9029877
- Updated: 7/10/2026
- Added to Site: 18 day(s) ago
Interior
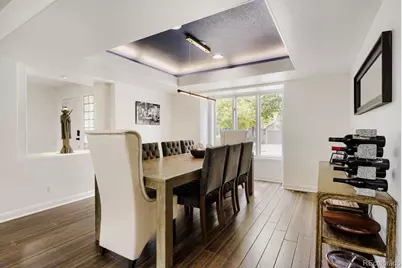
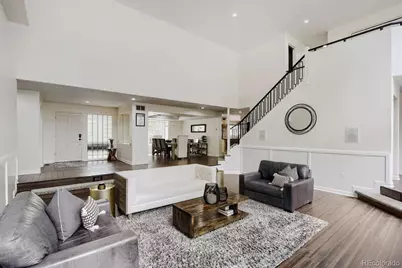
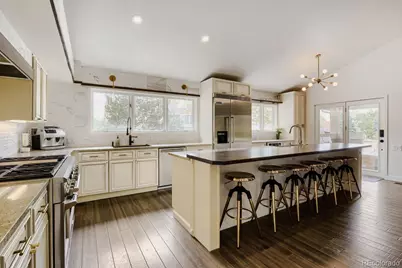
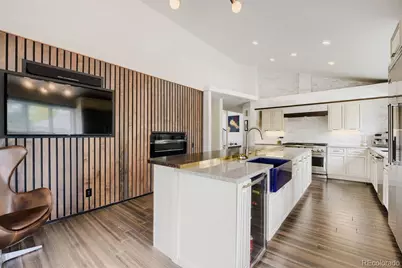
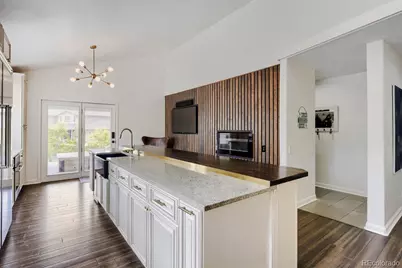
- Interior Features: Block Counters, Built-in Features, Butcher Counters, Concrete Counters, Eat-in Kitchen, Entrance Foyer, Five Piece Bath, Granite Counters, High Ceilings, High Speed Internet, Kitchen Island, Open Floorplan, Pantry, Primary Suite, Smart Light(s), Smoke Free, Sound System, Tile Counters, Vaulted Ceiling(s), Walk-In Closet(s), Wet Bar
- Fireplace: Yes
- Number of Fireplaces: 4
- Fireplace(s): Basement, Electric, Family Room, Gas Log, Great Room, Kitchen, Other, Pellet Stove, Basement, Electric, Family Room, Gas Log, Great Room, Kitchen, Other, Pellet Stove, Basement, Electric, Family Room, Gas Log, Great Room, Kitchen, Other, Pellet Stove
- Appliances: Convection Oven, Cooktop, Dishwasher, Disposal, Double Oven, Dryer, Gas Water Heater, Humidifier, Microwave, Oven, Range Hood, Refrigerator, Self Cleaning Oven, Washer, Water Softener, Wine Cooler
- Furnishings: Unfurnished
- Flooring: Bamboo, Carpet, Laminate, Stone, Tile, Vinyl
Rooms
Bathrooms
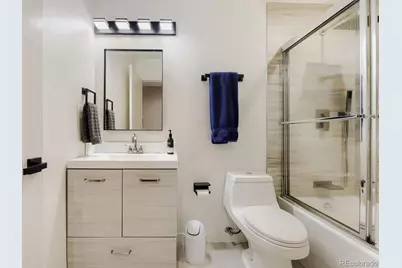
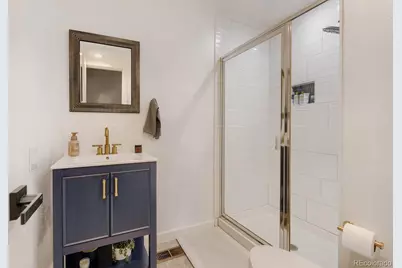
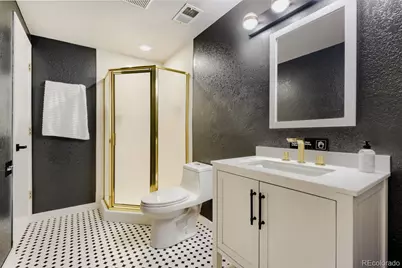
- Total Bathrooms: 6
- Full Bathrooms: 2
- 3/4 Bathrooms: 3
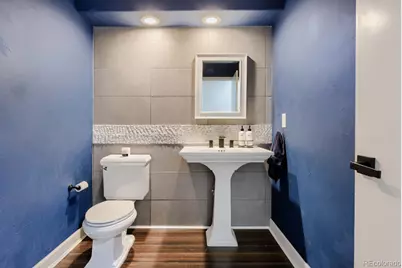
- Half Bathrooms: 1
- Main Floor Baths: 2
- Basement Baths: 1
Bedrooms
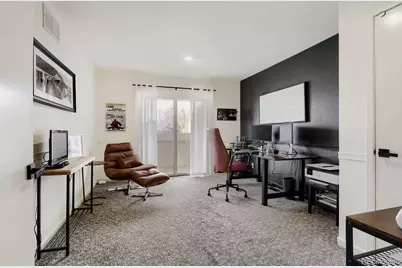
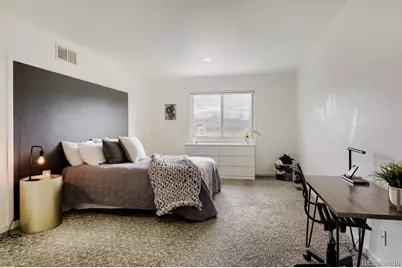
- Total Bedrooms: 5
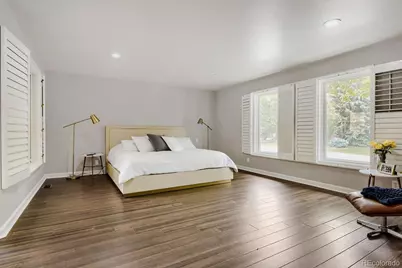
- Bedrooms Main: 1
Other Rooms
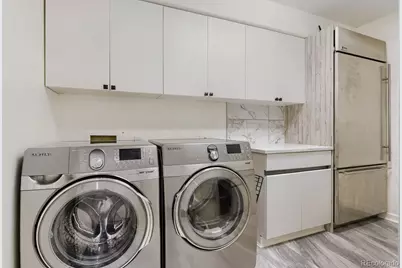
- Laundry: Sink, In Unit
Additional Information
- Security/Safety: Carbon Monoxide Detector(s), Smart Locks, Smoke Detector(s)
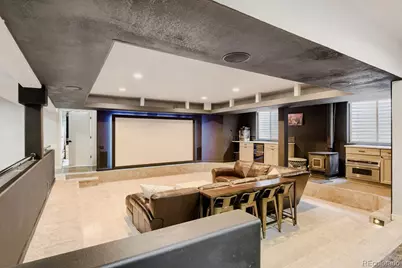
- Equipment: Home Theater
Exterior
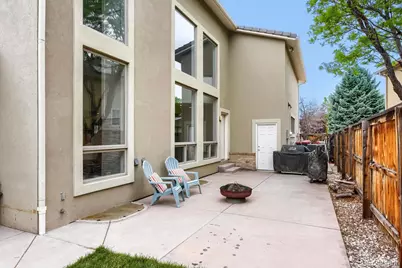
- Exterior Features: Balcony, Fire Pit, Lighting, Private Yard, Rain Gutters
- Porch/Patio/Deck: Covered, Front Porch, Patio
Parking
- Garage: Yes
- Garage Spaces: 3
- Total Spaces: 3
- Parking Features: Concrete, Exterior Access Door, Finished Garage, Heated Garage, Insulated Garage, Lighted, Oversized, Smart Garage Door, Storage
Location
- County: Arapahoe
- Subdivision: Arapahoe Estates
- Direction Faces: South
School Information
- Elem School District: Littleton 6
- Midd School District: Littleton 6
- High School District: Littleton 6
- Elementary School: Lois Lenski
- Middle School: Newton
- High School: Littleton
Community
- Association: Yes
- Assoc. Name: Arapahoe Estates
- Assoc. Fees Include: Maintenance Grounds, Recycling, Trash
- Pets Allowed: Yes
- Management Type: Professionally Managed
Heating & Cooling
- Cooling Type: Central Air
- Heating Type: Forced Air
Utilities
- Sewer: Public Sewer
- Water: Public
- Utility Description: Electricity Available
Structural Information
- Architectural Style: Contemporary
- Structure Type: House
- Construction: Brick, Stucco
- Basement: Yes
- Basement Desc.: Finished
- Roof: Concrete
- Windows: Double Pane Windows, Egress Windows, Skylight(s)
- Square Feet: 6,063
- Sq. Ft. Source: Public Records
- Living Area: 5,151 Sq. Ft.
- Current Bldg. Use: Live/Work
- Year Built: 1989
- Property Condition: Updated/Remodeled
Lot Features
- Property View: Meadow
- Lot Size (Acres): 0.24
- Lot Size (Sq. Ft.): 10,280
- Frontage: Public
- Street/Road Desc.: Paved
- Fence: Yes
- Lot Features: Corner Lot, Cul-De-Sac, Greenbelt, Irrigated, Landscaped, Level, Sprinklers In Front, Sprinklers In Rear
- Fencing (Description): Partial
Financial Considerations
- Association Fee: Yes
- Association Fee: $150
- Assoc Fee Freq.: Monthly
- Assoc Fee /Annual: $1,800
- Tax Amount: $10,223
- Tax Year: 2025
- Terms: Cash, Conventional, Jumbo, VA Loan
Disclosures and Reports
- Ownership: Individual
- Special Conditions: None
- Legal Description: LOT 24 BLK 1 ARAPAHOE ESTATES SUB 5TH FLG
- Exclusions: Sellers personal items, cigar humidor, freezer in the bar, Labatt tap handle, TV in the bar, weight room equipment not attached, and synthetic tiles in storage room.
- Property ID: 32489138
Listed by Ed Prather Real Estate
Schools serving 6556 S Adams Ct
| Name | Grades | Distance |
|---|---|---|
Lois Lenski Elementary School 6350 South Fairfax Way, Centennial, CO 80121 | K-5 | 1 mi |
Littleton Prep Charter School 5301 South Bannock Street, Littleton, CO 80120 | PK- | 2.7 mi |
Newton Middle School 4001 East Arapahoe Road, Centennial, CO 80122 | 6-8 | 0.5 mi |
Littleton High School 199 East Littleton Boulevard, Littleton, CO 80121 | 9-12 | 2.2 mi |
Price & Sales History for 6556 S Adams Ct
Tax History for 6556 S Adams Ct
Estimate the Cost for 6556 S Adams Ct
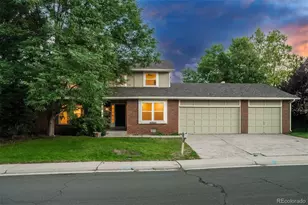
6556 S Adams Court, Littleton, CO 80121 (MLS# 9029877) is a Single Family property with 5 bedrooms, 2 full bathrooms and 4 partial bathrooms. 6556 S Adams Court is currently listed for $1,299,000 and was received on June 25, 2026. Want to learn more about 6556 S Adams Court? Do you have questions about finding other Single Family real estate for sale in Littleton? You can browse all Littleton real estate or contact a Coldwell Banker agent to request more information.