This is a carousel with tiles that activate property listing cards. Use the previous and next buttons to navigate.
1/20
$299,999 New to Website
This is a carousel with tiles that activate property listing cards. Use the previous and next buttons to navigate.
1/20
Property Description
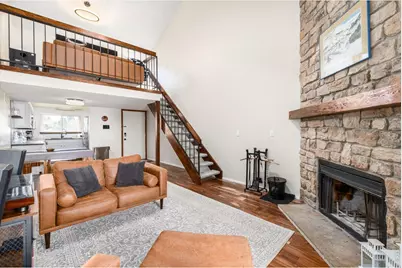
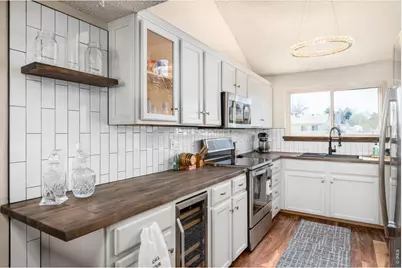
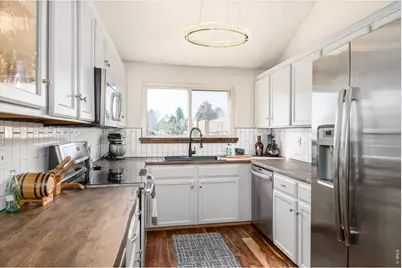
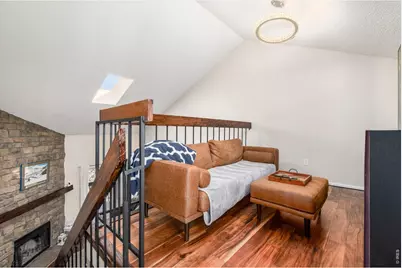
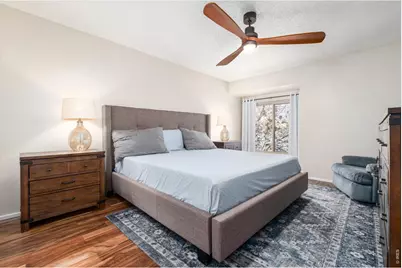
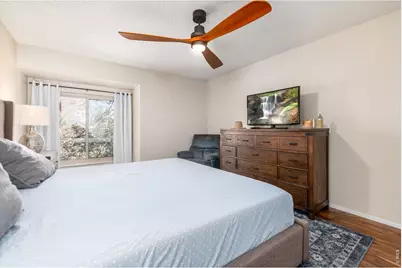
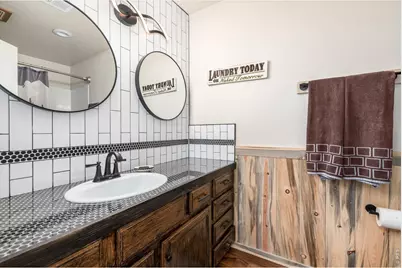
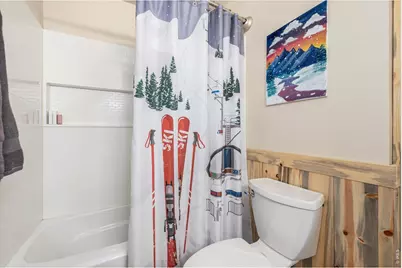
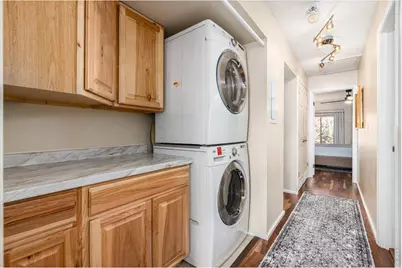
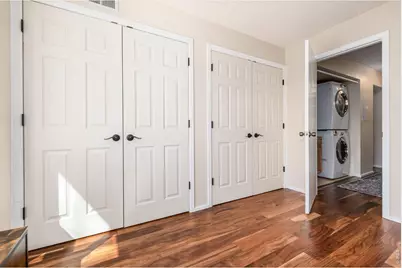
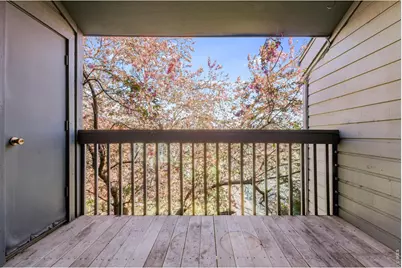
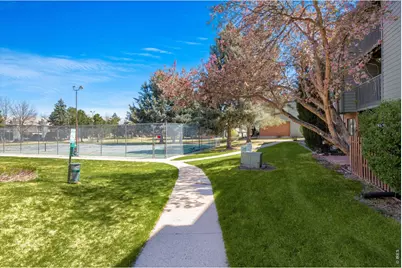
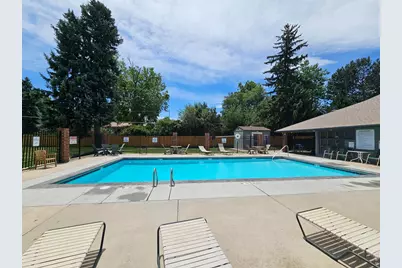
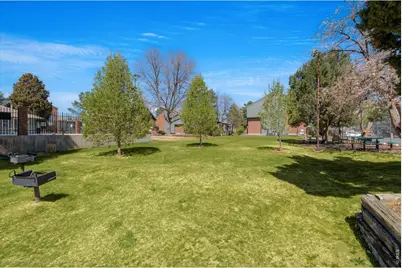
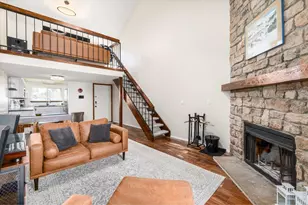
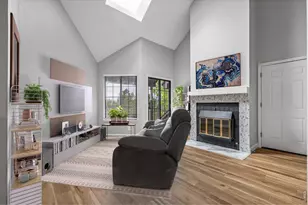
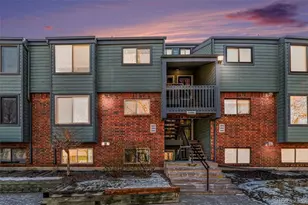
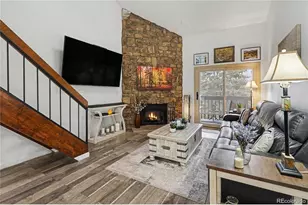
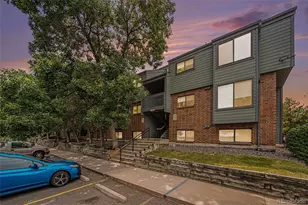
PRISTINE CONDITION! Beautifully updated top-floor condo with vaulted ceilings, skylights, and a loft. Backing to community open space, it offers an ideal blend of privacy, space, and location. Home warranty included! This light-filled home features an open-concept layout with soaring ceilings, anchored by a cozy wood-burning fireplace and rich wood flooring that runs seamlessly throughout. The tastefully updated kitchen blends style and practicality with stainless steel appliances, modern finishes, and a built-in wine cooler-ideal for both everyday living and entertaining, with all appliances included. The spacious primary suite includes a large walk-in closet, while the updated bathroom offers clean, contemporary finishes. A versatile loft overlooking the main living area provides flexible space for a home office or additional living area. The home also offers an in-unit laundry area with washer and dryer included, ample storage, and a private balcony-perfect for enjoying Colorado's seasons. Located in a well-established community with mature landscaping, clubhouse, pool, tennis courts, and convenient access to shopping, dining, parks, mountains, and major commuter routes, this home presents a compelling opportunity for both homeowners and investors. HOA covers roof, exterior maintenance, trash, water/sewer, clubhouse with pool!
Full Property Details
Full Property Details for 3696 S Depew St #303
General
- Price: $299,999
- HOA FEE: $378/month
- Taxes: $1,933 (2025)
- Status: Active
- Type: Single Family
- Source: IRES
- MLS ID: 1064196
- Updated: 7/16/2026
- Added to Site: 1 day(s) ago
Interior
- Interior Features: Eat-In Kitchen, Cathedral Ceiling(s), Open Floorplan, Walk-In Closet(s), Washer/Dryer Hookup, Skylights
- Fireplace: Yes
- Fireplace(s): Gas, Living Room
- Appliances: Electric Range, Self Cleaning Oven, Dishwasher, Refrigerator, Bar Fridge, Washer, Dryer, Microwave, Disposal, Fire Alarm
- Flooring: Wood
Rooms
Bathrooms
- Total Bathrooms: 1
- Full Bathrooms: 1
- Main Floor Baths: 1
Bedrooms
- Total Bedrooms: 2
Additional Information
- Security/Safety: Security System
Exterior
- Exterior Features: Balcony, Tennis Court(s)
Parking
- Parking Features: Reserved
- Garage Description: Reserved
Location
- Area: Denver
- County: Jefferson
- Subdivision: Tall Pines Condos Ph IV 3rd Supp
- Driving Directions: digital maps identify condo as Denver and not Lakewood. Park in "Reserved 306" spot immediately outside of condo.
School Information
- School District: Jefferson Dist R-1
- Elementary School: Westgate
- Middle School: Carmody
- High School: Bear Creek
Community
- Association: Yes
- Assoc. Name: Tall Pines Home Owners Assoc
- Assoc. Fees Include: Common Amenities, Trash, Snow Removal, Maintenance Grounds, Management, Exterior Maintenance, Water, Insurance, Sewer
- Pets Allowed: Yes
Heating & Cooling
- Cooling Type: Central Air
- Heating Type: Forced Air
Utilities
- Gas: Yes
- Sewer: Public Sewer
- Water: District
- Utility Description: Natural Gas Available, Electricity Available, Cable Available
Structural Information
- Architectural Style: Contemporary
- Structure Type: 3rd Floor
- Construction: Frame, Brick
- Exterior Const.: Frame, Brick
- Basement Desc.: None
- Roof: Composition
- Windows: Skylight(s)
- Square Feet: 1,128
- Sq. Ft. Source: Assessor
- Living Area: 1,128 Sq. Ft.
- Year Built: 1985
Lot Features
- Frontage: Priv Rd up to County Standards, Privately Maintained
- Street/Road Desc.: Asphalt
- Lot Features: Abuts Public Open Space, Paved, Curbs, Gutters, Sidewalks
- Zoning: P-D
Green Features
- Energy Efficient: Windows
Financial Considerations
- Association Fee: Yes
- Association Fee: $378
- Assoc Fee Freq.: Monthly
- Tax Amount: $1,933
- Tax Year: 2025
- Terms: Cash, Conventional, FHA, VA
Disclosures and Reports
- Special Conditions: Private Owner
- Exclusions: Personal property is excluded; most furniture is negotiable
- Property ID: 179540
Listed by Keller Williams-DTC (303) 771-7500

Get Pre-Approved Today
Schools
Schools serving 3696 S Depew St #303
School District:Denver County School District 1
Disclaimer:
School attendance boundaries provided by ATTOM Data Solutions and are for reference only. Contact the school directly to verify enrollment eligibility.
Price & Sales History for 3696 S Depew St #303
Date
Details
Price
Change
Source
7/15/2026
Listed
$299,999
-11.24%
MLS
9/19/2023
Sold
$338,000
—
Public Record
Disclaimer: Historical sales information is derived from public records provided by the county offices. Information is not guaranteed and should be independently verified.
Tax History
Tax History for 3696 S Depew St #303
Year
Property Taxes
Change
Tax Assessment
Change
2025
$1,933
66%
$20,375
55%
2023
$1,164
-17%
$13,165
-15%
2022
$1,400
-1%
$15,507
-3%
2021
$1,415
—
$15,953
8%
2021
$1,415
10%
$14,740
—
2019
$1,286
28%
$14,740
33%
2018
$1,006
11%
$11,121
—
2017
$909
10%
$11,121
18%
2016
$824
-1%
$9,410
—
2015
$836
67%
$9,410
75%
2014
$502
—
$5,366
—
Disclaimer: Historical tax information is derived from public records provided by the county offices. Information is not guaranteed and should be independently verified.
Estimate the Cost
Estimate the Cost for 3696 S Depew St #303
3696 S Depew St #303, Denver, CO 80235 (MLS# 1064196) is a Single Family property with 2 bedrooms and 1 full bathroom. 3696 S Depew St #303 is currently listed for $299,999 and was received on July 15, 2026. Want to learn more about 3696 S Depew St #303? Do you have questions about finding other Single Family real estate for sale in Denver? You can browse all Denver real estate or contact a Coldwell Banker agent to request more information.