
This is a carousel with tiles that activate property listing cards. Use the previous and next buttons to navigate.
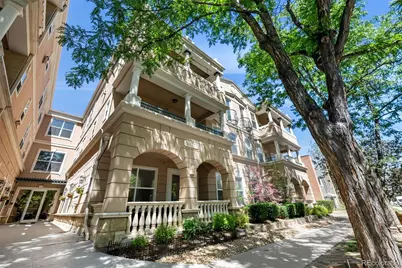
$510,000

This is a carousel with tiles that activate property listing cards. Use the previous and next buttons to navigate.
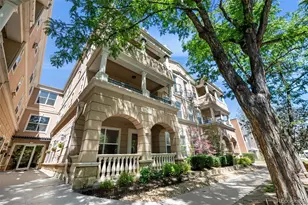

Full Property Details for 45 N Ogden St #103
Sign in to view more details. Local MLS Rules require you to be signed in. Not a member yet? Sign up now.
General
- Sold For: $510,000
- HOA FEE: $500/month
- Taxes: $3,183 (2025)
- Status: Closed
- Type: Condo
- Source: MetroList_Colorado
- MLS ID: 2329228
- Added to Site: 120 day(s) ago
Interior
- Interior Features: Elevator, Entrance Foyer, Five Piece Bath, Granite Counters, High Ceilings, High Speed Internet, Kitchen Island, No Stairs, Primary Suite, Smoke Free, Walk-In Closet(s)
- Fireplace: Yes
- Number of Fireplaces: 1
- Fireplace(s): Living Room, Living Room, Living Room
- Appliances: Convection Oven, Cooktop, Dishwasher, Disposal, Dryer, Electric Water Heater, Freezer, Microwave, Oven, Range, Refrigerator, Self Cleaning Oven, Smart Appliance(s), Washer
- Furnishings: Unfurnished
- Flooring: Carpet, Tile
Rooms
Bathrooms
- Total Bathrooms: 2
- Full Bathrooms: 2
- Main Floor Baths: 2
Bedrooms
- Total Bedrooms: 2
Additional Information
- Security/Safety: Carbon Monoxide Detector(s), Key Card Entry, Secured Garage/Parking, Smoke Detector(s)
Exterior
- Exterior Features: Balcony, Elevator
- Porch/Patio/Deck: Covered, Patio
Parking
- Garage: Yes
- Garage Spaces: 2
- Total Spaces: 2
- Parking Features: Heated Driveway, Exterior Access Door, Heated Garage, Storage, Underground
Location
- County: Denver
- Subdivision: Speer
- Building Name: Ogden Gardens
- Direction Faces: East
School Information
- Elem School District: Denver 1
- Midd School District: Denver 1
- High School District: Denver 1
- Elementary School: Steele
- Middle School: Merrill
- High School: South
Community
- Association: Yes
- Assoc. Name: Haven Community Management
- Assoc. Fees Include: Exterior Maintenance (Without Roof), Irrigation, Maintenance Grounds, Maintenance Structure, Recycling, Sewer, Snow Removal, Trash, Water
- Pets Allowed: Yes
- Management Type: Professionally Managed
Heating & Cooling
- Cooling Type: Central Air
- Heating Type: Forced Air
Utilities
- Gas: Yes
- Sewer: Public Sewer
- Water: Public
- Utility Description: Cable Available, Electricity Connected, Internet Access (Wired), Natural Gas Connected
Structural Information
- Structure Type: Low Rise (1-3)
- Construction: Stucco
- Common Walls: End Unit, 1 Common Wall
- Windows: Double Pane Windows, Window Coverings
- Entry Floor Number: 1
- Square Feet: 1,305
- Sq. Ft. Source: Public Records
- Living Area: 1,305 Sq. Ft.
- Year Built: 2000
Lot Features
- Zoning: G-MU-5
Financial Considerations
- Association Fee: Yes
- Association Fee: $500
- Assoc Fee Freq.: Monthly
- Assoc Fee /Annual: $6,000
- Tax Amount: $3,183
- Tax Year: 2025
- Terms: 1031 Exchange, Cash, Conventional
Disclosures and Reports
- Ownership: Individual
- Special Conditions: None
- Legal Description: OGDEN GARDENS CONDOS U-103 **
- Exclusions: Seller's personal property
- Property ID: 5114-03-081


 NMLS#: 1598647
Schools serving 45 N Ogden St #103
| Name | Grades | Distance |
|---|---|---|
Steele Elementary School, Denver, CO 320 South Marion Street Parkway, Denver, CO 80209 | K-5 | 0.5 mi |
Merrill Middle School 1551 South Monroe Street, Denver, CO 80210 | 6-8 | 2.5 mi |
South High School, Denver, CO 1700 East Louisiana Avenue, Denver, CO 80210 | 9-12 | 1.8 mi |
Home Warranty : Included
This is a carousel with tiles that activate property listing cards. Use the previous and next buttons to navigate.
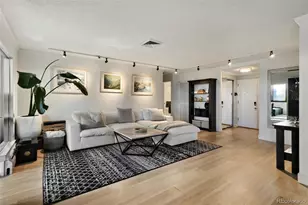
- Condo
- Active
- Updated 12 days ago
- 2Beds
- 2Total Baths
- 1,392Sq. Ft.
- MLS # 3710646

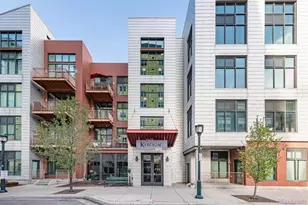
- Condo
- Active
- Updated 12 days ago
- 2Beds
- 2Total Baths
- 1,323Sq. Ft.
- MLS # 8375511
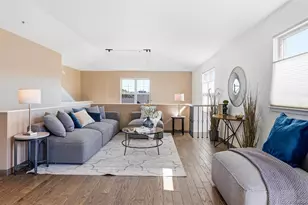
- Condo
- Active
- 2Beds
- 2Total Baths
- 1,634Sq. Ft.
- MLS # 2844557
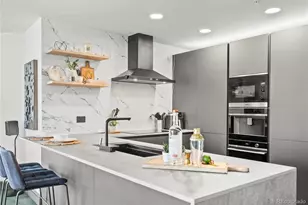
- Condo
- Active
- 2Beds
- 2Total Baths
- 1,325Sq. Ft.
- MLS # 5286588

This is a carousel with tiles that activate property listing cards. Use the previous and next buttons to navigate.

- Single Family
- Active
- Updated 3 days ago
- 3Beds
- 1Total Bath
- 864Sq. Ft.
- MLS # 4440424
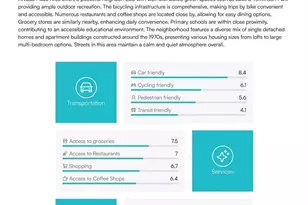
- Condo
- Active
- Updated 5 hours ago
- 1Bed
- 1Total Bath
- 728Sq. Ft.
- MLS # 3105506

- Single Family
- Active
- Updated 5 days ago
- 3Beds
- 2Total Baths
- 2,089Sq. Ft.
- MLS # 4100801
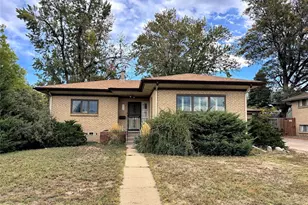
- Single Family
- Active
- Updated 7 hours ago
- 3Beds
- 2Total Baths
- 2,206Sq. Ft.
- MLS # 8029011
This is a carousel with tiles that activate property listing cards. Use the previous and next buttons to navigate.

- Single Family
- Active
- Updated 2 days ago
- 4Beds
- 4Total Baths
- 3,498Sq. Ft.
- MLS # 7995429

- Single Family
- Active
- Updated 4 days ago
- 3Beds
- 2Total Baths
- 1,106Sq. Ft.
- MLS # 5532612

- Single Family
- Active
- Updated 5 hours ago
- 3Beds
- 2Total Baths
- 1,810Sq. Ft.
- MLS # 9846596
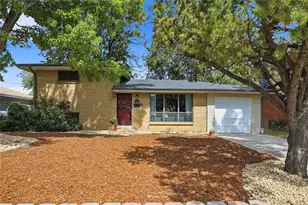
- Single Family
- Active
- Updated 3 days ago
- 3Beds
- 2Total Baths
- 1,676Sq. Ft.
- MLS # 8964122
This is a carousel with tiles that activate property listing cards. Use the previous and next buttons to navigate.
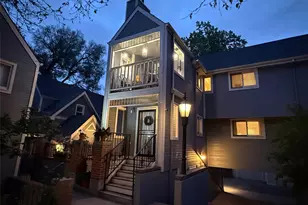
- Townhouse
- Closed
- 2Beds
- 3Total Baths
- 1,300Sq. Ft.
- MLS # 6489014
Sold by Non Mls Participant
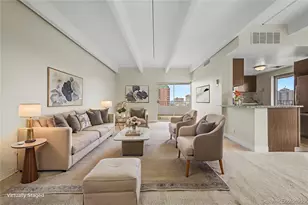
- Condo
- Closed
- 2Beds
- 2Total Baths
- 1,146Sq. Ft.
- MLS # 1937117
Sold by RE/MAX Synergy
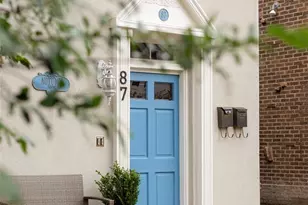
- Townhouse
- Closed
- 1Bed
- 1Total Bath
- 1,332Sq. Ft.
- MLS # 7008696
Sold by MODUS Real Estate

- Townhouse
- Closed
- 3Beds
- 1Total Bath
- 1,224Sq. Ft.
- MLS # 6908815
Sold by The Group Inc - Centerra
45 N Ogden Street #103, Denver, CO 80218 (MLS# 2329228) is a Condo property that was sold at $510,000 on October 15, 2026. This property was sold by TIm Spong from our Boulder Office.Want to learn more about 45 N Ogden Street #103? Do you have questions about finding other Condo real estate for sale in Denver? You can browse all Denver real estate or contact a Coldwell Banker agent to request more information.