No photo available
$925,000 New to Website
Property Description
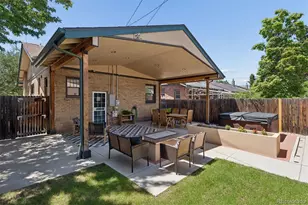
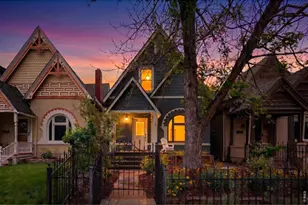
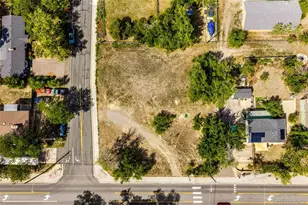
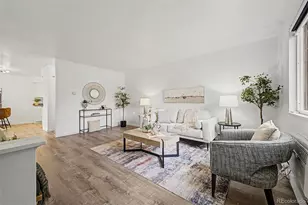
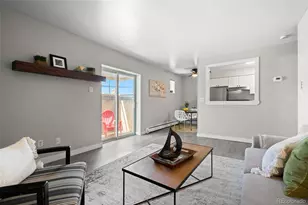
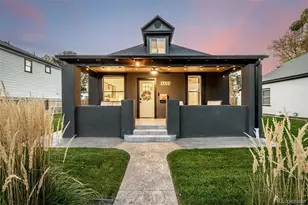
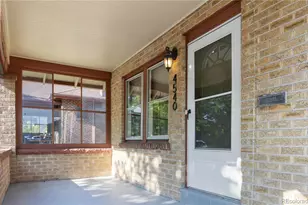
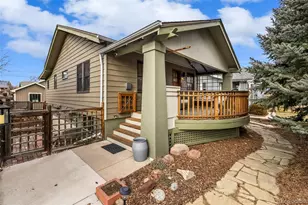
Meticulously maintained Victorian in desirable Sunnyside, offering timeless character, thoughtful modern updates, and exceptional versatility on a rare double lot surrounded by mature trees. Set on a quiet, tree-lined street, this beautifully remodeled home is currently configured with a separate upper-level apartment, creating an excellent opportunity for rental income, multigenerational living, or an easy conversion back to a spacious single-family residence. Quality workmanship and high-end finishes are evident throughout the complete remodel, which includes two updated kitchens and two full baths, new interior and exterior paint, a newer antique-tile roof, new HVAC, stunning wide-plank white oak hardwood floors, new Smart Home appliances, and a new sewer line. Original charm blends seamlessly with modern finishes, while abundant natural light fills both living spaces. The main level offers a comfortable 2-bedroom, 1-bath layout with a full kitchen, while the upper-level apartment features 1 bedroom, 1 bath, and its own full kitchen. Shared laundry and additional storage are conveniently located in the basement. Outside, enjoy a large and private backyard with a paver patio, mature landscaping, and plenty of room to relax or entertain. Easy off-alley parking adds everyday convenience. The location is hard to beat-just minutes from trendy restaurants, Rocky Mountain Lake, nearby trails, and convenient access to I-70 and I-25. With historic Victorian charm, extensive updates, flexible living spaces, and an unbeatable Sunnyside location, this is a truly special opportunity.
Full Property Details
Full Property Details for 4581 Bryant St
Sign in to view more details. Local MLS Rules require you to be signed in. Not a member yet? Sign up now.
General
- Price: $925,000
- Taxes: $4,934 (2025)
- Status: Active
- Type: Single Family
- Source: MetroList_Colorado
- MLS ID: 8974361
- Updated: 9/4/2026
- Added to Site: 2 day(s) ago
Interior
- Interior Features: Breakfast Bar, Ceiling Fan(s), Eat-in Kitchen, High Ceilings, High Speed Internet, Jack & Jill Bathroom, Open Floorplan, Smoke Free, Stone Counters
- Appliances: Convection Oven, Cooktop, Dishwasher, Disposal, Dryer, Gas Water Heater, Microwave, Range, Range Hood, Refrigerator, Self Cleaning Oven, Washer
- Flooring: Bamboo, Carpet, Wood
Rooms
Bathrooms
- Total Bathrooms: 2
- 3/4 Bathrooms: 2
- Main Floor Baths: 1
Bedrooms
- Total Bedrooms: 3
- Bedrooms Main: 2
Other Rooms
- Laundry: Common Area
Additional Information
- Security/Safety: Carbon Monoxide Detector(s), Smart Cameras, Smoke Detector(s), Video Doorbell
Exterior
- Exterior Features: Garden, Private Yard, Rain Gutters
- Porch/Patio/Deck: Covered, Front Porch, Patio
Parking
- Carports: Yes
- Carport Spaces: 2
- Total Spaces: 4
Location
- County: Denver
- Subdivision: Sunnyside
School Information
- Elem School District: Denver 1
- Midd School District: Denver 1
- High School District: Denver 1
- Elementary School: Trevista at Horace Mann
- Middle School: Strive Sunnyside
- High School: North
Community
- Pets Allowed: Yes
Heating & Cooling
- Cooling Type: Central Air
- Heating Type: Baseboard, Electric, Forced Air, Hot Water, Natural Gas
Utilities
- Gas: Yes
- Sewer: Public Sewer
- Water: Public
- Utility Description: Cable Available, Electricity Connected, Natural Gas Connected, Phone Available
Structural Information
- Architectural Style: Victorian
- Structure Type: House
- Construction: Brick, Wood Siding
- Basement: Yes
- Basement Desc.: Crawl Space, Daylight, Exterior Entry, Interior Entry, Partial
- Roof: Shingle
- Windows: Bay Window(s), Double Pane Windows, Storm Window(s), Window Coverings
- Square Feet: 1,880
- Sq. Ft. Source: Public Records
- Living Area: 1,677 Sq. Ft.
- Year Built: 1905
Lot Features
- Lot Size (Acres): 0.14
- Lot Size (Sq. Ft.): 6,250
- Street/Road Desc.: Alley Paved, Paved
- Fence: Yes
- Lot Features: Landscaped, Level, Many Trees, Near Public Transit, Sprinklers In Front, Sprinklers In Rear
- Zoning: U-SU-B1
- Fencing (Description): Full
Green Features
- Energy Efficient: Appliances, HVAC, Thermostat, Water Heater
Financial Considerations
- Tax Amount: $4,934
- Tax Year: 2025
- Terms: Cash, Conventional, FHA, VA Loan
Disclosures and Reports
- Ownership: Individual
- Special Conditions: None
- Documents Avail.: Lead Base Paint
- Legal Description: ZIEHL & MCLAINS ADDITION B1 L26 & N/2 OF L25 & S/2 OF L27
- Exclusions: Seller and tentant's personal properties.
- Property ID: 2201-19-015
Listed by Redfin Corporation
Get Pre-Approved Today
Schools
Schools serving 4581 Bryant St
School District:Denver County School District 1
| Name | Grades | Distance |
|---|---|---|
Trevista Ece-8 At Horace Mann 4130 Navajo Street, Denver, CO 80211 | K-5 | 1 mi |
Bryant Webster K-8 School 3635 Quivas Street, Denver, CO 80211 | 6-8 | 1.1 mi |
STRIVE Prep - Sunnyside Campus 4735 North Pecos Street, Denver, CO 80211 | 6-8 | 0.7 mi |
Skinner Middle School 3435 West 40th Avenue, Denver, CO 80211 | 6-8 | 0.9 mi |
North High School 2960 North Speer Boulevard, Denver, CO 80211 | 9-12 | 1.4 mi |
Disclaimer:
School attendance boundaries provided by ATTOM Data Solutions and are for reference only. Contact the school directly to verify enrollment eligibility.
Price & Sales History for 4581 Bryant St
Date
Details
Price
Change
Source
10/08/2009
Sold
$297,000
—
Public Record
Disclaimer: Historical sales information is derived from public records provided by the county offices. Information is not guaranteed and should be independently verified.

Tax History
Tax History for 4581 Bryant St
Year
Property Taxes
Change
Tax Assessment
Change
2025
$4,934
-4%
$64,500
—
2024
$5,124
2%
$64,690
—
2023
$5,013
54%
$64,690
53%
2021
$3,247
—
$42,290
-3%
2021
$3,247
2%
$43,510
1%
2020
$3,182
21%
$42,890
18%
2019
$2,621
5%
$36,340
12%
2018
$2,507
—
$32,410
—
2017
$2,500
-1%
$32,410
5%
2016
$2,517
4%
$30,860
—
2015
$2,411
15%
$30,860
23%
2014
$2,091
—
$25,180
—
2013
$2,092
—
$25,180
—
Disclaimer: Historical tax information is derived from public records provided by the county offices. Information is not guaranteed and should be independently verified.
Estimate the Cost
Estimate the Cost for 4581 Bryant St
4581 Bryant Street, Denver, CO 80211 (MLS# 8974361) is a Single Family property with 3 bedrooms, 0 full bathrooms and 2 partial bathrooms. 4581 Bryant Street is currently listed for $925,000 and was received on September 04, 2026. Want to learn more about 4581 Bryant Street? Do you have questions about finding other Single Family real estate for sale in Five Points? You can browse all Five Points real estate or contact a Coldwell Banker agent to request more information.