No photo available
$450,000
Property Description
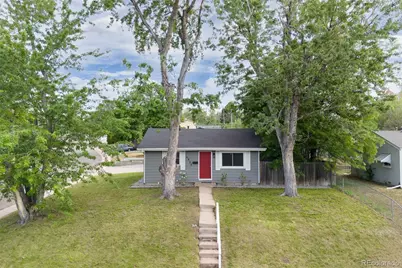
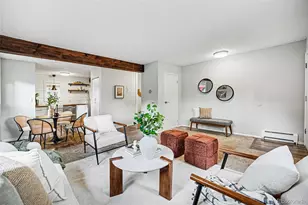
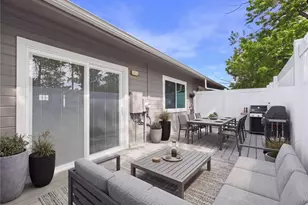
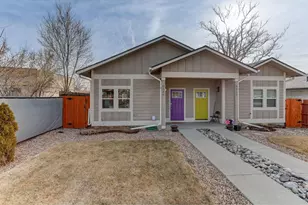
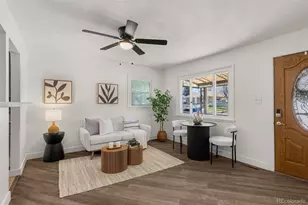
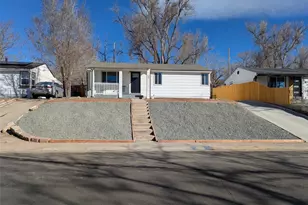
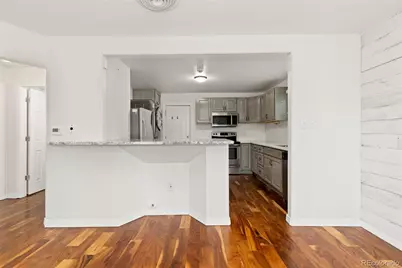
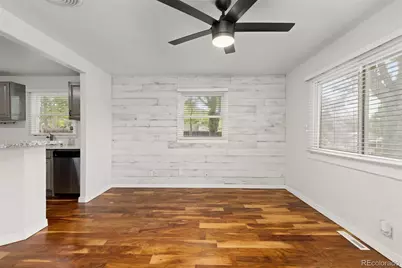
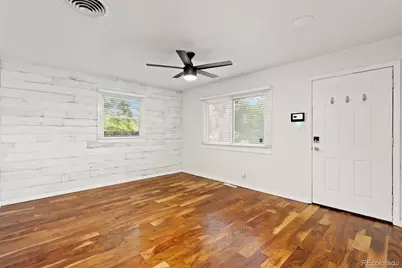
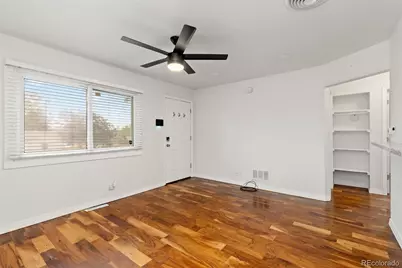
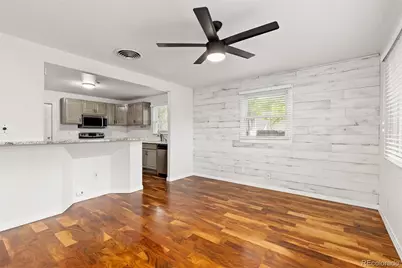
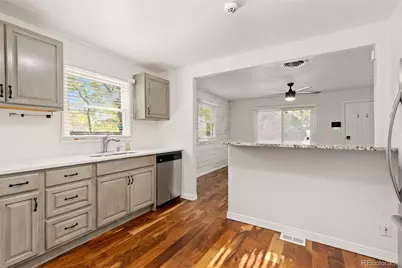
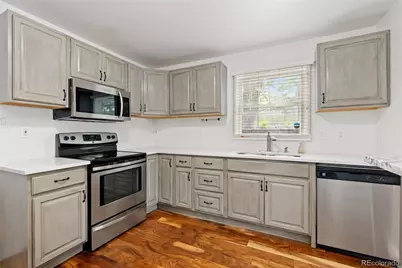
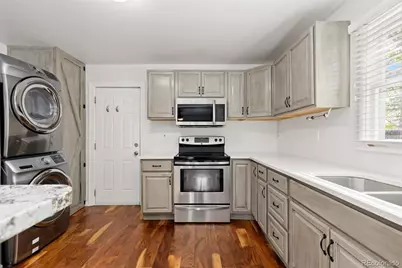
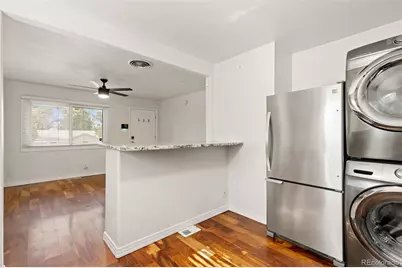
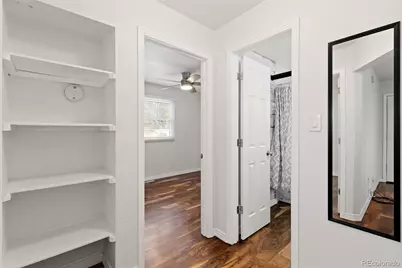
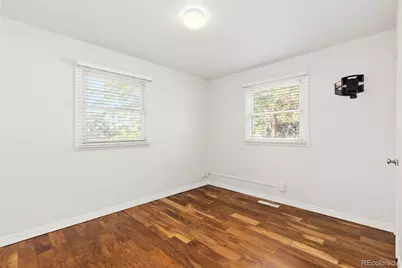
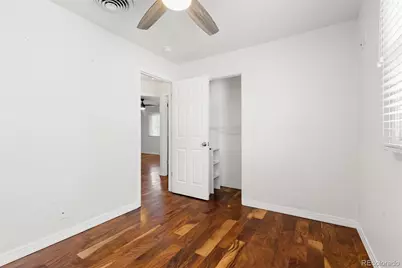
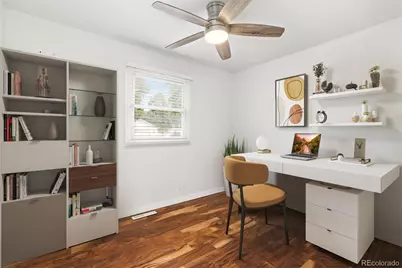
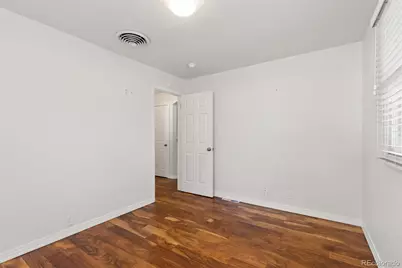
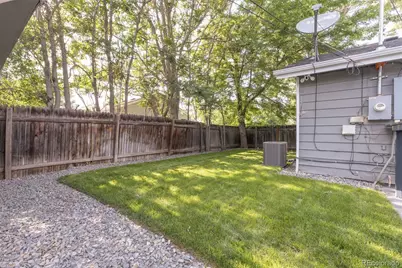
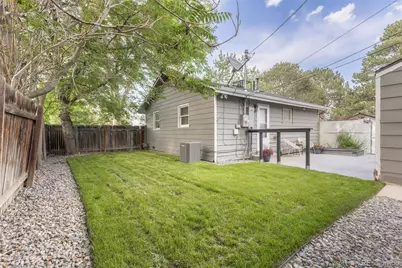
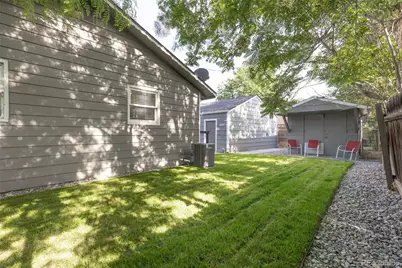
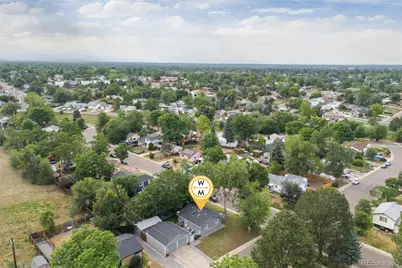
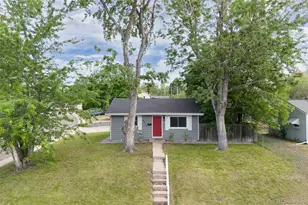
Charming and move-in ready, this adorable home offers an incredible opportunity at an attractive price point! Situated on a large corner lot with mature trees and established landscaping, the property provides exceptional outdoor living space, including a spacious backyard, beautifully refinished patio area, and a workshop shed for hobbies, storage, or projects. Inside you'll find warm wood floors, stylish quartz countertops, and thoughtful updates throughout. Major improvements include a new central A/C system, new water heater, refinished retaining wall, and electrical upgrades, giving buyers peace of mind for years to come. The oversized two car garage adds even more functionality and storage options. Ideally located near Belmar, Sloan's Lake, shopping, dining, parks, and commuter routes, this home combines convenience with value. Whether you're looking for a turnkey property or a home where you can add your own cosmetic touches and personal style, this one is full of potential and ready for its next owner.
Full Property Details
Full Property Details for 4600 W Cedar Ave
Sign in to view more details. Local MLS Rules require you to be signed in. Not a member yet? Sign up now.
General
- Price: $450,000
- Taxes: $2,358 (2025)
- Status: Active
- Type: Single Family
- Source: MetroList_Colorado
- MLS ID: 9693498
- Updated: 6/25/2026
- Added to Site: 12 day(s) ago
Interior
- Interior Features: Ceiling Fan(s), Eat-in Kitchen, Granite Counters, No Stairs, Open Floorplan, Pantry, Quartz Counters
- Appliances: Dishwasher, Disposal, Dryer, Gas Water Heater, Microwave, Oven, Range, Refrigerator, Washer
- Furnishings: Unfurnished
- Flooring: Wood
Rooms
Bathrooms
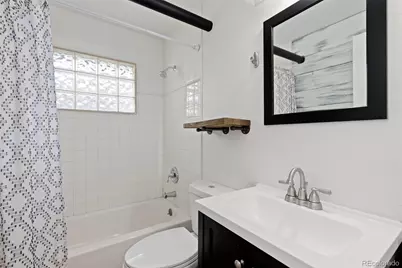
- Total Bathrooms: 1
- Full Bathrooms: 1
- Main Floor Baths: 1
Bedrooms
- Total Bedrooms: 2
- Bedrooms Main: 2
Additional Information
- Security/Safety: Smart Locks, Smoke Detector(s)
Exterior
- Exterior Features: Private Yard
- Porch/Patio/Deck: Front Porch, Patio
Parking
- Garage: Yes
- Garage Spaces: 2
- Total Spaces: 6
Location
- County: Denver
- Subdivision: Barnum West
- Direction Faces: North
School Information
- Elem School District: Denver 1
- Midd School District: Denver 1
- High School District: Denver 1
- Elementary School: Knapp
- Middle School: Strive Westwood
- High School: West
Community
- Pets Allowed: Yes
Heating & Cooling
- Cooling Type: Central Air
- Heating Type: Forced Air
Utilities
- Sewer: Public Sewer
- Water: Public
- Utility Description: Cable Available, Electricity Connected, Internet Access (Wired)
Structural Information
- Architectural Style: Contemporary
- Structure Type: House
- Construction: Frame, Metal Siding
- Basement Desc.: Crawl Space
- Roof: Composition
- Windows: Window Coverings
- Entry Location: Exterior Access
- Square Feet: 682
- Sq. Ft. Source: Public Records
- Living Area: 682 Sq. Ft.
- Current Bldg. Use: Live/Work
- Year Built: 1953
Lot Features
- Lot Size (Acres): 0.14
- Lot Size (Sq. Ft.): 6,098
- Frontage: Public
- Street/Road Desc.: Paved
- Road Maintenance: Public Maintained Road
- Fence: Yes
- Lot Features: Corner Lot, Landscaped, Level, Many Trees, Sloped, Sprinklers In Front, Sprinklers In Rear
- Trees/Vegetation: Mixed
- Zoning: E-SU-DX
- Fencing (Description): Full
Financial Considerations
- Tax Amount: $2,358
- Tax Year: 2025
- Terms: Cash, Conventional, FHA, VA Loan
Disclosures and Reports
- Ownership: Corporation/Trust
- Special Conditions: None
- Legal Description: L 13 BLK 5 ALAMEDA HILLS FLG NO 1
- Exclusions: None
- Property ID: 5073-28-013
Listed by West and Main Homes Inc
Get Pre-Approved Today
Schools
Schools serving 4600 W Cedar Ave
School District:Denver County School District 1
| Name | Grades | Distance |
|---|---|---|
Knapp Elementary School 500 South Utica Street, Denver, CO 80219 | PK-5 | 0.3 mi |
Kipp Sunshine Peak Academy 375 South Tejon Street, Denver, CO 80223 | 6-8 | 1.8 mi |
Kunsmiller Creative Arts Academy 2250 South Quitman Way, Denver, CO 80219 | 6-8 | 2.6 mi |
Kepner Beacon Middle School 911 South Hazel Court, Denver, CO 80219 | 6-8 | 1.3 mi |
Strive Prep - Kepner 911 South Hazel Court, Denver, CO 80219 | 6-8 | 1.3 mi |
Strive Prep - Westwood Campus 3201 West Arizona Avenue, Denver, CO 80219 | 6-8 | 1.5 mi |
West High School 951 Elati Street, Denver, CO 80204 | 6-8 | 3 mi |
Compass Academy 2285 South Federal Boulevard, Denver, CO 80219 | 6-8 | 2.7 mi |
West Middle School, Denver, CO 951 Elati Street, Denver, CO 80204 | 6-8 | 3 mi |
Disclaimer:
School attendance boundaries provided by ATTOM Data Solutions and are for reference only. Contact the school directly to verify enrollment eligibility.
Price & Sales History for 4600 W Cedar Ave
Date
Details
Price
Change
Source
6/03/2022
Sold
$500,000
—
Public Record
Disclaimer: Historical sales information is derived from public records provided by the county offices. Information is not guaranteed and should be independently verified.

Tax History
Tax History for 4600 W Cedar Ave
Year
Property Taxes
Change
Tax Assessment
Change
2025
$2,358
5%
$30,830
9%
2024
$2,246
2%
$28,360
—
2023
$2,198
20%
$28,360
19%
2021
$1,837
—
$23,930
-3%
2021
$1,837
8%
$24,620
8%
2020
$1,695
3%
$22,850
—
2019
$1,648
27%
$22,850
36%
2018
$1,299
—
$16,790
—
2017
$1,295
40%
$16,790
48%
2016
$923
4%
$11,320
—
2015
$884
31%
$11,320
39%
2014
$677
—
$8,150
—
2013
$677
—
$8,150
—
Disclaimer: Historical tax information is derived from public records provided by the county offices. Information is not guaranteed and should be independently verified.
Estimate the Cost
Estimate the Cost for 4600 W Cedar Ave
4600 W Cedar Avenue, Denver, CO 80219 (MLS# 9693498) is a Single Family property with 2 bedrooms and 1 full bathroom. 4600 W Cedar Avenue is currently listed for $450,000 and was received on June 25, 2026. Want to learn more about 4600 W Cedar Avenue? Do you have questions about finding other Single Family real estate for sale in Barnum West? You can browse all Barnum West real estate or contact a Coldwell Banker agent to request more information.