No photo available
$825,000 New to Website
Property Description
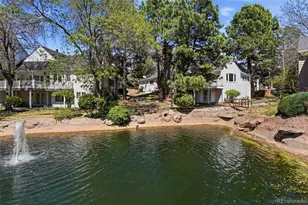
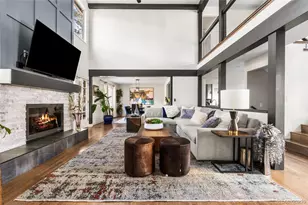
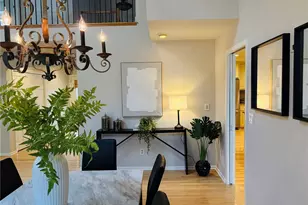
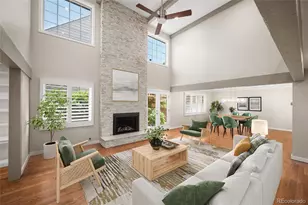
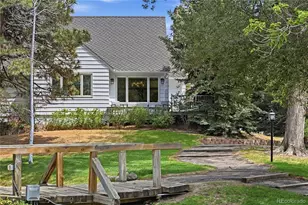
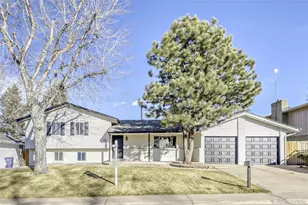
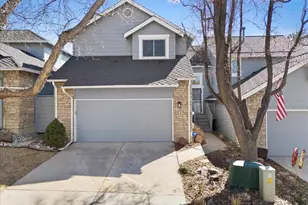
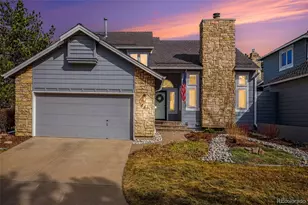
Welcome to this stunning, fully remodeled end unit townhome, where modern design meets all your Summer goals. Flooded with natural light, the bright open-concept main living area creates an inviting space perfect for both everyday living and entertaining. The heart of the home features a beautifully updated kitchen that flows seamlessly into the dining and living areas, with direct access to an expansive exterior deck ideal for summer barbecues, morning coffee, or relaxing while overlooking the outdoor space. The entire upper level is dedicated to a luxurious primary retreat, offering ultimate privacy with a spacious walk in closet and a spa inspired five piece ensuite designed for comfort and relaxation. On the main floor, you'll find a generous secondary bedroom, a full bathroom, and the thoughtfully designed kitchen with full ceiling height soft close cabinetry, dining, and living areas that make this home as practical as it is beautiful. The fully finished walk out basement expands your living space with two additional bedrooms, a large family room, additionall bathroom, and direct access to the backyard, making it perfect for guests, a growing family, or multi generational living. With its premium end unit location, stylish renovations, versatile floor plan, and incredible indoor outdoor living spaces, this exceptional townhome offers the perfect blend of comfort, elegance, and convenience. Move in ready and designed to impress. Buyer and Buyer agents to verify all information deemed important to them. Permits available on county website
Full Property Details
Full Property Details for 4675 S Yosemite St #205
Sign in to view more details. Local MLS Rules require you to be signed in. Not a member yet? Sign up now.
General
- Price: $825,000
- HOA FEE: $790/month
- Taxes: $2,515 (2025)
- Status: Active
- Type: Townhouse
- Source: MetroList_Colorado
- MLS ID: 5655913
- Updated: 7/16/2026
- Added to Site: 2 day(s) ago
Interior
- Fireplace: Yes
- Number of Fireplaces: 1
- Fireplace(s): Family Room, Family Room, Family Room
- Appliances: Dishwasher, Disposal, Oven, Range, Range Hood, Refrigerator
Rooms
Bathrooms
- Total Bathrooms: 3
- Full Bathrooms: 2
- 3/4 Bathrooms: 1
- Main Floor Baths: 2
- Basement Baths: 1
Bedrooms
- Total Bedrooms: 4
- Bedrooms Main: 1
Additional Information
- Shared Amenities: Clubhouse, Pond Seasonal, Pool, Tennis Court(s)
Parking
- Garage: Yes
- Garage Spaces: 2
- Total Spaces: 2
Location
- County: Denver
- Subdivision: Stoney Brook
School Information
- Elem School District: Denver 1
- Midd School District: Denver 1
- High School District: Denver 1
- Elementary School: Samuels
- Middle School: Hamilton
- High School: Thomas Jefferson
Community
- Association: Yes
- Assoc. Name: Stoney Brooik
- Assoc. Fees Include: Insurance, Irrigation, Maintenance Grounds, Maintenance Structure, Sewer, Snow Removal, Trash, Water
- Pets Allowed: Yes
- Management Type: Professionally Managed
Heating & Cooling
- Cooling Type: Central Air
- Heating Type: Forced Air
Utilities
- Sewer: Public Sewer
Structural Information
- Structure Type: Townhouse
- Construction: Frame
- Basement: Yes
- Basement Desc.: Finished
- Roof: Shingle
- Common Walls: End Unit
- Unit on End: Yes
- Square Feet: 3,128
- Sq. Ft. Source: Public Records
- Living Area: 3,128 Sq. Ft.
- Year Built: 1975
- Property Condition: Updated/Remodeled
Lot Features
- Lot Size (Acres): 0.06
- Lot Size (Sq. Ft.): 2,818
- Zoning: R-X
Financial Considerations
- Association Fee: Yes
- Association Fee: $790
- Assoc Fee Freq.: Monthly
- Assoc Fee /Annual: $9,480
- Tax Amount: $2,515
- Tax Year: 2025
- Terms: Cash, Conventional, FHA, VA Loan
Disclosures and Reports
- Ownership: Corporation/Trust
- Special Conditions: None
- Legal Description: STONEY BROOK FLG NO 1 L 205
- Exclusions: Sellers personal property, staging material
- Property ID: 7091-07-030
Listed by Real Broker, LLC DBA Real
Get Pre-Approved Today
Schools
Schools serving 4675 S Yosemite St #205
School District:Denver County School District 1
| Name | Grades | Distance |
|---|---|---|
Samuels Elementary School 3985 South Vincennes Court, Denver, CO 80237 | PK-5 | 0.8 mi |
Holm Elementary School 3185 South Willow Court, Denver, CO 80231 | PK-5 | 1.7 mi |
Joe Shoemaker School 3333 South Havana Street, Denver, CO 80231 | PK-5 | 2.1 mi |
Hamilton Middle School 8600 East Dartmouth Avenue, Denver, CO 80231 | 6-8 | 1.9 mi |
Thomas Jefferson High School 3950 South Holly Street, Denver, CO 80237 | 9-12 | 2.2 mi |
Disclaimer:
School attendance boundaries provided by ATTOM Data Solutions and are for reference only. Contact the school directly to verify enrollment eligibility.
Price & Sales History for 4675 S Yosemite St #205
Date
Details
Price
Change
Source
3/09/2026
Sold
$445,000
—
Public Record
Disclaimer: Historical sales information is derived from public records provided by the county offices. Information is not guaranteed and should be independently verified.

Tax History
Tax History for 4675 S Yosemite St #205
Year
Property Taxes
Change
Tax Assessment
Change
2025
$2,515
3%
$39,930
7%
2024
$2,431
2%
$37,390
—
2023
$2,378
20%
$37,390
14%
2021
$1,980
—
$32,740
-3%
2021
$1,980
-6%
$33,680
-5%
2020
$2,112
3%
$35,620
—
2019
$2,053
14%
$35,620
17%
2018
$1,800
—
$30,460
—
2017
$1,794
-10%
$30,460
-6%
2016
$1,991
4%
$32,380
—
2015
$1,908
61%
$32,380
45%
2014
$1,188
—
$22,260
—
2013
$1,188
—
$22,260
—
Disclaimer: Historical tax information is derived from public records provided by the county offices. Information is not guaranteed and should be independently verified.
Estimate the Cost
Estimate the Cost for 4675 S Yosemite St #205
4675 S Yosemite Street #205, Denver, CO 80237 (MLS# 5655913) is a Townhouse property with 4 bedrooms, 2 full bathrooms and 1 partial bathroom. 4675 S Yosemite Street #205 is currently listed for $825,000 and was received on July 16, 2026. Want to learn more about 4675 S Yosemite Street #205? Do you have questions about finding other Townhouse real estate for sale in Five Points? You can browse all Five Points real estate or contact a Coldwell Banker agent to request more information.