This is a carousel with tiles that activate property listing cards. Use the previous and next buttons to navigate.
1/45
$580,000
This is a carousel with tiles that activate property listing cards. Use the previous and next buttons to navigate.
1/45
Property Description
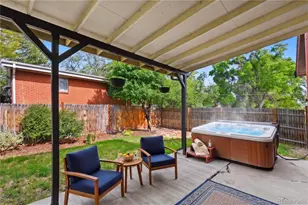
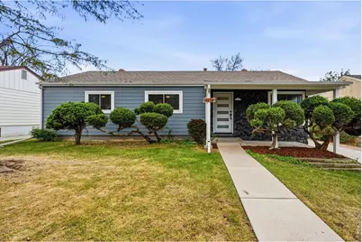
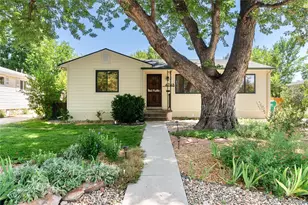
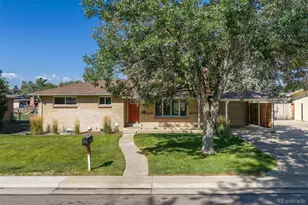
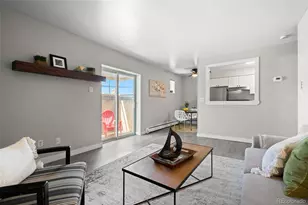
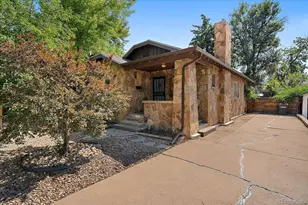
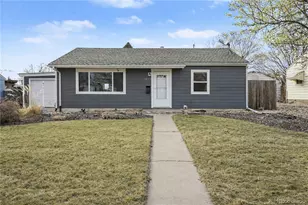
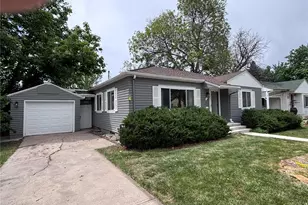
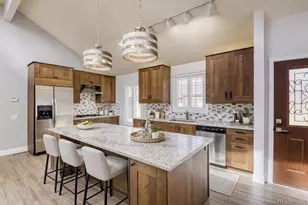
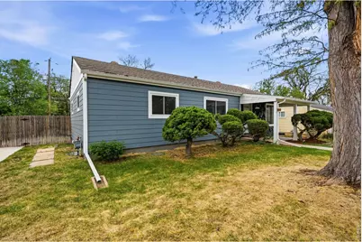
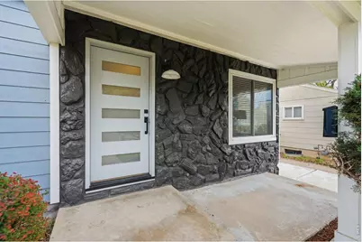
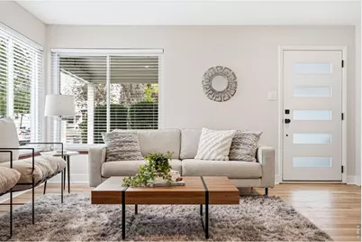
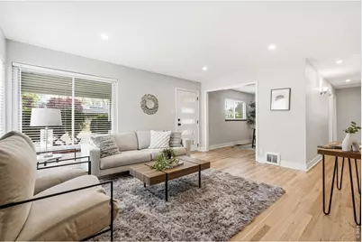
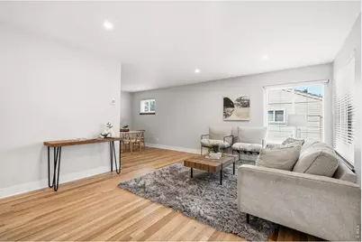
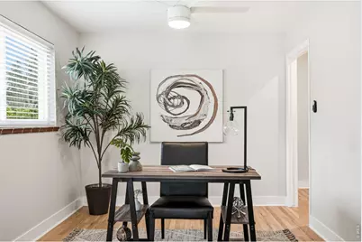
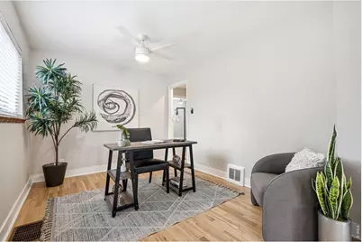
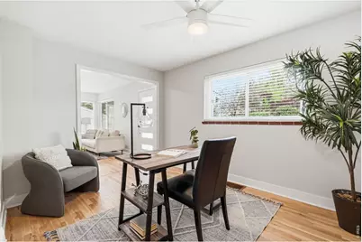
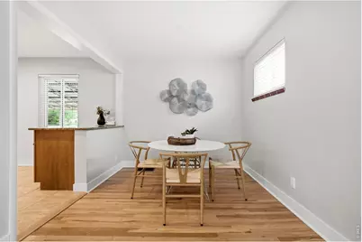
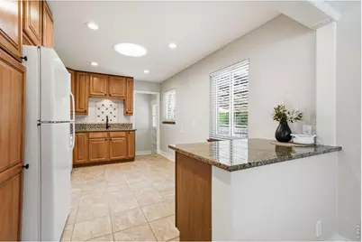
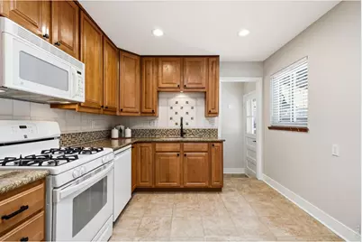
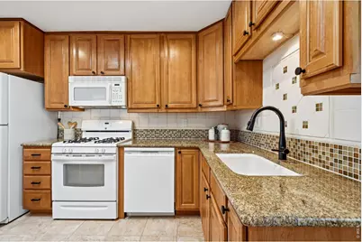
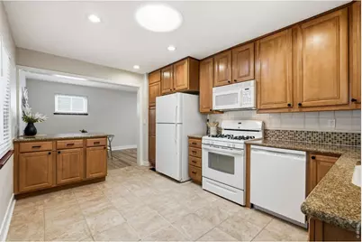
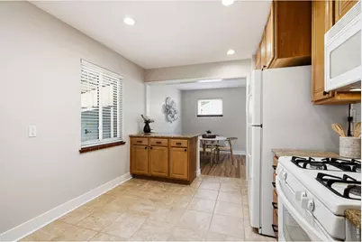
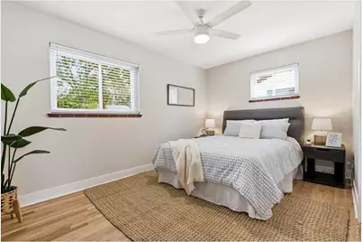
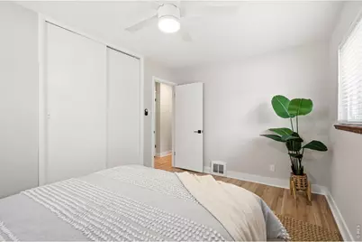
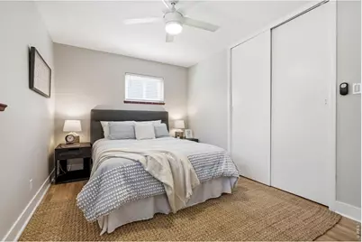
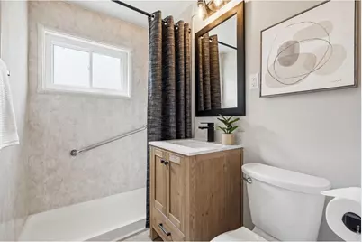
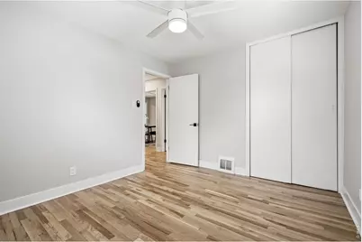
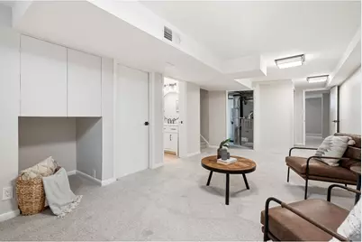
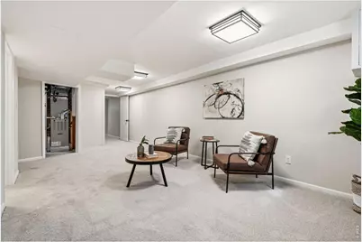
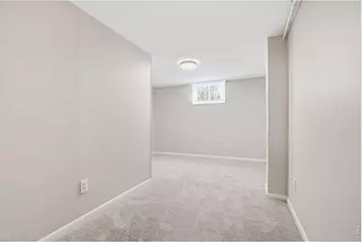
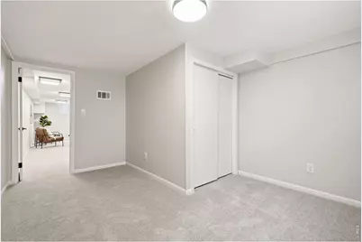
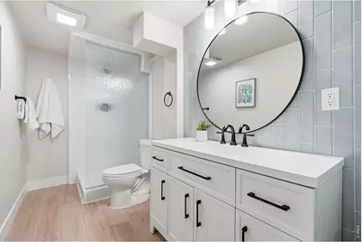
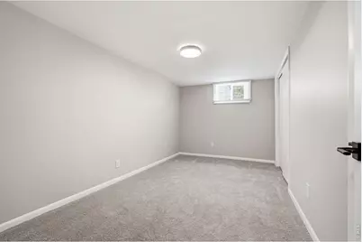
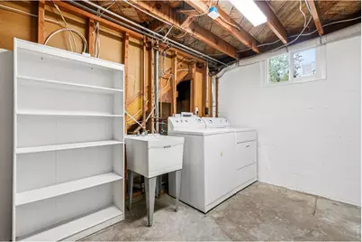
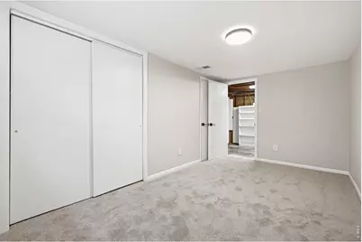
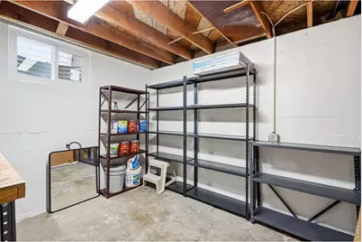
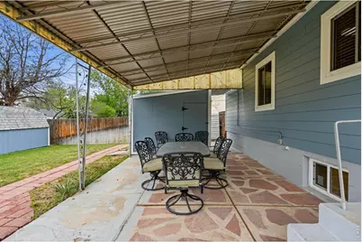
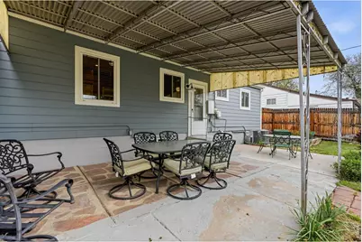
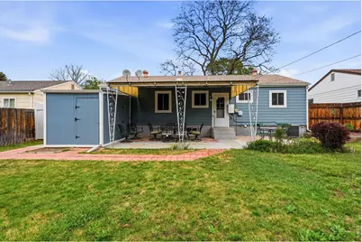
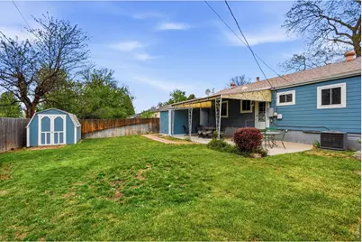
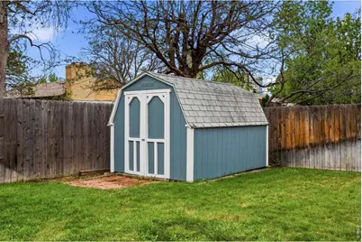
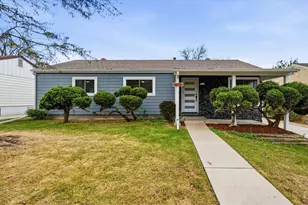
Step into a beautifully updated 4-bedroom, 2-bath home that blends classic charm with modern upgrades throughout. From the moment you arrive, you'll notice the fresh exterior paint, new siding, and inviting curb appeal. Inside, refinished hardwood floors flow through the main living spaces, complemented by all-new lighting and ceiling fans that create a bright, welcoming atmosphere. The spacious kitchen is a true highlight, featuring granite countertops, a full backsplash, and plenty of room to cook, gather, and entertain. A versatile dining room can easily double as a home office or study, offering flexibility to fit your lifestyle. Both bathrooms have been tastefully remodeled, and newer windows and blinds add comfort and efficiency throughout the home. Enjoy year-round comfort with a furnace and air conditioning system replaced approximately 2.5 years ago. Downstairs, the full finished basement provides additional living space, along with an unfinished workshop area-perfect for hobbies or storage. Outdoor living is just as impressive, with a covered patio, fully fenced yard, and sprinkler systems in both the front and back. Two storage sheds add extra convenience, while three off-street parking spaces ensure plenty of room for vehicles. Complete with a washer and dryer, this move-in-ready home offers the perfect combination of thoughtful updates, functional space, and everyday comfort.
Full Property Details
Full Property Details for 4676 E Utah Pl
General
- Price: $580,000
- Taxes: $2,352 (2025)
- Status: Active
- Type: Single Family
- Source: IRES
- MLS ID: 1067656
- Updated: 9/1/2026
- Added to Site: 8 day(s) ago
Interior
- Interior Features: Eat-In Kitchen, Separate Dining Room
- Appliances: Gas Range, Self Cleaning Oven, Dishwasher, Refrigerator, Washer, Dryer, Microwave, Disposal, Fire Alarm
- Flooring: Wood
Rooms
Bathrooms
- Total Bathrooms: 2
- 3/4 Bathrooms: 2
Bedrooms
- Total Bedrooms: 4
Other Rooms
- Laundry: Sink
Exterior
- Exterior Features: Sprinkler System
- Porch/Patio/Deck: Patio
Parking
- Garage: Yes
- Garage Spaces: 2
- Parking Features: Off Street
- Garage Description: Off Street
Location
- Area: Denver
- County: Denver
- Subdivision: Sunset Terrace Filing 2
School Information
- School District: Denver District 1
- Elementary School: Ellis
- Middle School: Merrill
- High School: South
Heating & Cooling
- Cooling Type: Central Air
- Heating Type: Forced Air
Utilities
- Gas: Yes
- Sewer: Public Sewer
- Water: City
- Utility Description: Natural Gas Available, Electricity Available, Cable Available, High-Speed Internet Available
Structural Information
- Construction: Composition
- Exterior Const.: Composition
- Basement: Yes
- Basement Desc.: Partially Finished
- Roof: Composition
- Windows: Window Coverings
- Square Feet: 2,112
- Sq. Ft. Source: Assessor
- Living Area: 1,690 Sq. Ft.
- Year Built: 1953
Additional Structures
- Other Structures: Storage
Lot Features
- Lot Size (Acres): 0.14
- Lot Size (Sq. Ft.): 6,060
- Frontage: City Street
- Street/Road Desc.: Asphalt
- Fence: Yes
- Lot Features: Level, Paved
- Potential Use: Single-Family
- Zoning: S-SU-D
- Fencing (Description): Wood
Green Features
- Energy Efficient: Windows
Financial Considerations
- Tax Amount: $2,352
- Tax Year: 2025
- Terms: Cash, Conventional, FHA, VA
Disclosures and Reports
- Special Conditions: Private Owner
- Exclusions: Staging furniture
- Property ID: 6193-12-004
Listed by Compass-Denver (303) 536-1786
Get Pre-Approved Today
Schools
Schools serving 4676 E Utah Pl
School District:Denver County School District 1
| Name | Grades | Distance |
|---|---|---|
Ellis Elementary School 1651 South Dahlia Street, Denver, CO 80222 | K-5 | 0.3 mi |
Merrill Middle School 1551 South Monroe Street, Denver, CO 80210 | 6-8 | 0.8 mi |
South High School, Denver, CO 1700 East Louisiana Avenue, Denver, CO 80210 | 9-12 | 1.9 mi |
Disclaimer:
School attendance boundaries provided by ATTOM Data Solutions and are for reference only. Contact the school directly to verify enrollment eligibility.
Price & Sales History for 4676 E Utah Pl
Date
Details
Price
Change
Source
8/28/2026
Listed
$580,000
—
MLS
Disclaimer: Historical sales information is derived from public records provided by the county offices. Information is not guaranteed and should be independently verified.

Tax History
Tax History for 4676 E Utah Pl
Year
Property Taxes
Change
Tax Assessment
Change
2025
$2,296
-2%
$37,060
2%
2024
$2,352
2%
$36,390
—
2023
$2,301
37%
$36,390
26%
2021
$1,676
—
$28,790
-3%
2021
$1,676
25%
$29,610
18%
2020
$1,336
3%
$25,160
—
2019
$1,299
3%
$25,160
7%
2018
$1,267
—
$23,580
—
2017
$1,263
25%
$23,580
16%
2016
$1,010
4%
$20,350
—
2015
$968
52%
$20,350
33%
2014
$635
—
$15,310
—
2013
$636
—
$15,310
—
Disclaimer: Historical tax information is derived from public records provided by the county offices. Information is not guaranteed and should be independently verified.
Estimate the Cost
Estimate the Cost for 4676 E Utah Pl
4676 E Utah Pl, Denver, CO 80222 (MLS# 1067656) is a Single Family property with 4 bedrooms, 0 full bathrooms and 2 partial bathrooms. 4676 E Utah Pl is currently listed for $580,000 and was received on August 28, 2026. Want to learn more about 4676 E Utah Pl? Do you have questions about finding other Single Family real estate for sale in Denver? You can browse all Denver real estate or contact a Coldwell Banker agent to request more information.