No photo available
$850,000 New to Website
Property Description
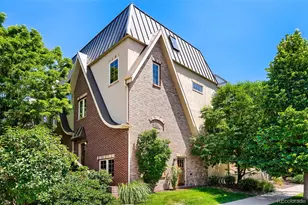
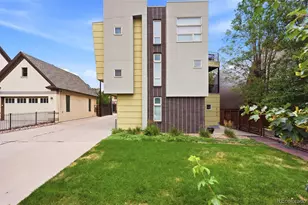
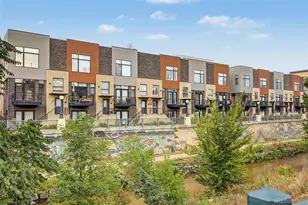
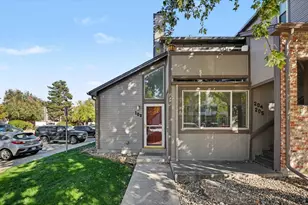
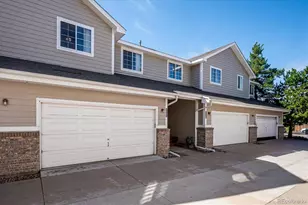
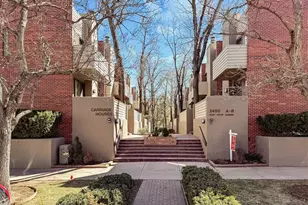
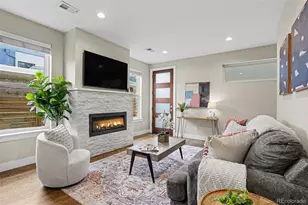
Welcome to exceptional living in Cherry Creek North, one of Denver's most sought-after neighborhoods! Beautifully remodeled with contemporary finishes throughout, this stylish townhome offers an inviting open-concept layout, warm wood floors, a cozy fireplace, and two private balconies perfect for enjoying your morning coffee or unwinding at the end of the day. The updated kitchen features stainless steel appliances, while refreshed bathrooms and newer windows with window treatments add comfort and modern appeal. Enjoy access to a community pool and the convenience of being located next to a park, with Cherry Creek's incredible collection of restaurants, bars, coffee shops, boutiques, and entertainment just blocks away. The home also includes an attached two-car garage and a washer and dryer. Combining an outstanding location with tasteful updates and desirable amenities, this townhome offers an exceptional opportunity to experience elevated Denver living in the heart of Cherry Creek North! www.denverrealestatemoguls.com
Full Property Details
Full Property Details for 468 Josephine St
Sign in to view more details. Local MLS Rules require you to be signed in. Not a member yet? Sign up now.
General
- Price: $850,000
- HOA FEE: $355/month
- Taxes: $3,804 (2025)
- Status: Active
- Type: Townhouse
- Source: MetroList_Colorado
- MLS ID: 9437516
- Updated: Today (10/21/2026)
- Added to Site: Today
Interior
- Interior Features: Entrance Foyer, Open Floorplan, Pantry, Primary Suite, Walk-In Closet(s)
- Fireplace: Yes
- Number of Fireplaces: 1
- Appliances: Dishwasher, Disposal, Dryer, Freezer, Microwave, Oven, Range, Refrigerator, Washer
- Furnishings: Unfurnished
- Flooring: Carpet, Wood
Rooms
Bathrooms
- Total Bathrooms: 3
- Full Bathrooms: 2
- Half Bathrooms: 1
- Main Floor Baths: 1
Bedrooms
- Total Bedrooms: 3
Other Rooms
- Laundry: In Unit
Additional Information
- Shared Amenities: Pool
- Security/Safety: Carbon Monoxide Detector(s), Secured Garage/Parking, Smoke Detector(s)
Exterior
- Exterior Features: Balcony
- Porch/Patio/Deck: Patio
Parking
- Garage: Yes
- Garage Spaces: 2
- Total Spaces: 2
Location
- County: Denver
- Subdivision: Harmans Sub
School Information
- Elem School District: Denver 1
- Midd School District: Denver 1
- High School District: Denver 1
- Elementary School: Bromwell
- Middle School: Morey
- High School: East
Community
- Association: Yes
- Assoc. Name: Carriage Houses at Cherry Creek
- Assoc. Fees Include: Water
- Pets Allowed: Yes
- Management Type: Professionally Managed
Heating & Cooling
- Cooling Type: Central Air
- Heating Type: Forced Air
Utilities
- Sewer: Public Sewer
Structural Information
- Architectural Style: Contemporary
- Structure Type: Townhouse
- Construction: Frame, Stucco
- Basement: Yes
- Basement Desc.: Finished
- Roof: Membrane
- Common Walls: 2+ Common Walls
- Entry Location: Ground
- Square Feet: 1,672
- Sq. Ft. Source: Public Records
- Living Area: 1,672 Sq. Ft.
- Year Built: 1974
Lot Features
- Zoning: R-2-A
Financial Considerations
- Association Fee: Yes
- Association Fee: $355
- Assoc Fee Freq.: Monthly
- Assoc Fee /Annual: $4,260
- Tax Amount: $3,804
- Tax Year: 2025
- Terms: Cash, Conventional, FHA, VA Loan
Disclosures and Reports
- Ownership: Individual
- Special Conditions: None
- Legal Description: CARRIAGE HOUSES AT CHERRY CREEK L37 A RESUB OF L3 TO 8HARMANS SUB
- Exclusions: None
- Property ID: 5122-07-096
Listed by Denver Real Estate Moguls
Get Pre-Approved Today
Schools
Schools serving 468 Josephine St
School District:Denver County School District 1
| Name | Grades | Distance |
|---|---|---|
Bromwell Elementary School 2500 East 4th Avenue, Denver, CO 80206 | PK-5 | 0.1 mi |
Morey Middle School 840 East 14th Avenue, Denver, CO 80218 | 6-8 | 1.4 mi |
East High School, Denver, CO 1600 City Park Esplanade, Denver, CO 80206 | 9-12 | 1.2 mi |
Disclaimer:
School attendance boundaries provided by ATTOM Data Solutions and are for reference only. Contact the school directly to verify enrollment eligibility.
Tax History
Tax History for 468 Josephine St
Year
Property Taxes
Change
Tax Assessment
Change
2025
$3,804
6%
$49,730
10%
2024
$3,591
2%
$45,340
—
2023
$3,513
4%
$45,340
3%
2021
$3,382
—
$44,050
-3%
2021
$3,382
26%
$45,320
25%
2020
$2,689
3%
$36,240
—
2019
$2,613
-25%
$36,240
-20%
2018
$3,495
—
$45,180
—
2017
$3,485
25%
$45,180
32%
2016
$2,792
4%
$34,240
—
2015
$2,675
12%
$34,240
19%
2014
$2,396
—
$28,850
—
Disclaimer: Historical tax information is derived from public records provided by the county offices. Information is not guaranteed and should be independently verified.
Estimate the Cost
Estimate the Cost for 468 Josephine St
468 Josephine Street, Denver, CO 80206 (MLS# 9437516) is a Townhouse property with 3 bedrooms, 2 full bathrooms and 1 partial bathroom. 468 Josephine Street is currently listed for $850,000 and was received on October 21, 2026. Want to learn more about 468 Josephine Street? Do you have questions about finding other Townhouse real estate for sale in Cherry Creek? You can browse all Cherry Creek real estate or contact a Coldwell Banker agent to request more information.