





No photo available
$1,650,000 New to Website
Property Description
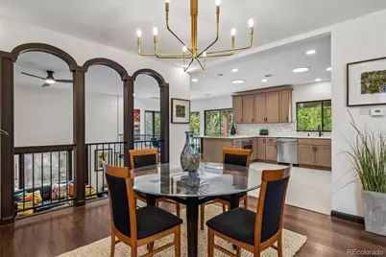
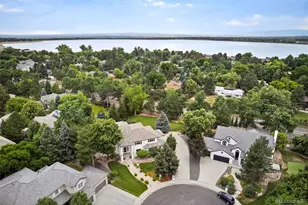
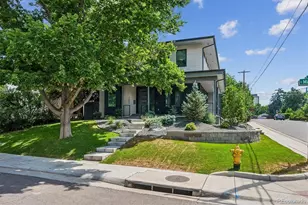
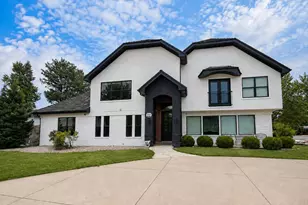
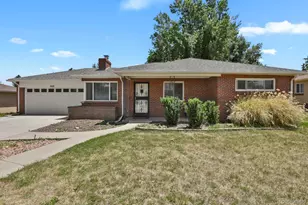
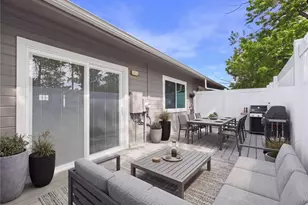
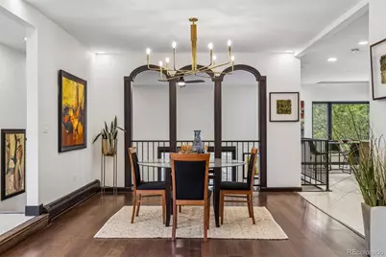
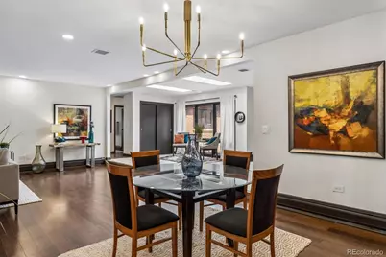
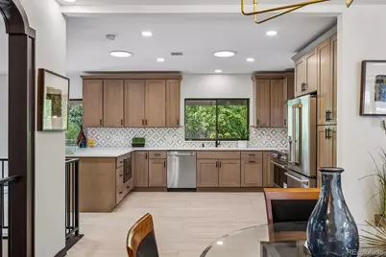
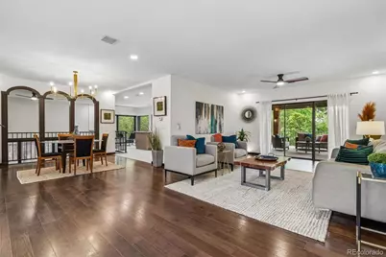
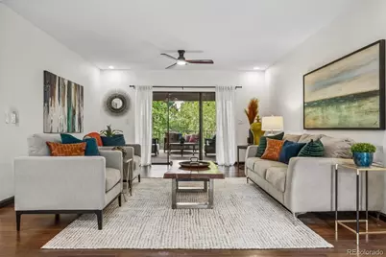
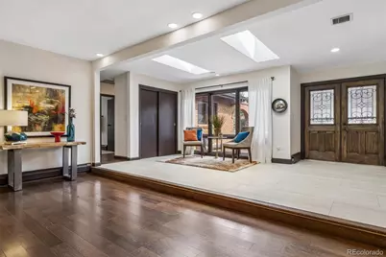
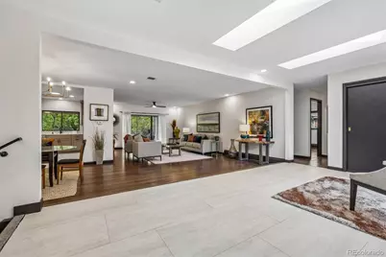
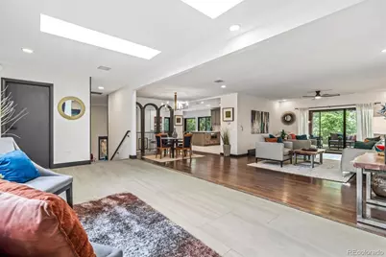
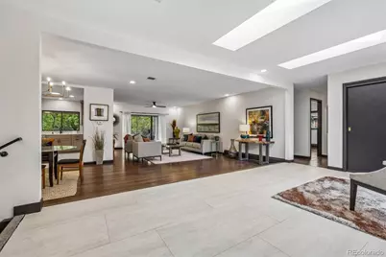
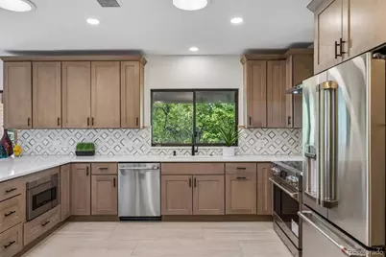
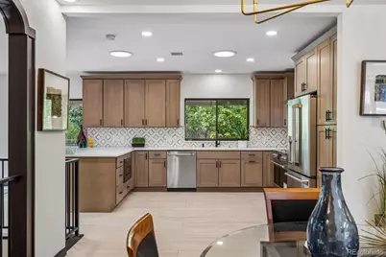
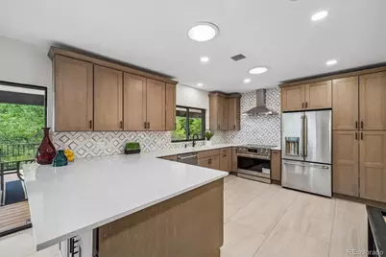
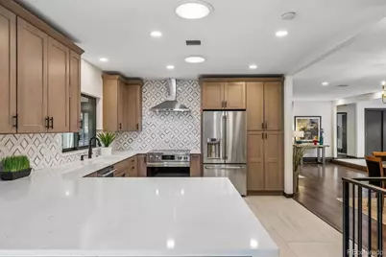
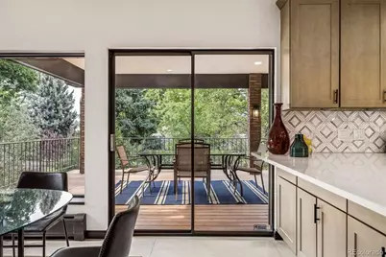
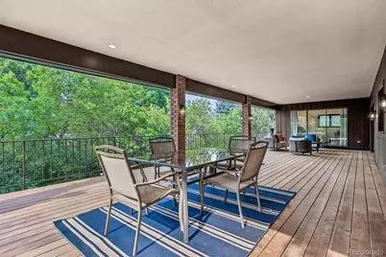
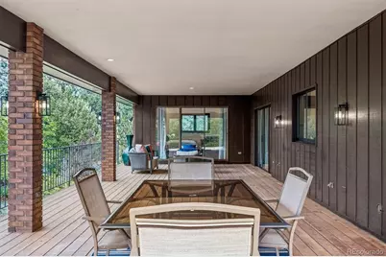
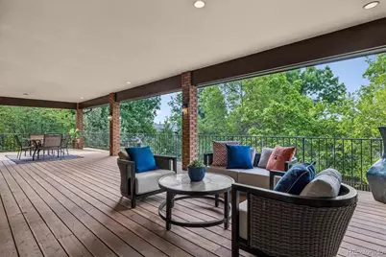
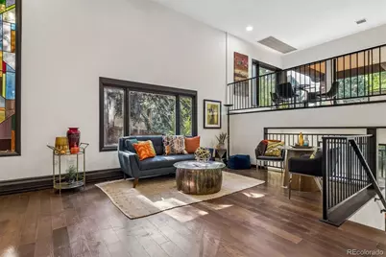
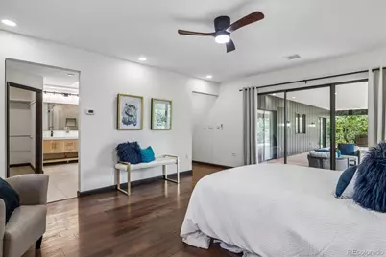
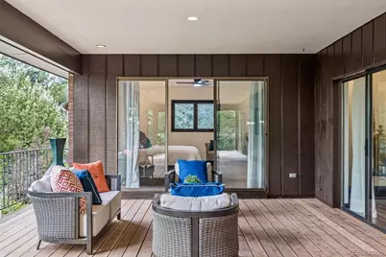
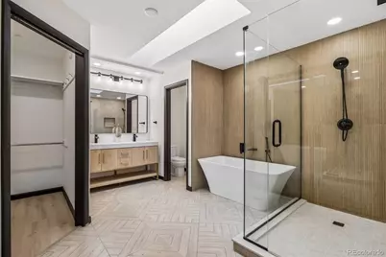
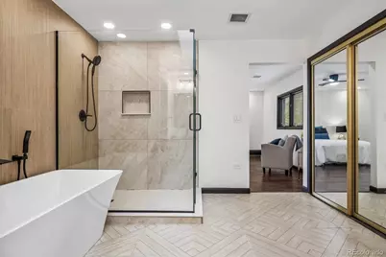
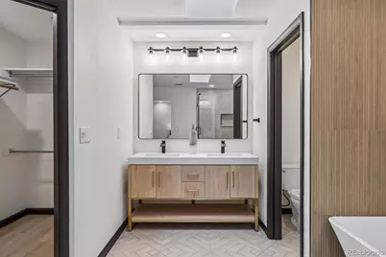
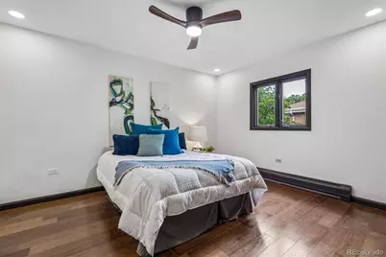
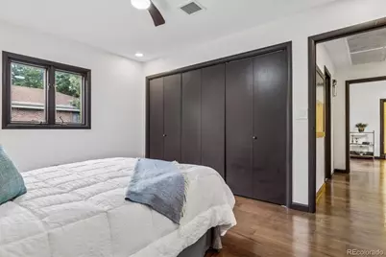
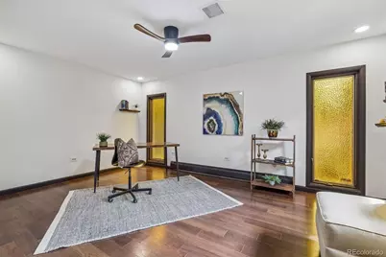
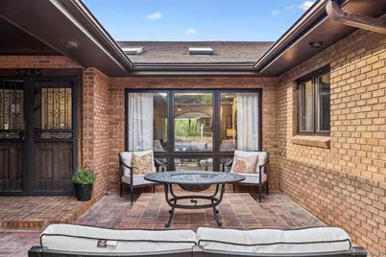
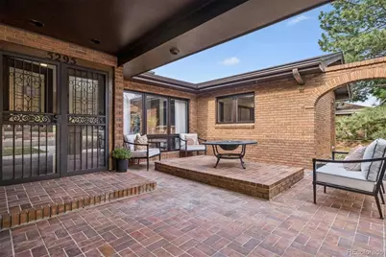
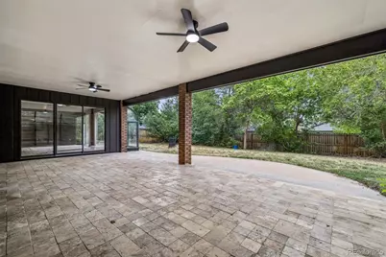
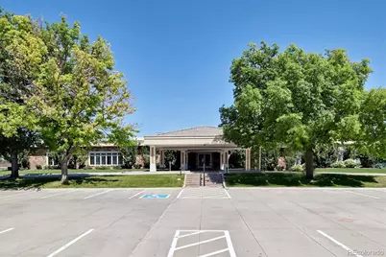
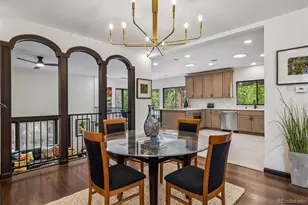
Welcome to this stunning three-level home in sought-after Pinehurst Estates, offering more than 5,000 square feet of beautifully updated living space. The newly renovated gourmet kitchen features GE Cafe appliances, custom cabinetry, and stylish tile finishes. The open-concept kitchen, dining, and living areas create an ideal setting for everyday living and entertaining. Step outside to the large covered deck, perfect for barbecues, gatherings, or simply relaxing. The main level includes three bedrooms, highlighted by a spacious primary suite with a luxurious five-piece bath featuring a soaking tub, large walk-in shower, and elegant finishes. Two additional bedrooms share a beautifully updated bathroom with a tub/shower combination. The expansive great room offers a cozy fireplace and plenty of space for relaxing or watching TV. The walkout basement provides exceptional flexibility with a large bonus room featuring a dry bar and wine cooler. An additional bedroom includes a new ensuite bathroom with a tiled shower and walk-in closet. Two more bedrooms offer ample space for a growing family, guests, or multigenerational living. A unique sunroom provides the perfect space for a hot tub, indoor garden, fitness area, or hobby room. Situated on a private 0.36-acre lot, this property features both a covered balcony and covered patio, creating inviting outdoor living spaces for entertaining or peaceful enjoyment. Ideally located near Pinehurst Country Club, Colorado Academy, and Mullen High School, with convenient access to downtown Denver, shopping, restaurants, libraries, and outdoor recreation. Enjoy a short drive to the mountains and world-class ski resorts while benefiting from the tranquility and prestige of Pinehurst Estates. This exceptional home offers the perfect blend of luxury, comfort, convenience, and flexible living space.
Full Property Details
Full Property Details for 5295 W Princeton Dr
Sign in to view more details. Local MLS Rules require you to be signed in. Not a member yet? Sign up now.
General
- Price: $1,650,000
- HOA FEE: $13/month
- HOA FEE FREQ.: Annually
- Taxes: $5,502 (2025)
- Status: Active
- Type: Single Family
- Source: MetroList_Colorado
- MLS ID: 5201509
- Updated: 7/3/2026
- Added to Site: 5 day(s) ago
Interior
- Interior Features: Ceiling Fan(s), Eat-in Kitchen, Five Piece Bath, Open Floorplan, Primary Suite, Quartz Counters, Vaulted Ceiling(s)
- Fireplace: Yes
- Number of Fireplaces: 1
- Fireplace(s): Family Room, Gas Log, Family Room, Gas Log, Family Room, Gas Log
- Appliances: Dishwasher, Disposal, Microwave, Range, Refrigerator, Wine Cooler
- Flooring: Carpet, Tile, Vinyl, Wood
Rooms
Bathrooms
- Total Bathrooms: 4
- Full Bathrooms: 4
- Main Floor Baths: 2
- Basement Baths: 2
Bedrooms
- Total Bedrooms: 6
- Bedrooms Main: 3
Additional Information
- Security/Safety: Carbon Monoxide Detector(s), Smoke Detector(s), Video Doorbell
Exterior
- Exterior Features: Balcony
- Porch/Patio/Deck: Covered, Deck
Parking
- Garage: Yes
- Garage Spaces: 2
- Total Spaces: 2
- Parking Features: Concrete
Location
- County: Denver
- Subdivision: Pinehurst Estates
- Driving Directions: HAMPDEN WEST TO SHEDIAN. SOUTH TO OBERLIN DRIVE. WEST TO PRINCTON DR. LEFT ON PRINCETON TO PROPERTY ADDRESS.
- Direction Faces: East
School Information
- Elem School District: Denver 1
- Midd School District: Denver 1
- High School District: Denver 1
- Elementary School: Sabin
- Middle School: Henry
- High School: John F. Kennedy
Community
- Association: Yes
- Assoc. Name: Pinehurst Estates
- Pets Allowed: Yes
- Management Type: Voluntary
Heating & Cooling
- Cooling Type: Attic Fan, Central Air
- Heating Type: Hot Water, Natural Gas
Utilities
- Gas: Yes
- Sewer: Public Sewer
- Water: Public
- Utility Description: Electricity Connected, Natural Gas Connected
Structural Information
- Architectural Style: Traditional
- Structure Type: House
- Construction: Brick, Frame
- Basement: Yes
- Basement Desc.: Exterior Entry, Finished, Full, Walk-Out Access
- Roof: Composition
- Windows: Window Treatments
- Square Feet: 5,087
- Sq. Ft. Source: Public Records
- Living Area: 5,087 Sq. Ft.
- Year Built: 1972
- Property Condition: Updated/Remodeled
Lot Features
- Lot Size (Acres): 0.37
- Lot Size (Sq. Ft.): 16,000
- Frontage: Public
- Street/Road Desc.: Paved
- Fence: Yes
- Lot Features: Level, Many Trees, Sprinklers In Front, Sprinklers In Rear
- Zoning: S-SU-IX
- Fencing (Description): Partial
Financial Considerations
- Association Fee: Yes
- Association Fee: $150
- Assoc Fee Freq.: Annually
- Assoc Fee /Annual: $150
- Tax Amount: $5,502
- Tax Year: 2025
- Terms: Cash, Conventional, FHA, VA Loan
Disclosures and Reports
- Ownership: Individual
- Special Conditions: None
- Legal Description: L 3 BLK 10 PINEHURST ESTATES COUNTRY CLUB ADD
- Exclusions: Personal property and staging Items
- Property ID: 9014-09-007
Listed by RE/MAX Professionals
Get Pre-Approved Today
Schools
Schools serving 5295 W Princeton Dr
School District:Denver County School District 1
| Name | Grades | Distance |
|---|---|---|
Sabin World School 3050 South Vrain Street, Denver, CO 80236 | K-5 | 1.4 mi |
Kunsmiller Creative Arts Academy 2250 South Quitman Way, Denver, CO 80219 | 6-8 | 2.5 mi |
Bear Valley International School 3005 South Golden Way, Denver, CO 80227 | 6-8 | 1.4 mi |
Dsst: Henry Middle School 3005 South Golden Way, Denver, CO 80227 | 6-8 | 1.4 mi |
Strive Prep - Federal Campus 2626 West Evans Avenue, Denver, CO 80219 | 6-8 | 3.2 mi |
John F Kennedy High School 2855 South Lamar Street, Denver, CO 80227 | 9-12 | 1.7 mi |
Disclaimer:
School attendance boundaries provided by ATTOM Data Solutions and are for reference only. Contact the school directly to verify enrollment eligibility.
Price & Sales History for 5295 W Princeton Dr
Date
Details
Price
Change
Source
4/12/2006
Sold
$565,000
—
Public Record
Disclaimer: Historical sales information is derived from public records provided by the county offices. Information is not guaranteed and should be independently verified.

Tax History
Tax History for 5295 W Princeton Dr
Year
Property Taxes
Change
Tax Assessment
Change
2025
$5,502
-2%
$71,920
1%
2024
$5,638
2%
$71,190
—
2023
$5,516
46%
$71,190
44%
2021
$3,789
—
$49,360
-3%
2021
$3,789
4%
$50,780
4%
2020
$3,631
3%
$48,940
—
2019
$3,529
-7%
$48,940
—
2018
$3,776
—
$48,810
—
2017
$3,765
4%
$48,810
10%
2016
$3,633
4%
$44,550
—
2015
$3,481
7%
$44,550
13%
2014
$3,262
—
$39,270
—
2013
$3,263
—
$39,270
—
Disclaimer: Historical tax information is derived from public records provided by the county offices. Information is not guaranteed and should be independently verified.
Estimate the Cost
Estimate the Cost for 5295 W Princeton Dr
5295 W Princeton Drive, Denver, CO 80235 (MLS# 5201509) is a Single Family property with 6 bedrooms and 4 full bathrooms. 5295 W Princeton Drive is currently listed for $1,650,000 and was received on July 02, 2026. Want to learn more about 5295 W Princeton Drive? Do you have questions about finding other Single Family real estate for sale in Denver? You can browse all Denver real estate or contact a Coldwell Banker agent to request more information.