No photo available
$522,000
Property Description
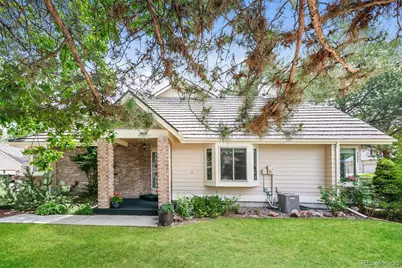
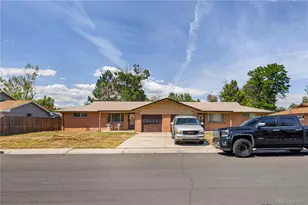
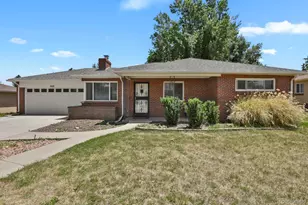
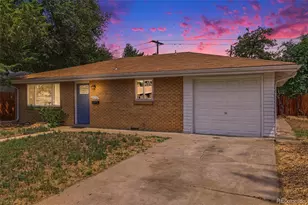
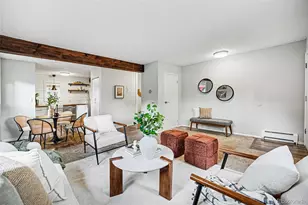
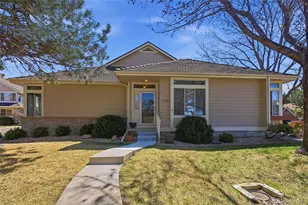
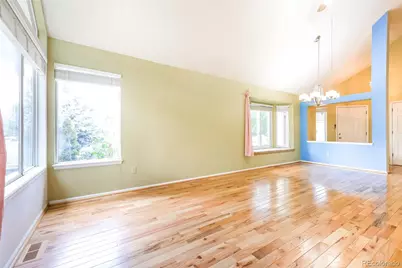
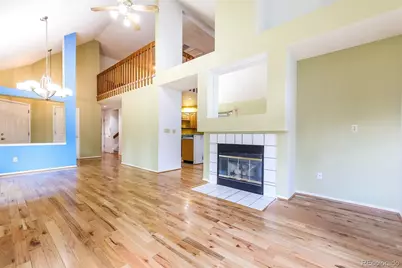
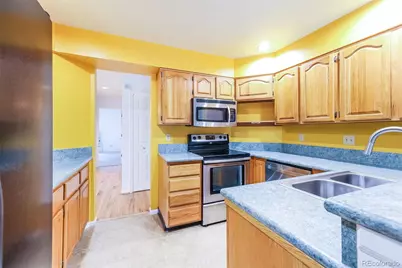
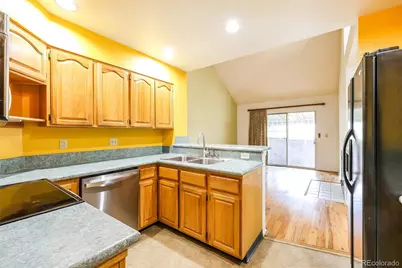
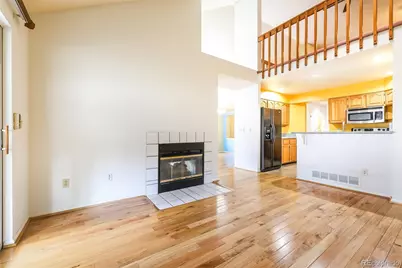
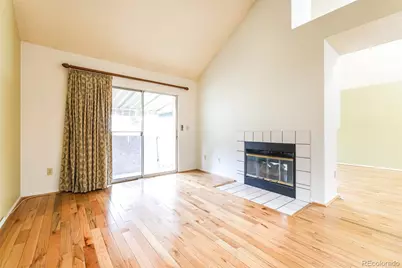
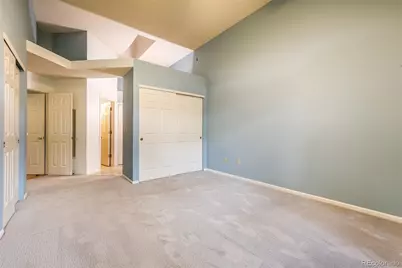
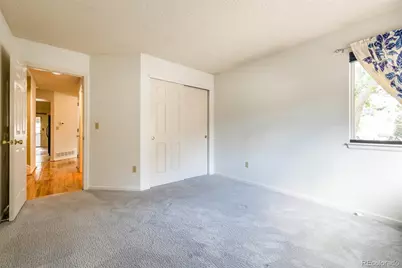
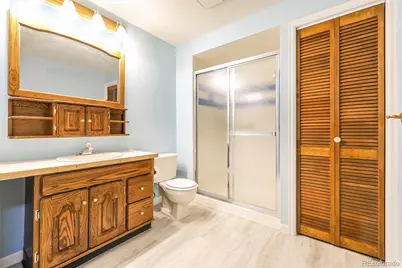
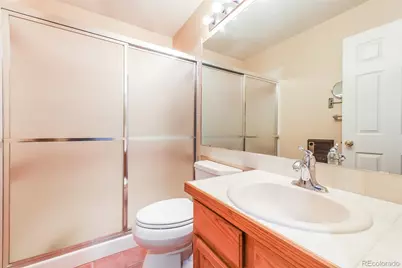
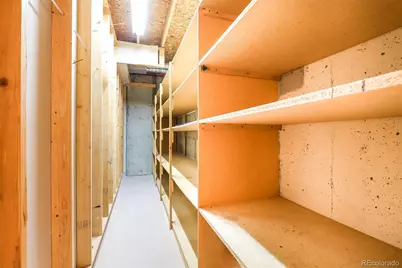
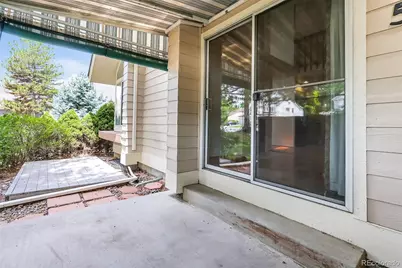
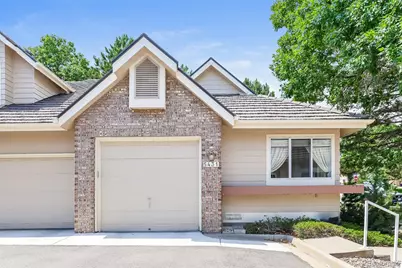
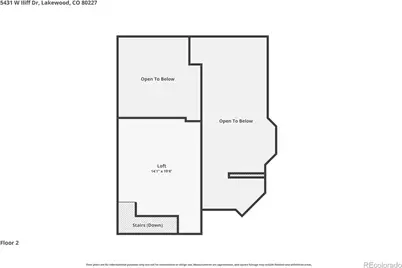
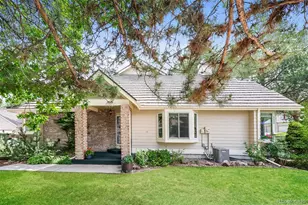
Pride of ownership shines throughout this beautifully maintained, move-in ready home featuring warm oak flooring through the entryway, living room, dining room, and breakfast nook. The main level boasts a large kitchen with dedicated eating space alongside two comfortable bedrooms, each with its own private 3/4 bathroom and room-darkening shades. Upstairs, an expansive loft with custom built-ins offers the ultimate flexible space for a home office, lounge, or fitness area, while the fully finished basement provides tons of storage and an entirely separate zone for movie nights, arts and crafts, or a game room. Enjoy total peace of mind with over $36,000 in thoughtful updates since 2012, including energy-efficient Andersen windows in the dining room and primary bedroom, a covered patio shade, and a brand-new (2025) Lennox air conditioner and GE dishwasher. Complete with an attached 1-car garage and ample additional complex and street parking, this home is ideally located just a 5-minute stroll from walking paths and Lakewood Estates Park, which offers a playground, pickleball, tennis, open fields, and a big hill for sledding. 3rd bedroom in basement is non-conforming.
Full Property Details
Full Property Details for 5431 W Iliff Dr
Sign in to view more details. Local MLS Rules require you to be signed in. Not a member yet? Sign up now.
General
- Price: $522,000
- HOA FEE: $666/month
- Taxes: $2,591 (2025)
- Status: Active
- Type: Townhouse
- Source: MetroList_Colorado
- MLS ID: 1568443
- Updated: 7/1/2026
- Added to Site: 15 day(s) ago
Interior
- Interior Features: Ceiling Fan(s), High Ceilings, Laminate Counters, Radon Mitigation System, Smoke Free, Vaulted Ceiling(s)
- Fireplace: Yes
- Number of Fireplaces: 1
- Fireplace(s): Family Room, Living Room, Family Room, Living Room, Family Room, Living Room
- Appliances: Dishwasher, Disposal, Dryer, Microwave, Oven, Range, Refrigerator, Washer
- Flooring: Carpet, Tile, Wood
Rooms
Bathrooms
- Total Bathrooms: 3
- 3/4 Bathrooms: 3
- Main Floor Baths: 2
- Basement Baths: 1
Bedrooms
- Total Bedrooms: 3
- Bedrooms Main: 2
Additional Information
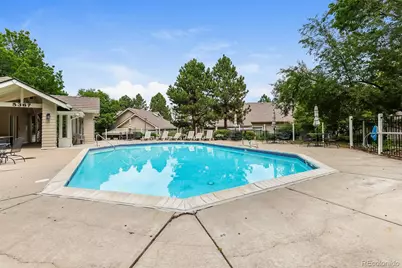
- Shared Amenities: Pool, Spa/Hot Tub
- Pool: Yes
- Pool Description: Outdoor Pool
- Security/Safety: Carbon Monoxide Detector(s), Smoke Detector(s)
Exterior
- Porch/Patio/Deck: Covered
Parking
- Garage: Yes
- Garage Spaces: 1
- Total Spaces: 5
Location
- County: Jefferson
- Subdivision: Lakewood Estates
- Direction Faces: West
School Information
- Elem School District: Jefferson County R-1
- Midd School District: Jefferson County R-1
- High School District: Jefferson County R-1
- Elementary School: Lasley
- Middle School: Alameda Int'l
- High School: Alameda Int'l
Community
- Association: Yes
- Assoc. Name: Keystone Pacific Property Management
- Assoc. Fees Include: Insurance, Irrigation, Maintenance Grounds, Maintenance Structure, Sewer, Snow Removal, Trash, Water
- Pets Allowed: Yes
- Management Type: Professionally Managed
Heating & Cooling
- Cooling Type: Central Air
- Heating Type: Forced Air, Natural Gas
Utilities
- Gas: Yes
- Sewer: Public Sewer
- Water: Public
- Utility Description: Electricity Connected, Natural Gas Connected
Structural Information
- Architectural Style: Contemporary
- Structure Type: Townhouse
- Construction: Brick, Frame, Wood Siding
- Basement: Yes
- Basement Desc.: Finished, Full
- Roof: Stone-Coated Steel
- Common Walls: End Unit
- Windows: Double Pane Windows, Skylight(s), Window Coverings
- Unit on End: Yes
- Entry Floor Number: 1
- Square Feet: 3,012
- Sq. Ft. Source: Public Records
- Living Area: 2,942 Sq. Ft.
- Year Built: 1990
Lot Features
- Lot Size (Acres): 0.02
- Lot Size (Sq. Ft.): 871
- Frontage: Public
- Street/Road Desc.: Paved
- Lot Features: Landscaped
- Zoning: PD
Financial Considerations
- Association Fee: Yes
- Association Fee: $666
- Assoc Fee Freq.: Monthly
- Assoc Fee /Annual: $8,003
- Tax Amount: $2,591
- Tax Year: 2025
- Terms: 1031 Exchange, Cash, Conventional, FHA, VA Loan
Disclosures and Reports
- Ownership: Individual
- Special Conditions: None
- Legal Description: SECTION 25 TOWNSHIP 04 RANGE 69 QTR SE SUBDIVISIONCD 444730 SUBDIVISIONNAME LAKEWOOD ESTATES TOWNHOMES CONDO PH 6 BLOCK 08B LOT 5431 TRACT
- Exclusions: None
- Property ID: 406098
Listed by Rentit Colorado LLC
Get Pre-Approved Today
Schools
Schools serving 5431 W Iliff Dr
School District:Jefferson County School District R-1
| Name | Grades | Distance |
|---|---|---|
Lasley Elementary School 1401 South Kendall Street, Lakewood, CO 80226 | K-6 | 1.2 mi |
Alameda International High School 1255 South Wadsworth Boulevard, Lakewood, CO 80232 | 7-12 | 1.9 mi |
Disclaimer:
School attendance boundaries provided by ATTOM Data Solutions and are for reference only. Contact the school directly to verify enrollment eligibility.
Price & Sales History for 5431 W Iliff Dr
Date
Details
Price
Change
Source
11/05/2012
Sold
$215,000
—
Public Record
Disclaimer: Historical sales information is derived from public records provided by the county offices. Information is not guaranteed and should be independently verified.

Tax History
Tax History for 5431 W Iliff Dr
Year
Property Taxes
Change
Tax Assessment
Change
2025
$2,591
23%
$32,669
10%
2024
$2,102
—
$29,631
—
2023
$2,092
-11%
$29,631
17%
2021
$2,342
1%
$25,413
3%
2022
$2,309
-1%
$24,702
-13%
2021
$2,342
-9%
$28,373
—
2019
$2,573
23%
$28,373
27%
2018
$2,090
14%
$22,263
—
2017
$1,840
-1%
$22,263
6%
2016
$1,865
-1%
$21,023
—
2015
$1,882
25%
$21,023
35%
2014
$1,503
—
$15,530
—
Disclaimer: Historical tax information is derived from public records provided by the county offices. Information is not guaranteed and should be independently verified.
Estimate the Cost
Estimate the Cost for 5431 W Iliff Dr
5431 W Iliff Drive, Denver, CO 80227 (MLS# 1568443) is a Townhouse property with 3 bedrooms, 0 full bathrooms and 3 partial bathrooms. 5431 W Iliff Drive is currently listed for $522,000 and was received on June 25, 2026. Want to learn more about 5431 W Iliff Drive? Do you have questions about finding other Townhouse real estate for sale in Denver? You can browse all Denver real estate or contact a Coldwell Banker agent to request more information.