This is a carousel with tiles that activate property listing cards. Use the previous and next buttons to navigate.
1/34
$800,000
This is a carousel with tiles that activate property listing cards. Use the previous and next buttons to navigate.
1/34
Property Description
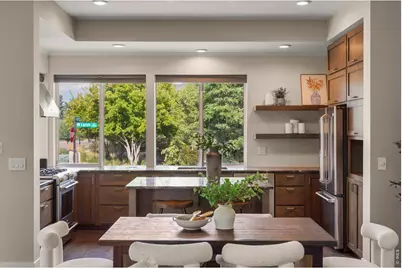
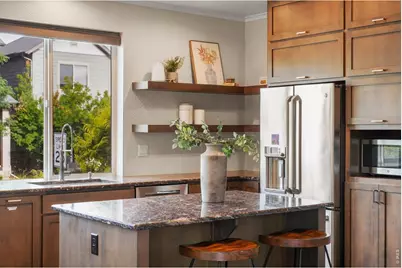
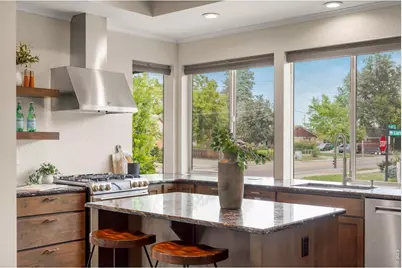
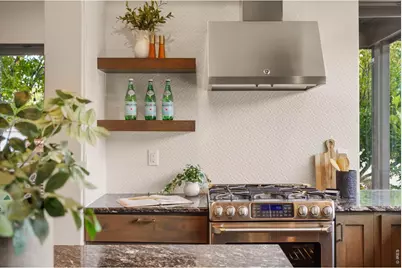
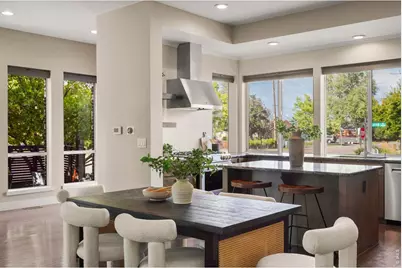
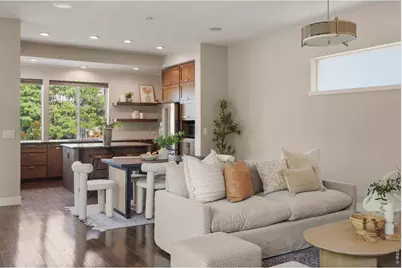
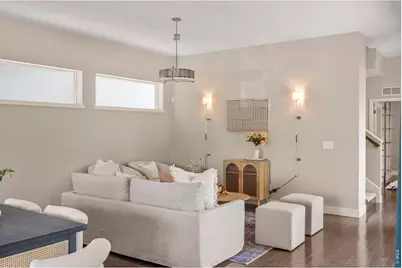
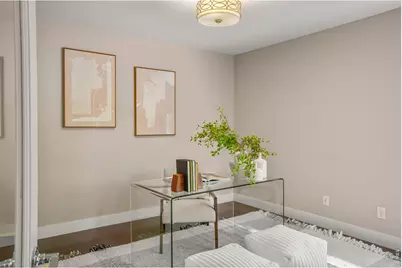
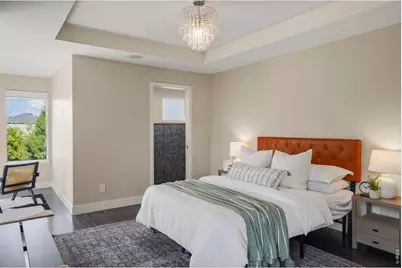
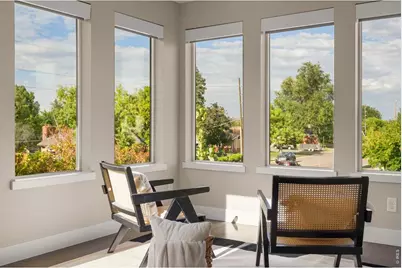
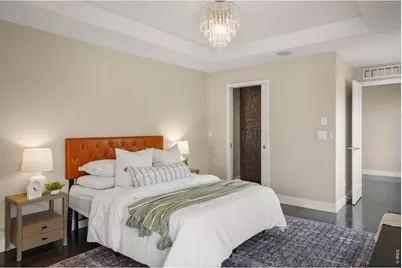
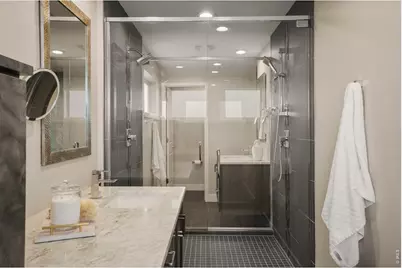
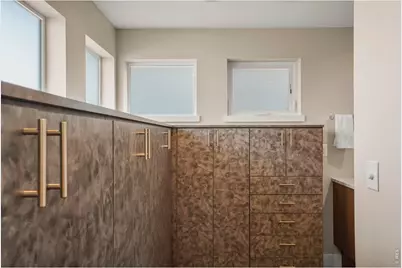
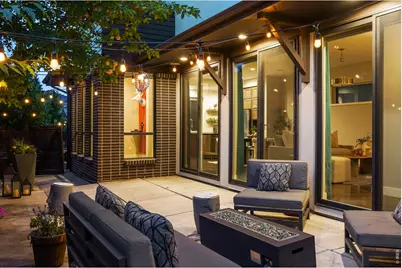
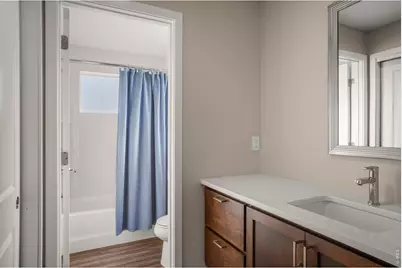
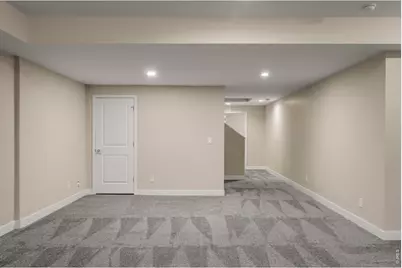
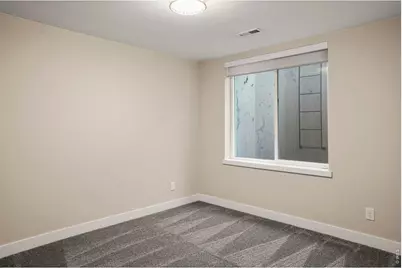
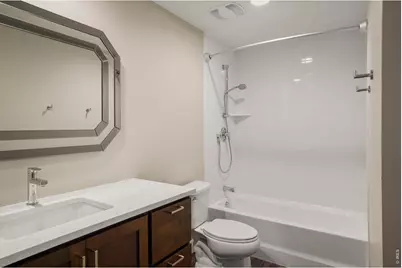
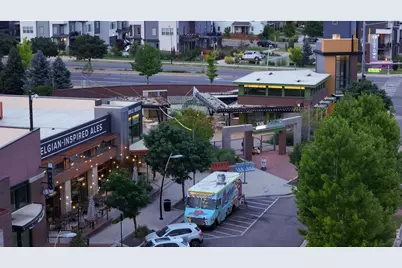
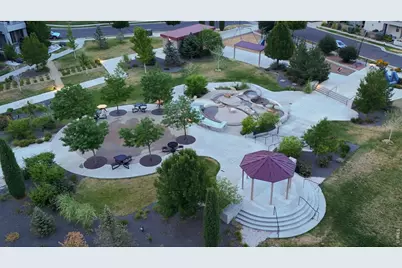
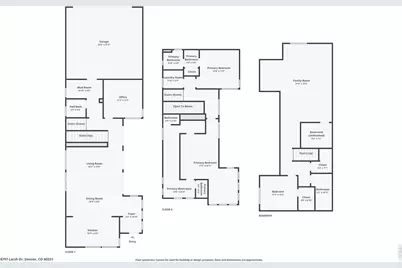
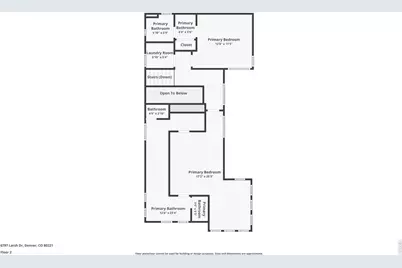
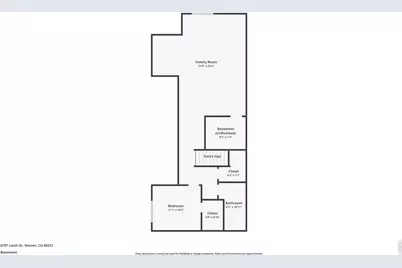
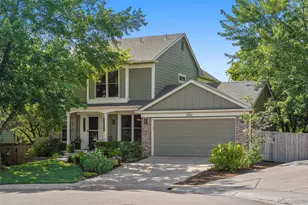
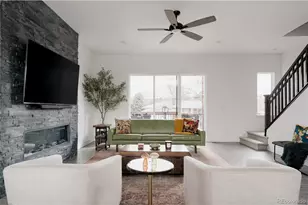
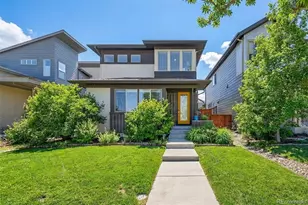
Modern design, quality upgrades, and an unbeatable Midtown location come together in this exceptional corner-lot home just 12 minutes from downtown Denver. Attractive landscaping, garden lighting, a fully fenced yard, and an extended patio create outstanding curb appeal and inviting outdoor living. Inside, hardwood floors extend throughout the main and upper levels, leading into an open-concept layout designed for everyday living and entertaining. The kitchen features granite countertops, stainless steel appliances, a large center island, walk-in pantry, and ample cabinet space. A dedicated main-floor office provides the flexibility today's buyers are looking for. Upstairs, the spacious primary suite offers a one-of-a-kind bathroom with separate vanities, individual dressing areas, and a striking walk-through glass shower. A second bedroom with its own en-suite bath provides excellent privacy for guests or family. The finished basement adds over 1,100 square feet of additional living space with a large recreation room, third bedroom, full bath, and workout area. Additional highlights include a whole-house sound system, triple-pane windows, smart security and irrigation, an epoxy-coated garage floor, and access to Midtown's parks, trails, dining, community center, and light rail.
Full Property Details
Full Property Details for 6797 Larsh Dr
General
- Price: $800,000
- HOA FEE: $82/month
- Taxes: $7,945 (2025)
- Status: Active
- Type: Single Family
- Source: IRES
- MLS ID: 1065312
- Updated: 7/30/2026
- Added to Site: 12 day(s) ago
Interior
- Interior Features: Eat-In Kitchen, Open Floorplan, Pantry, Walk-In Closet(s), Washer/Dryer Hookup, Kitchen Island, Two Primary Suites, High Ceilings
- Appliances: Gas Range, Dishwasher, Refrigerator, Washer, Dryer, Microwave, Disposal, Fire Alarm
Rooms
Bathrooms
- Total Bathrooms: 4
- Full Bathrooms: 2
- 3/4 Bathrooms: 1
- Half Bathrooms: 1
- Basement Baths: 1
Bedrooms
- Total Bedrooms: 3
Exterior
- Exterior Features: Sprinkler System
- Porch/Patio/Deck: Patio
Parking
- Garage: Yes
- Attached garage: Yes
- Garage Spaces: 2
- Parking Features: Attached
- Garage Description: Attached
Location
- Area: Denver
- County: Adams
- Subdivision: Midtown At Clear Creek
School Information
- School District: Mapleton 1
- Elementary School: Trailside Academy
- Middle School: Trailside Academy
- High School: Global Leadership Academy
Community
- Association: Yes
- Assoc. Name: MSI LLC
- Assoc. Fees Include: Common Amenities, Trash, Snow Removal
Heating & Cooling
- Cooling Type: Central Air
- Heating Type: Forced Air
Utilities
- Gas: Yes
- Sewer: Public Sewer
- Water: City
- Utility Description: Natural Gas Available, Electricity Available, Cable Available, Satellite Available, High-Speed Internet Available
Structural Information
- Architectural Style: Contemporary
- Builder: Brookfield Residential
- Model: Signature 2
- Construction: Frame, Brick, Stucco, Wood Siding
- Exterior Const.: Frame, Brick, Stucco, Wood Siding
- Basement: Yes
- Basement Desc.: Full, Partially Finished, Slab, Built-In Radon, Sump Pump
- Roof: Composition
- Windows: Window Coverings
- Square Feet: 3,216
- Sq. Ft. Source: Assessor
- Living Area: 3,072 Sq. Ft.
- Year Built: 2014
Lot Features
- Lot Size (Acres): 0.08
- Lot Size (Sq. Ft.): 3,413
- Frontage: City Street
- Street/Road Desc.: Asphalt
- Fence: Yes
- Lot Features: Corner Lot, House Faces East, Paved, Curbs, Gutters, Sidewalks
- Potential Use: Single-Family
- Zoning: RES
- Fencing (Description): Fenced
Green Features
- Energy Efficient: Windows, Thermostat
Financial Considerations
- Association Fee: Yes
- Association Fee: $82
- Assoc Fee Freq.: Monthly
- Tax Amount: $7,945
- Tax Year: 2025
- Terms: Cash, Conventional, FHA, VA
Disclosures and Reports
- Special Conditions: Private Owner
- Exclusions: Seller's Personal Property and Staging Items
- Property ID: R0181519
Listed by Salz Home Solutions Realty (970) 215-0473

Get Pre-Approved Today
Schools
Schools serving 6797 Larsh Dr
School District:Mapleton School District 1
| Name | Grades | Distance |
|---|---|---|
Valley View K-8 660 West 70th Avenue, Denver, CO 80221 | K-8 | 0.9 mi |
Adventure Elementary School 7725 Conifer Rd, Denver, CO 80221 | PK-6 | 1.6 mi |
Welby Community School of the Arts 1200 East 78th Avenue, Denver, CO 80229 | PK-6 | 2.3 mi |
Mapleton Expeditionary School Of The Arts 8980 York St, Thornton, CO 80299 | 7-12 | 3.9 mi |
Global Leadership Academy 7480 Conifer Road, Denver, CO 80221 | PK-12 | 1.6 mi |
Academy High School 8970 York Street, Thornton, CO 80229 | 9-12 | 3.9 mi |
Mapleton Early College High School 8980 York Street, Thornton, CO 80229 | 9-12 | 3.9 mi |
Monterey Community School 2210 McElwain Boulevard, Denver, CO 80229 | PK-8 | 3.4 mi |
Clayton Partnership School 8970 York Street, Thornton, CO 80229 | K-8 | 3.9 mi |
Disclaimer:
School attendance boundaries provided by ATTOM Data Solutions and are for reference only. Contact the school directly to verify enrollment eligibility.
Price & Sales History for 6797 Larsh Dr
Date
Details
Price
Change
Source
7/29/2026
Listed
$800,000
-2.44%
MLS
1/10/2024
Sold
$820,000
—
Public Record
Disclaimer: Historical sales information is derived from public records provided by the county offices. Information is not guaranteed and should be independently verified.
Tax History
Tax History for 6797 Larsh Dr
Year
Property Taxes
Change
Tax Assessment
Change
2025
$7,945
-6%
$53,170
-2%
2024
$8,408
-10%
$54,070
-1%
2023
$9,306
3%
$54,600
4%
2022
$9,070
26%
$52,700
18%
2021
$7,205
14%
$44,710
16%
2020
$6,296
—
$38,620
—
2019
$6,306
3%
$38,620
7%
2018
$6,128
1%
$36,060
—
2017
$6,081
12%
$36,060
11%
2016
$5,410
8%
$32,600
—
2015
$5,001
3577%
$32,600
831%
2013
$136
—
$3,500
—
Disclaimer: Historical tax information is derived from public records provided by the county offices. Information is not guaranteed and should be independently verified.
Estimate the Cost
Estimate the Cost for 6797 Larsh Dr
6797 Larsh Dr, Denver, CO 80221 (MLS# 1065312) is a Single Family property with 3 bedrooms, 2 full bathrooms and 2 partial bathrooms. 6797 Larsh Dr is currently listed for $800,000 and was received on July 29, 2026. Want to learn more about 6797 Larsh Dr? Do you have questions about finding other Single Family real estate for sale in Denver? You can browse all Denver real estate or contact a Coldwell Banker agent to request more information.