
This is a carousel with tiles that activate property listing cards. Use the previous and next buttons to navigate.
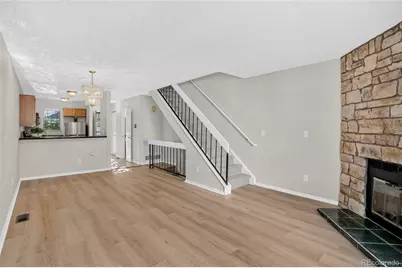
$270,000

This is a carousel with tiles that activate property listing cards. Use the previous and next buttons to navigate.
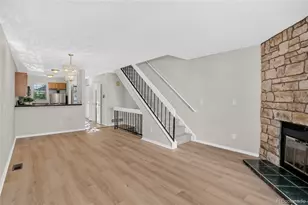

Full Property Details for 7474 E Arkansas Ave #18-02
Sign in to view more details. Local MLS Rules require you to be signed in. Not a member yet? Sign up now.
General
- Sold For: $270,000
- HOA FEE: $400/month
- Taxes: $1,594 (2025)
- Status: Closed
- Type: Townhouse
- Source: MetroList_Colorado
- MLS ID: 4785852
- Added to Site: 45 day(s) ago
Interior
- Fireplace: Yes
- Number of Fireplaces: 1
- Fireplace(s): Circulating, Living Room, Wood Burning, Circulating, Living Room, Wood Burning, Circulating, Living Room, Wood Burning
- Appliances: Dishwasher, Disposal, Dryer, Gas Water Heater, Microwave, Range, Refrigerator, Washer
- Flooring: Carpet, Tile, Vinyl
Rooms
Bathrooms
- Total Bathrooms: 3
- Full Bathrooms: 1
- 3/4 Bathrooms: 1
- Half Bathrooms: 1
- Main Floor Baths: 1
- Basement Baths: 1
Bedrooms
- Total Bedrooms: 2
Other Rooms
- Laundry: In Unit
Additional Information
- Shared Amenities: Clubhouse, Pool, Spa/Hot Tub, Tennis Court(s)
- Pool: Yes
- Pool Description: Outdoor Pool
- Security/Safety: Carbon Monoxide Detector(s), Smoke Detector(s)
Exterior
- Porch/Patio/Deck: Deck
Parking
- Total Spaces: 1
- Parking Features: Asphalt
Location
- County: Arapahoe
- Subdivision: Windsong
- Driving Directions: From Quebec, East on Florida Ave, Left into entrance, take first left and first right. Unit is on your left, 2nd unit from end, parking space 151 in front of unit.
- Direction Faces: East
- Dist. to Public Trans.: 1 Blocks
School Information
- Elem School District: Cherry Creek 5
- Midd School District: Cherry Creek 5
- High School District: Cherry Creek 5
- Elementary School: Eastridge
- Middle School: Prairie
- High School: Overland
Community
- Association: Yes
- Assoc. Name: Windsong HOA
- Assoc. Fees Include: Maintenance Grounds, Maintenance Structure, Sewer, Snow Removal, Trash, Water
- Pets Allowed: Yes
- Management Type: Professionally Managed
Heating & Cooling
- Cooling Type: Central Air
- Heating Type: Forced Air
Utilities
- Sewer: Public Sewer
- Water: Public
Structural Information
- Structure Type: Townhouse
- Construction: Frame
- Basement: Yes
- Basement Desc.: Bath/Stubbed, Finished, Full, Interior Entry
- Roof: Composition
- Common Walls: 2+ Common Walls
- Windows: Double Pane Windows, Window Coverings
- Entry Floor Number: 1
- Entry Location: Ground
- Square Feet: 1,474
- Sq. Ft. Source: Public Records
- Living Area: 1,445 Sq. Ft.
- Year Built: 1985
- Property Condition: Updated/Remodeled
Financial Considerations
- Association Fee: Yes
- Association Fee: $400
- Assoc Fee Freq.: Monthly
- Assoc Fee /Annual: $4,800
- Tax Amount: $1,594
- Tax Year: 2025
- Terms: Cash, Conventional, FHA, VA Loan
Disclosures and Reports
- Ownership: Individual
- Special Conditions: None
- Legal Description: UNIT 2 BLDG 18 AS PER CONDO DECLARATION RECORDED IN B 3912 P 441 WINDSONG CONDOS
- Exclusions: Staging items, floor lamps, sellers personal property.
- Property ID: 32409681
Meet the listing and selling agents

(303) 995-9330 mobile

(303) 882-9056 mobile

(720) 272-8593 mobile

 NMLS#: 1598647
This is a carousel with tiles that activate property listing cards. Use the previous and next buttons to navigate.

- Townhouse
- Active
- Updated 10 days ago
- 2Beds
- 2Total Baths
- 2,072Sq. Ft.
- MLS # 8698506


- Townhouse
- Active
- 2Beds
- 2Total Baths
- 840Sq. Ft.
- MLS # 3866452

- Townhouse
- Active
- 2Beds
- 2Total Baths
- 1,102Sq. Ft.
- MLS # 9280486
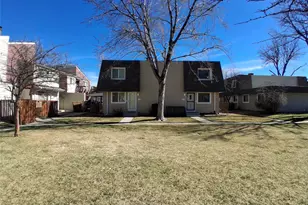
- Townhouse
- Active
- 2Beds
- 2Total Baths
- 1,361Sq. Ft.
- MLS # 2188177

This is a carousel with tiles that activate property listing cards. Use the previous and next buttons to navigate.

- Condo
- Active
- Updated 1 day ago
- 2Beds
- 2Total Baths
- 967Sq. Ft.
- MLS # 7480791
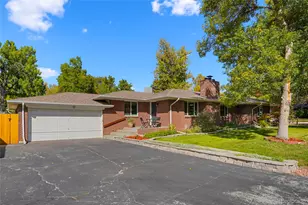
- Single Family
- Active
- Updated 21 hours ago
- 3Beds
- 2Total Baths
- 1,436Sq. Ft.
- MLS # 3552996

- Single Family
- Active
- Updated 20 hours ago
- 4Beds
- 3Total Baths
- 2,453Sq. Ft.
- MLS # 2084090
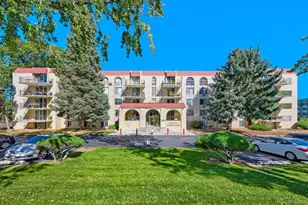
- Condo
- Active
- Updated 14 hours ago
- 2Beds
- 2Total Baths
- 1,077Sq. Ft.
- MLS # 7388181
This is a carousel with tiles that activate property listing cards. Use the previous and next buttons to navigate.


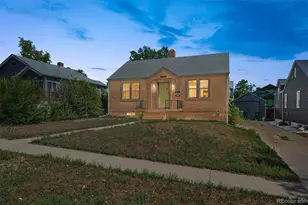
- Single Family
- Active
- Updated 5 days ago
- 3Beds
- 2Total Baths
- 1,624Sq. Ft.
- MLS # 7720570

- Single Family
- Active
- Updated 1 day ago
- 3Beds
- 2Total Baths
- 1,106Sq. Ft.
- MLS # 5532612

- Townhouse
- Active
- Updated 3 days ago
- 2Beds
- 4Total Baths
- 1,452Sq. Ft.
- MLS # 9359730
This is a carousel with tiles that activate property listing cards. Use the previous and next buttons to navigate.
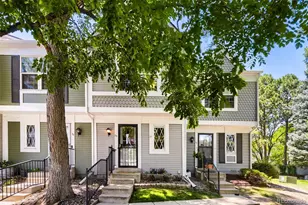
- Townhouse
- Closed
- 2Beds
- 1Total Bath
- 870Sq. Ft.
- MLS # 6441644
Sold by HomeSmart Realty
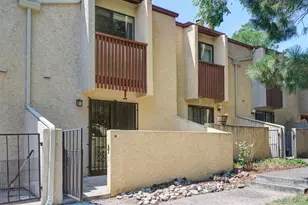
- Townhouse
- Closed
- 2Beds
- 2Total Baths
- 1,080Sq. Ft.
- MLS # 1664743
Sold by Stealth Wealth Group

- Townhouse
- Closed
- 2Beds
- 3Total Baths
- 1,131Sq. Ft.
- MLS # 9053987
Sold by Megastar Realty
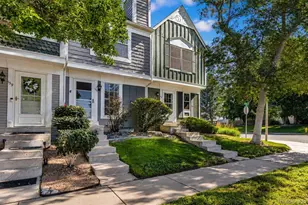
- Townhouse
- Closed
- 2Beds
- 2Total Baths
- 1,276Sq. Ft.
- MLS # 6734245
Sold by Brokers Guild Homes and Brokers Guild Real Estate
7474 E Arkansas Avenue #18-02, Denver, CO 80231 (MLS# 4785852) is a Townhouse property that was sold at $270,000 on October 07, 2026. This property was listed by Rodney Allen from our Coldwell Banker Global Luxury Denver Office.Want to learn more about 7474 E Arkansas Avenue #18-02? Do you have questions about finding other Townhouse real estate for sale in Denver? You can browse all Denver real estate or contact a Coldwell Banker agent to request more information.