This is a carousel with tiles that activate property listing cards. Use the previous and next buttons to navigate.
1/35
$640,000 Coming Soon
This is a carousel with tiles that activate property listing cards. Use the previous and next buttons to navigate.
1/35
Property Description
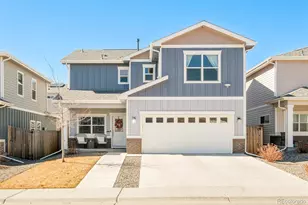
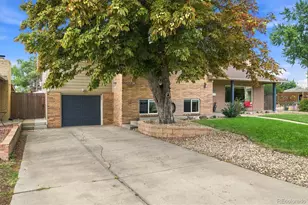
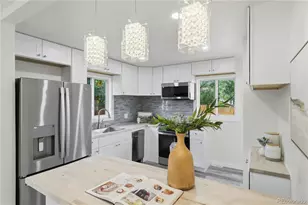
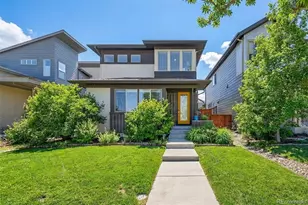
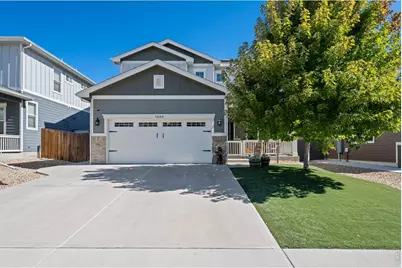
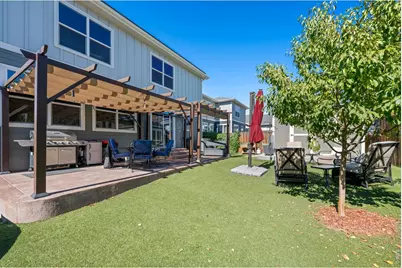
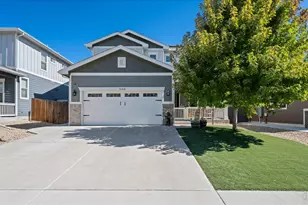
Exceptional Upgrades, Comfort & Outdoor Living! Beautifully maintained 4-bedroom, 3-bathroom home offering 2,138 sq. ft. and extensive upgrades designed for comfort, convenience, and security. Features include a security system, burglar-guard window coverings on most windows, exterior security lighting, upgraded A/C, smart thermostats, upgraded appliances, modern lighting, and dimmer switches. The kitchen offers an upgraded sink, rollout cabinet shelving, and an externally vented range hood. Enjoy outdoor living on the patio beneath the included large pergola. High-quality artificial turf in both front and back yards creates attractive, low-maintenance outdoor spaces. Additional features include a storage shed, new north-side concrete sidewalk, and permanent seasonal exterior lighting. Energy-conscious buyers will appreciate the upgraded solar-electric system with battery backup. The transferable solar lease (panels and backup battery) is approximately $251/month, while the seller reports typical electric bills of $30 or less. Buyers should verify lease terms, transfer requirements, and utility costs. Further improvements include an insulated garage with 220V power, added electrical circuits in the garage and living room, and an insulated 6-foot crawl space with heating and cooling ducts. Thoughtful details include convenient drawers beneath all sinks and upgraded toilets. Why settle for a home that needs upgrades when you can enjoy so many improvements already in place? Experience the comfort, security, and inviting outdoor living this home offers. Schedule your private showing today and see firsthand what makes this property stand out!
Full Property Details
Full Property Details for 7888 Tejon St
General
- Price: $640,000
- HOA FEE: $52/month
- Taxes: $4,079 (2025)
- Status: Coming Soon
- Type: Single Family
- Source: IRES
- MLS ID: 1070454
- Updated: 10/12/2026
- Added to Site: 1 day(s) ago
Interior
- Appliances: Gas Range, Dishwasher, Refrigerator, Washer, Dryer, Microwave, Disposal, Fire Alarm
Rooms
Bathrooms
- Total Bathrooms: 3
- Full Bathrooms: 2
- Half Bathrooms: 1
Bedrooms
- Total Bedrooms: 4
Additional Information
- Security/Safety: Security System
Exterior
- Exterior Features: Sprinkler System
- Porch/Patio/Deck: Patio
Parking
- Garage: Yes
- Attached garage: Yes
- Garage Spaces: 2
- Parking Features: Garage Door Opener, Attached
- Garage Description: Attached
Location
- Area: Denver
- County: Adams
- Subdivision: Clear Lake Estates
School Information
- School District: Westminster Public Schools
- Elementary School: Clara E. Metz
- Middle School: Iver C Ranum
- High School: Westminster
Community
- Association: Yes
- Assoc. Name: Clearlake Home Owners Associat
- Assoc. Fees Include: Trash, Exterior Maintenance
Heating & Cooling
- Cooling Type: Central Air
- Heating Type: Forced Air
Utilities
- Gas: Yes
- Sewer: Public Sewer
- Water: Public
- Utility Description: Natural Gas Available, Electricity Available
Structural Information
- Architectural Style: Contemporary
- Construction: Frame, Brick, Vinyl Siding
- Exterior Const.: Frame, Brick, Vinyl Siding
- Basement: Yes
- Basement Desc.: Crawl Space
- Roof: Fiberglass
- Square Feet: 2,138
- Sq. Ft. Source: Other
- Living Area: 2,138 Sq. Ft.
- Year Built: 2018
Additional Structures
- Other Structures: Storage
Lot Features
- Lot Size (Acres): 0.12
- Lot Size (Sq. Ft.): 5,192
- Fence: Yes
- Potential Use: Single-Family
- Zoning: PUD
- Fencing (Description): Wood
Green Features
- Energy Efficient: Photovoltaic Leased
Financial Considerations
- Association Fee: Yes
- Association Fee: $52
- Assoc Fee Freq.: Monthly
- Tax Amount: $4,079
- Tax Year: 2025
- Terms: Cash, Conventional, FHA, VA
Disclosures and Reports
- Special Conditions: Private Owner
- Exclusions: All personal property and furniture is excluded. Patio furniture is excluded. The small pergola in patio is excluded (The large one is included).
- Property ID: R0190220
Listed by eXp Realty LLC (888) 440-2724
Get Pre-Approved Today
Schools
Schools serving 7888 Tejon St
School District:Westminster School District 50
| Name | Grades | Distance |
|---|---|---|
Fairview Elementary School, Denver, CO 7826 Fairview Avenue, Denver, CO 80221 | PK-5 | 0.5 mi |
Westminster High School 6933 North Raleigh Street, Westminster, CO 80030 | 9-12 | 2 mi |
Disclaimer:
School attendance boundaries provided by ATTOM Data Solutions and are for reference only. Contact the school directly to verify enrollment eligibility.
Price & Sales History for 7888 Tejon St
Date
Details
Price
Change
Source
10/12/2026
Listed
$640,000
36.43%
MLS
11/28/2018
Sold
$469,100
—
Public Record
Disclaimer: Historical sales information is derived from public records provided by the county offices. Information is not guaranteed and should be independently verified.
Tax History
Tax History for 7888 Tejon St
Year
Property Taxes
Change
Tax Assessment
Change
2025
$1,916
-63%
$33,250
-26%
2024
$5,247
-5%
$45,020
-1%
2023
$5,514
6%
$45,460
7%
2022
$5,204
22%
$42,490
21%
2021
$4,268
16%
$35,140
17%
2020
$3,689
—
$30,030
—
2019
$3,676
206%
$30,030
210%
2018
$1,201
114%
$9,700
87%
2017
$562
—
$5,180
—
Disclaimer: Historical tax information is derived from public records provided by the county offices. Information is not guaranteed and should be independently verified.
Estimate the Cost
Estimate the Cost for 7888 Tejon St
7888 Tejon St, Denver, CO 80221 (MLS# 1070454) is a Single Family property with 4 bedrooms, 2 full bathrooms and 1 partial bathroom. 7888 Tejon St is currently listed for $640,000 and was received on October 12, 2026. Want to learn more about 7888 Tejon St? Do you have questions about finding other Single Family real estate for sale in Denver? You can browse all Denver real estate or contact a Coldwell Banker agent to request more information.