
No photo available
$675,000
Property Description
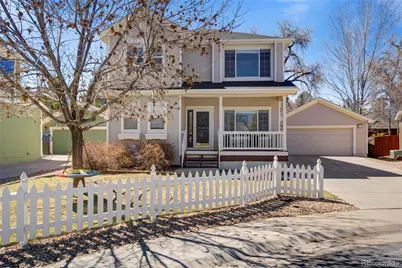
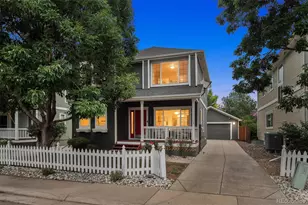
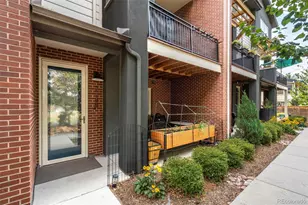
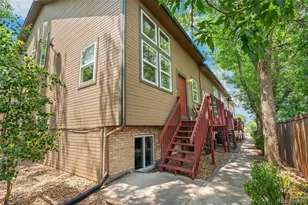
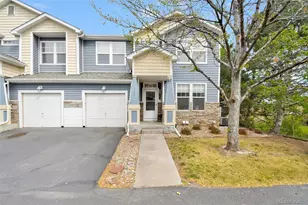
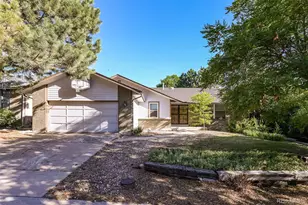
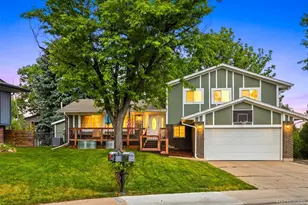
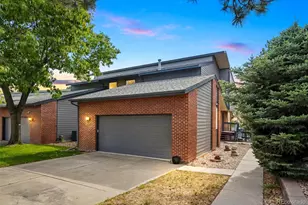
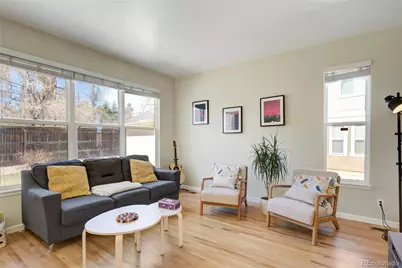
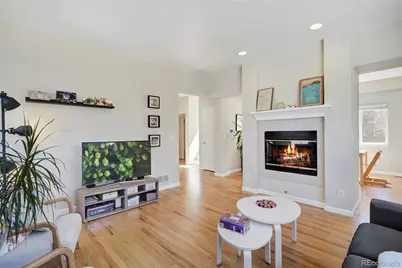
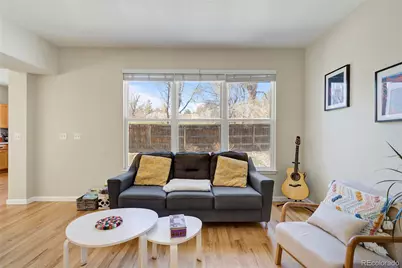
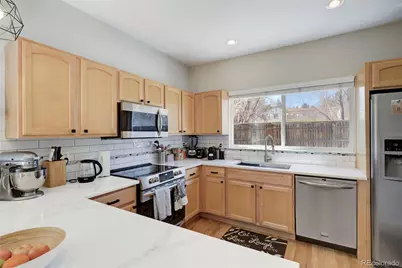
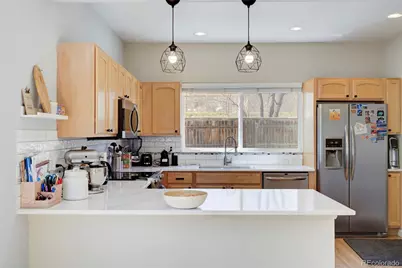
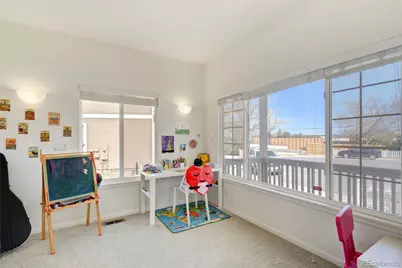
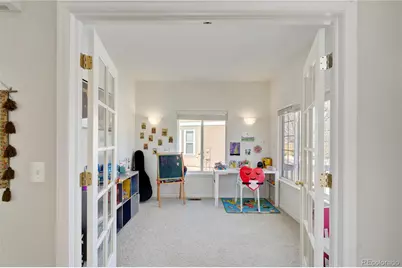
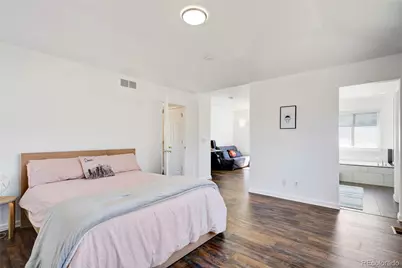
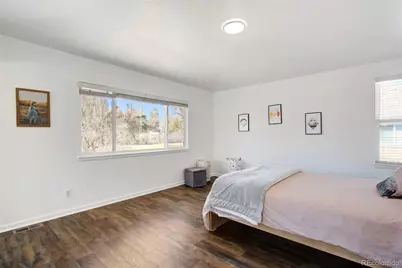
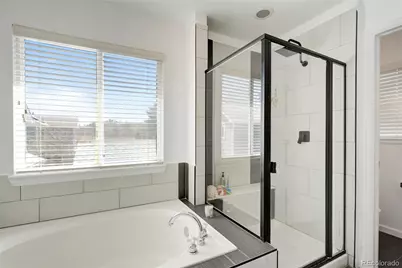
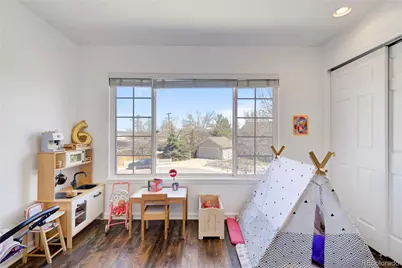
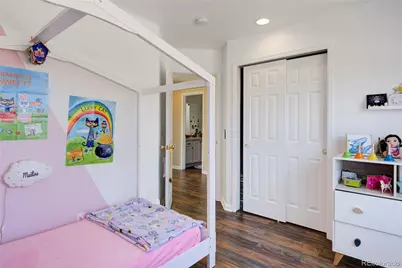
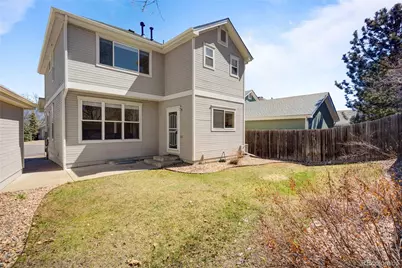
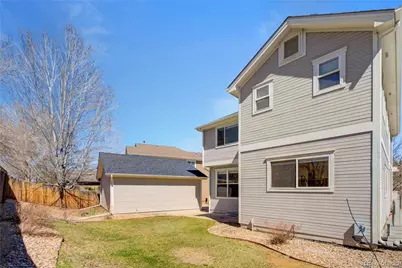
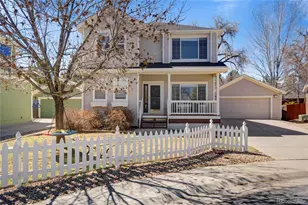
Fantastic home in a cul de sac on one of the largest lots in the community backing up to the Highline Canal Trail. Well-maintained, light and open floor plan featuring hardwood floors, maple cabinets, gas fireplace, and main floor study with French doors overlooking the covered front porch. Huge primary suite with bonus area, two good size bedrooms, and an additional full bath round out the top floor. Laundry room with washer and dryer included. Two-car oversized detached garage just steps to the house. Additional highlights include central air, a detached two-car garage, a private yard, and professionally managed HOA. Backing to a greenbelt, the home offers a rare sense of privacy with effortless access to the High Line Canal and Cherry Creek Trail just steps away. Set within the prestigious Cherry Creek School District.
Full Property Details
Full Property Details for 7918 E Vassar Dr
Sign in to view more details. Local MLS Rules require you to be signed in. Not a member yet? Sign up now.
General
- Price: $675,000
- HOA FEE: $58/month
- HOA FEE FREQ.: Annually
- Taxes: $4,270 (2025)
- Status: Active
- Type: Single Family
- Source: MetroList_Colorado
- MLS ID: 5538543
- Updated: 7/1/2026
- Added to Site: 9 day(s) ago
Interior
- Interior Features: Quartz Counters
- Fireplace: Yes
- Number of Fireplaces: 1
- Fireplace(s): Gas, Living Room, Gas, Living Room, Gas, Living Room
- Appliances: Dishwasher, Disposal, Dryer, Gas Water Heater, Microwave, Self Cleaning Oven, Washer
- Flooring: Carpet, Tile, Wood
Rooms
Bathrooms
- Total Bathrooms: 3
- Full Bathrooms: 2
- Half Bathrooms: 1
- Main Floor Baths: 1
Bedrooms
- Total Bedrooms: 3
Exterior
- Exterior Features: Private Yard, Rain Gutters
- Porch/Patio/Deck: Covered, Front Porch, Patio
Parking
- Garage: Yes
- Garage Spaces: 2
- Total Spaces: 2
- Parking Features: Concrete, Dry Walled
Location
- County: Arapahoe
- Subdivision: Highline Glen
School Information
- Elem School District: Cherry Creek 5
- Midd School District: Cherry Creek 5
- High School District: Cherry Creek 5
- Elementary School: Holly Hills
- Middle School: Prairie
- High School: Overland
Community
- Association: Yes
- Assoc. Name: Highline Glen Homeowner's Association
- Pets Allowed: Yes
- Management Type: Professionally Managed
Heating & Cooling
- Cooling Type: Central Air
- Heating Type: Forced Air
Utilities
- Gas: Yes
- Sewer: Public Sewer
- Water: Public
- Utility Description: Electricity Available, Natural Gas Connected
Structural Information
- Structure Type: House
- Construction: Frame, Vinyl Siding
- Basement: Yes
- Basement Desc.: Unfinished
- Roof: Composition
- Windows: Egress Windows
- Square Feet: 2,322
- Sq. Ft. Source: Public Records
- Living Area: 1,922 Sq. Ft.
- Year Built: 1998
Lot Features
- Lot Size (Acres): 0.11
- Lot Size (Sq. Ft.): 4,792
- Fence: Yes
- Lot Features: Cul-De-Sac, Level
- Fencing (Description): Full, Partial
Financial Considerations
- Association Fee: Yes
- Association Fee: $697
- Assoc Fee Freq.: Annually
- Assoc Fee /Annual: $697
- Tax Amount: $4,270
- Tax Year: 2025
- Terms: Cash, Conventional, FHA, Other, VA Loan
Disclosures and Reports
- Ownership: Individual
- Special Conditions: None
- Legal Description: LOT 24 BLK 4 HIGHLINE GLEN 1ST FLG
- Exclusions: Seller's personal possessions.
- Property ID: 33869290
Listed by Fry Properties
Get Pre-Approved Today
Schools
Schools serving 7918 E Vassar Dr
School District:Cherry Creek School District 5
| Name | Grades | Distance |
|---|---|---|
Holly Hills Elementary School 6161 East Cornell Avenue, Denver, CO 80222 | K-5 | 1.2 mi |
Prairie Middle School 12600 East Jewell Avenue, Aurora, CO 80012 | 6-8 | 3.1 mi |
Overland High School 12400 East Jewell Avenue, Aurora, CO 80012 | 9-12 | 2.9 mi |
Disclaimer:
School attendance boundaries provided by ATTOM Data Solutions and are for reference only. Contact the school directly to verify enrollment eligibility.
Price & Sales History for 7918 E Vassar Dr
Date
Details
Price
Change
Source
6/18/2021
Sold
$612,000
—
Public Record
Disclaimer: Historical sales information is derived from public records provided by the county offices. Information is not guaranteed and should be independently verified.

Tax History
Tax History for 7918 E Vassar Dr
Year
Property Taxes
Change
Tax Assessment
Change
2025
$4,270
—
$39,804
-2%
2025
$4,270
15%
$40,651
-9%
2023
$3,721
3%
$44,796
-8%
2023
$3,629
22%
$48,952
45%
2021
$2,985
—
$33,742
-3%
2021
$2,985
2%
$34,714
20%
2017
$2,913
-5%
$28,872
12%
2016
$3,055
3%
$25,878
—
2015
$2,958
4%
$25,878
-24%
2019
$2,850
9%
$34,013
61%
2014
$2,603
-1%
$21,174
—
2013
$2,627
—
$21,174
—
Disclaimer: Historical tax information is derived from public records provided by the county offices. Information is not guaranteed and should be independently verified.
Estimate the Cost
Estimate the Cost for 7918 E Vassar Dr
7918 E Vassar Drive, Denver, CO 80231 (MLS# 5538543) is a Single Family property with 3 bedrooms, 2 full bathrooms and 1 partial bathroom. 7918 E Vassar Drive is currently listed for $675,000 and was received on July 01, 2026. Want to learn more about 7918 E Vassar Drive? Do you have questions about finding other Single Family real estate for sale in Denver? You can browse all Denver real estate or contact a Coldwell Banker agent to request more information.