No photo available
$325,000 New to Website
Property Description
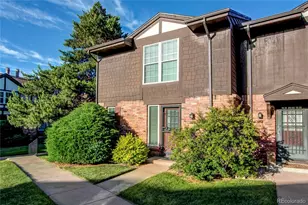
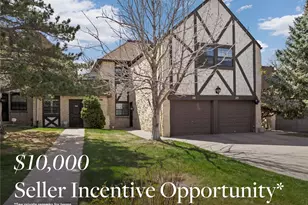
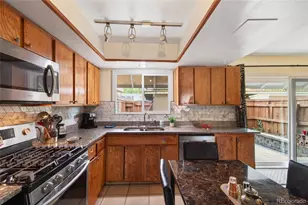

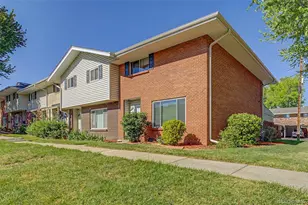
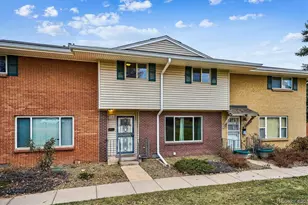
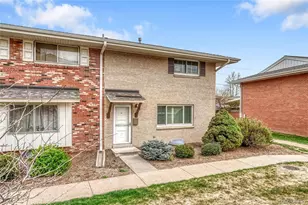
***OPEN HOUSE SATURDAY JULY 18TH 10AM-12PM*** Step inside to an inviting main level featuring fresh paint and newer Hickory wood floors throughout. The large living room provides a comfortable space to relax and connects easily to a convenient half bath. Just beyond, the dining area flows naturally into an eat-in kitchen complete with stainless steel appliances. For everyday ease, a main-floor laundry closet is positioned right by the kitchen, making daily chores a breeze. Upstairs, a generously sized primary suite features a large walk-in closet and an ensuite full bath with a double vanity. The upper level also includes two additional bedrooms (perfect for a home office), ample linen storage, and a second full bath for everyday living. Back on the main floor, sliding glass doors open from the dining area to a welcoming, private covered patio with a dedicated storage shed. Just outside the private fenced patio gate, enjoy incredibly convenient access to two covered carport spaces, plus an additional bonus parking space. Out front, plenty of guest parking is readily available just off Mansfield Ave beyond the paved path and landscaped grass. Nearby, you have fantastic community amenities, including a swimming pool, clubhouse, and fitness area, with the exterior maintenance, landscaping, and snow removal handled for you. Located 11 minutes from the Denver Tech Center, local shopping, dining, and nearby parks, this home also offers easy access to public transit connecting you throughout the broader Denver area. A wonderful opportunity for those seeking comfortable living with great accessibility. Welcome home!
Full Property Details
Full Property Details for 9024 E Mansfield Ave
Sign in to view more details. Local MLS Rules require you to be signed in. Not a member yet? Sign up now.
General
- Price: $325,000
- HOA FEE: $475/month
- Taxes: $1,884 (2025)
- Status: Active
- Type: Townhouse
- Source: MetroList_Colorado
- MLS ID: 8884395
- Updated: 7/15/2026
- Added to Site: 2 day(s) ago
Interior
- Interior Features: Eat-in Kitchen, High Speed Internet, Smoke Free, Walk-In Closet(s), Wired for Data
- Appliances: Dishwasher, Disposal, Dryer, Gas Water Heater, Microwave, Range, Refrigerator, Washer
- Flooring: Carpet, Tile, Wood
Rooms
Bathrooms
- Total Bathrooms: 3
- Full Bathrooms: 2
- Half Bathrooms: 1
- Main Floor Baths: 1
Bedrooms
- Total Bedrooms: 3
Other Rooms
- Laundry: Laundry Closet
Additional Information
- Shared Amenities: Clubhouse, Fitness Center, Pool
- Security/Safety: Carbon Monoxide Detector(s), Smoke Detector(s)
Exterior
- Exterior Features: Lighting, Rain Gutters
- Porch/Patio/Deck: Covered, Front Porch, Patio
Parking
- Carports: Yes
- Carport Spaces: 2
- Total Spaces: 4
- Parking Features: Concrete, Exterior Access Door, Finished Garage, Storage
Location
- County: Denver
- Subdivision: Cherry Creek Townhouses
- Direction Faces: West
School Information
- Elem School District: Denver 1
- Midd School District: Denver 1
- High School District: Denver 1
- Elementary School: Samuels
- Middle School: Hamilton
- High School: Thomas Jefferson
Community
- Association: Yes
- Assoc. Name: HammerSmith Management
- Assoc. Fees Include: Maintenance Grounds, Maintenance Structure, Snow Removal
- Pets Allowed: Yes
- Management Type: Professionally Managed
Heating & Cooling
- Cooling Type: Central Air
- Heating Type: Forced Air, Natural Gas
Utilities
- Sewer: Public Sewer
- Water: Public
- Utility Description: Cable Available, Electricity Connected, Internet Access (Wired), Phone Available
Structural Information
- Structure Type: Townhouse
- Construction: Brick, Concrete, Frame
- Roof: Composition
- Common Walls: 2+ Common Walls
- Windows: Double Pane Windows, Window Coverings
- Entry Location: Exterior Access
- Square Feet: 1,584
- Sq. Ft. Source: Public Records
- Living Area: 1,584 Sq. Ft.
- Year Built: 1965
Lot Features
- Street/Road Desc.: Paved
- Fence: Yes
- Lot Features: Landscaped, Master Planned, Near Public Transit, Open Space
- Fencing (Description): Partial
Financial Considerations
- Association Fee: Yes
- Association Fee: $475
- Assoc Fee Freq.: Monthly
- Assoc Fee /Annual: $5,700
- Tax Amount: $1,884
- Tax Year: 2025
- Terms: Cash, Conventional, FHA, VA Loan
Disclosures and Reports
- Ownership: Individual
- Special Conditions: None
- Legal Description: UNITHOO PATIA AREA#4OOP CARPORTHOOC UND 1T7 NT IN BLDG?I60 UND 1/280 INT IN CHERRY CREEK TOWNHOUSES 2ND FLG
- Exclusions: Seller's Personal Property. Staging items
- Property ID: 7033-00-400
Listed by Keller Williams DTC
Get Pre-Approved Today
Schools
Schools serving 9024 E Mansfield Ave
School District:Denver County School District 1
| Name | Grades | Distance |
|---|---|---|
Samuels Elementary School 3985 South Vincennes Court, Denver, CO 80237 | PK-5 | 0.5 mi |
Holm Elementary School 3185 South Willow Court, Denver, CO 80231 | PK-5 | 0.8 mi |
Joe Shoemaker School 3333 South Havana Street, Denver, CO 80231 | PK-5 | 1.3 mi |
Hamilton Middle School 8600 East Dartmouth Avenue, Denver, CO 80231 | 6-8 | 1.1 mi |
Thomas Jefferson High School 3950 South Holly Street, Denver, CO 80237 | 9-12 | 2 mi |
Disclaimer:
School attendance boundaries provided by ATTOM Data Solutions and are for reference only. Contact the school directly to verify enrollment eligibility.
Price & Sales History for 9024 E Mansfield Ave
Date
Details
Price
Change
Source
4/27/2015
Sold
$202,000
—
Public Record
Disclaimer: Historical sales information is derived from public records provided by the county offices. Information is not guaranteed and should be independently verified.

Tax History
Tax History for 9024 E Mansfield Ave
Year
Property Taxes
Change
Tax Assessment
Change
2025
$1,884
4%
$24,630
8%
2024
$1,813
2%
$22,890
—
2023
$1,774
3%
$22,890
2%
2021
$1,724
—
$22,460
-3%
2021
$1,724
11%
$23,110
11%
2020
$1,547
3%
$20,850
—
2019
$1,504
18%
$20,850
27%
2018
$1,272
—
$16,440
—
2017
$1,268
12%
$16,440
18%
2016
$1,133
4%
$13,890
—
2015
$1,085
47%
$13,890
57%
2014
$736
—
$8,860
—
2013
$736
—
$8,860
—
Disclaimer: Historical tax information is derived from public records provided by the county offices. Information is not guaranteed and should be independently verified.
Estimate the Cost
Estimate the Cost for 9024 E Mansfield Ave
9024 E Mansfield Avenue, Denver, CO 80237 (MLS# 8884395) is a Townhouse property with 3 bedrooms, 2 full bathrooms and 1 partial bathroom. 9024 E Mansfield Avenue is currently listed for $325,000 and was received on July 15, 2026. Want to learn more about 9024 E Mansfield Avenue? Do you have questions about finding other Townhouse real estate for sale in Denver? You can browse all Denver real estate or contact a Coldwell Banker agent to request more information.