No photo available
$623,500 Coming Soon
Property Description
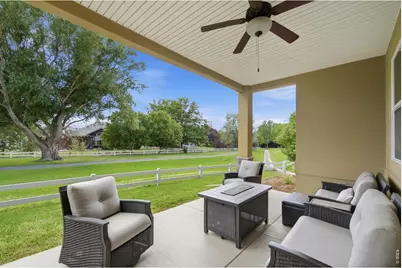
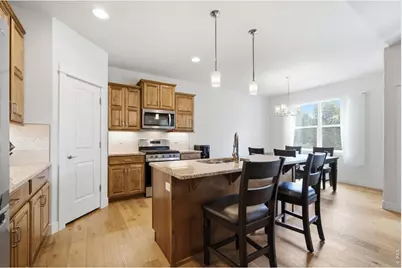
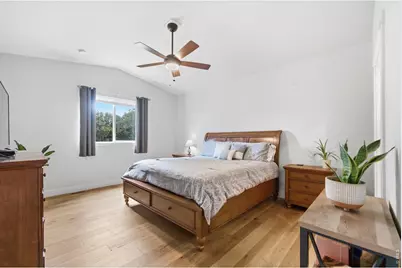
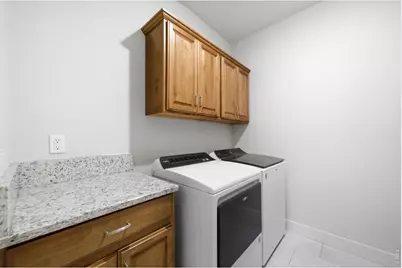
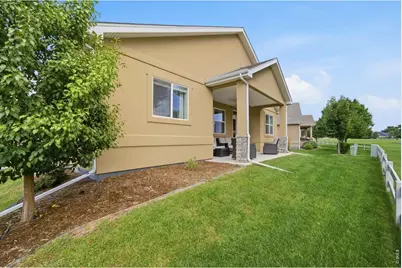
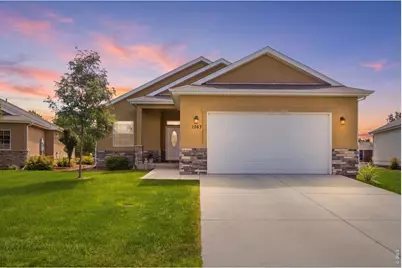
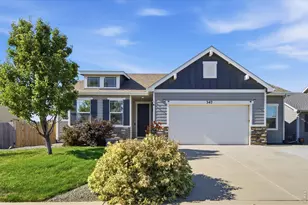
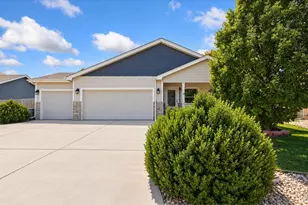
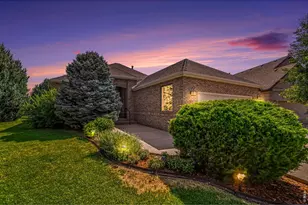
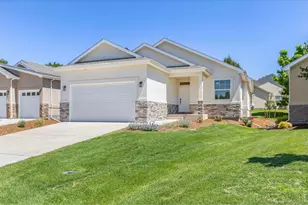
Welcome to easy, low-maintenance living in the highly desirable Hawkstone neighborhood of Eaton! This beautifully maintained ranch-style patio home offers an inviting open floor plan, quality finishes and a fantastic location backing to open space, walking, jogging and biking trails. Step inside to a bright and welcoming interior featuring gorgeous wood floors, decorator tile and an open-concept design that makes everyday living and entertaining a breeze. The kitchen is a standout with premium cabinetry, granite countertops, stainless steel appliances and a spacious island that opens to the dining and living areas. The comfortable primary suite offers a relaxing retreat, while the second bedroom provides flexibility for guests, an office, or hobbies. A partially finished basement features two more bedrooms and a bathroom with an unfinished space waiting for your personal touches. The over sized attached two-car garage provides convenient parking and a space for your golf cart, workbench or additional storage. Outdoor living is especially appealing here, with beautiful open space and trails right outside your door. The Hawkstone pool and clubhouse are just one block away and a golf cart trail provides convenient access to the Eaton Country Club. The HOA's cover front and back yard lawn maintenance and snow removal. With its desirable location, thoughtful design, quality finishes and lock-and-leave lifestyle, this is a wonderful opportunity to enjoy all that Eaton has to offer. Come see why this special home is ready to welcome you!
Full Property Details
Full Property Details for 1263 Swainson Rd
General
- Price: $623,500
- HOA FEE: $273/month
- Taxes: $2,612 (2025)
- Status: Coming Soon
- Type: Single Family
- Source: IRES
- MLS ID: 1067394
- Updated: Today (8/27/2026)
- Added to Site: Today
Interior
- Interior Features: Eat-In Kitchen, Cathedral Ceiling(s), Open Floorplan, Pantry, Washer/Dryer Hookup, Kitchen Island
- Appliances: Gas Range, Self Cleaning Oven, Dishwasher, Refrigerator, Washer, Dryer, Microwave, Disposal, Fire Alarm
- Flooring: Wood
Rooms
Bathrooms
- Total Bathrooms: 4
- Full Bathrooms: 3
- Half Bathrooms: 1
- Main Floor Baths: 2
- Basement Baths: 1
Bedrooms
- Total Bedrooms: 4
Exterior
- Exterior Features: Sprinkler System, Oversized Garage
- Porch/Patio/Deck: Patio
Parking
- Garage: Yes
- Attached garage: Yes
- Garage Spaces: 2
- Parking Features: Garage Door Opener, Attached
- Garage Description: Attached
Location
- Area: Eaton
- County: Weld
- Subdivision: Cottages At Hawkstone Sub
School Information
- School District: Eaton RE-2
- Elementary School: Eaton
- Middle School: Eaton
- High School: Eaton
Community
- Association: Yes
- Assoc. Name: Cottages at Hawkstone
- Assoc. Fees Include: Common Amenities, Trash, Snow Removal, Maintenance Grounds, Management
Heating & Cooling
- Cooling Type: Central Air
- Heating Type: Forced Air
Utilities
- Gas: Yes
- Gas: Xcel
- Sewer: Public Sewer
- Water: City
- Utility Description: Natural Gas Available, Electricity Available, Cable Available, Satellite Available, High-Speed Internet Available
Structural Information
- Architectural Style: Patio Home, Legal Conforming
- Construction: Frame, Stucco
- Exterior Const.: Frame, Stucco
- Basement: Yes
- Basement Desc.: Full, Partially Finished
- Roof: Composition
- Windows: Window Coverings
- Square Feet: 2,928
- Sq. Ft. Source: Assessor
- Living Area: 2,220 Sq. Ft.
- Year Built: 2020
Lot Features
- Lot Size (Acres): 0.14
- Lot Size (Sq. Ft.): 6,167
- Frontage: City Street
- Street/Road Desc.: Asphalt
- Fence: Yes
- Lot Features: Golf Course Neighborhood, Abuts Park, Abuts Private Open Space, City Limits, Paved, Curbs, Gutters, Street Light
- Potential Use: Single-Family
- Zoning: RES
- Fencing (Description): Other
Green Features
- Energy Efficient: Windows, High Efficiency Furnace
Financial Considerations
- Association Fee: Yes
- Association Fee: $273
- Assoc Fee Freq.: Monthly
- Other Assoc Fees: $85
- Other Fee Freq.: Monthly
- Tax Amount: $2,612
- Tax Year: 2025
- Terms: Cash, Conventional, FHA, VA
Disclosures and Reports
- Special Conditions: Private Owner
- Exclusions: Sellers personal property not attached to the home.
- Property ID: R0022801
Listed by Group Centerra (970) 613-0700

Get Pre-Approved Today
Schools
Schools serving 1263 Swainson Rd
School District:Eaton School District Re-2
| Name | Grades | Distance |
|---|---|---|
Eaton Elementary School 225 Juniper Avenue, Eaton, CO 80615 | K-5 | 1.5 mi |
Eaton Middle School 601 1st Street, Eaton, CO 80615 | 6-8 | 1.4 mi |
Eaton High School 1661 Collins Street, Eaton, CO 80615 | 9-12 | 2 mi |
Disclaimer:
School attendance boundaries provided by ATTOM Data Solutions and are for reference only. Contact the school directly to verify enrollment eligibility.
Price & Sales History for 1263 Swainson Rd
Date
Details
Price
Change
Source
8/27/2026
Listed
$623,500
25.96%
MLS
5/06/2022
Sold
$495,000
—
Public Record
Disclaimer: Historical sales information is derived from public records provided by the county offices. Information is not guaranteed and should be independently verified.
Tax History
Tax History for 1263 Swainson Rd
Year
Property Taxes
Change
Tax Assessment
Change
2025
$2,612
—
$30,180
-2%
2025
$2,612
8%
$30,820
-5%
2024
$2,421
12%
$32,580
-1%
2023
$2,160
15%
$32,890
41%
2022
$1,881
-14%
$23,300
-3%
2021
$2,177
259%
$23,970
221%
2020
$606
-5%
$7,470
—
2019
$637
104%
$7,470
75%
2018
$312
-6%
$4,280
—
2016
$331
—
$4,280
-4%
2016
$331
-18%
$4,450
4%
2014
$406
—
$4,280
-29%
2014
$406
-4%
$6,000
—
2013
$425
—
$6,000
—
Disclaimer: Historical tax information is derived from public records provided by the county offices. Information is not guaranteed and should be independently verified.
Estimate the Cost
Estimate the Cost for 1263 Swainson Rd
1263 Swainson Rd, Eaton, CO 80615 (MLS# 1067394) is a Single Family property with 4 bedrooms, 3 full bathrooms and 1 partial bathroom. 1263 Swainson Rd is currently listed for $623,500 and was received on August 27, 2026. Want to learn more about 1263 Swainson Rd? Do you have questions about finding other Single Family real estate for sale in Eaton? You can browse all Eaton real estate or contact a Coldwell Banker agent to request more information.