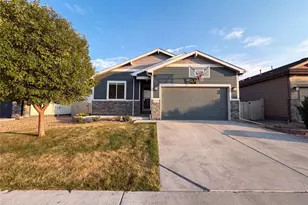
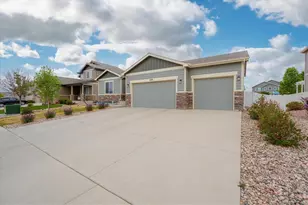
Full Property Details for 1340 Cimarron Cir
General
- Price: $645,000
- HOA FEE: $30/month
- HOA FEE FREQ.: Annually
- Taxes: $3,125 (2025)
- Status: Active
- Type: Single Family
- Source: IRES
- MLS ID: 1068863
- Updated: 9/17/2026
- Added to Site: 1 day(s) ago
Interior
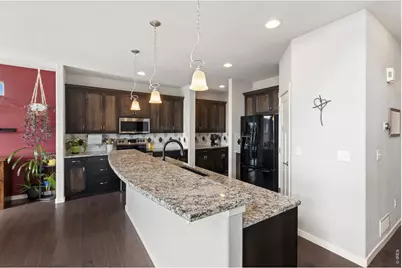
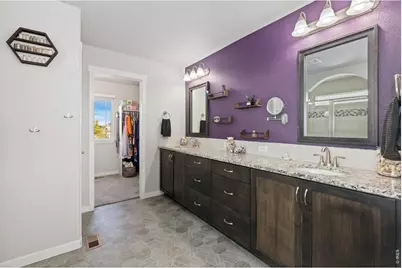
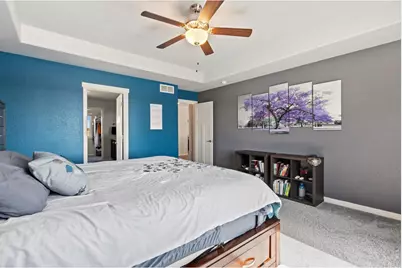
- Interior Features: Eat-In Kitchen, Separate Dining Room, Cathedral Ceiling(s), Open Floorplan, Pantry, Walk-In Closet(s), Washer/Dryer Hookup, Kitchen Island
- Fireplace: Yes
- Fireplace(s): Gas, Gas Log, Living Room
- Appliances: Electric Range, Dishwasher, Refrigerator, Washer, Dryer, Microwave, Disposal, Fire Alarm
Rooms
- Total Bathrooms: 3
- Full Bathrooms: 2
- Half Bathrooms: 1
Exterior
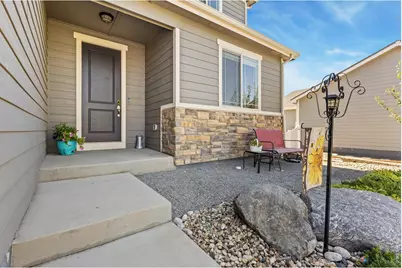
- Exterior Features: Sprinkler System, Garage Door More Than 8 Feet High
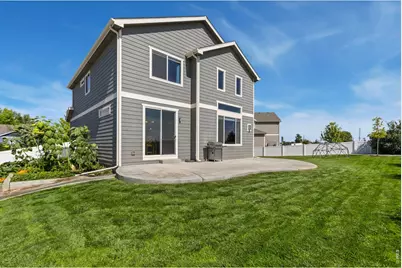
- Porch/Patio/Deck: Patio
Parking
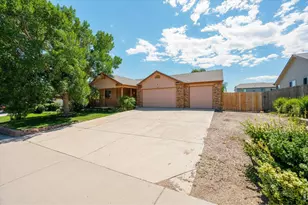
- Garage: Yes
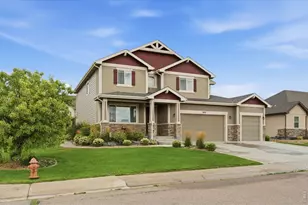
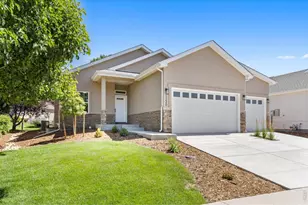
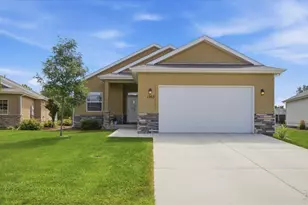
- Attached garage: Yes
- Garage Spaces: 3
- Parking Features: Garage Door Opener, Attached
- Garage Description: Attached
Location
- Area: Eaton
- County: Weld
- Subdivision: Homes At Aspen Meadows 4th Fg PUD
School Information
- School District: Eaton RE-2
- Elementary School: Eaton
- Middle School: Eaton
- High School: Eaton
Community
- Association: Yes
- Assoc. Name: Aspen Meadows
- Assoc. Fees Include: Common Amenities, Management
Heating & Cooling
- Cooling Type: Central Air, Attic Fan
- Heating Type: Forced Air
Utilities
- Gas: Yes
- Gas: Atmos
- Sewer: Public Sewer
- Water: City
- Utility Description: Natural Gas Available, Electricity Available
Structural Information
- Architectural Style: Contemporary
- Construction: Frame, Stone
- Exterior Const.: Frame, Stone
- Basement: Yes
- Basement Desc.: Full, Unfinished
- Roof: Composition
- Windows: Window Coverings
- Square Feet: 3,917
- Sq. Ft. Source: Assessor
- Living Area: 2,660 Sq. Ft.
- Year Built: 2018
Lot Features
- Property View: Plains View
- Lot Size (Acres): 0.22
- Lot Size (Sq. Ft.): 9,403
- Frontage: City Street
- Street/Road Desc.: Asphalt
- Fence: Yes
- Lot Features: Level, Abuts Farm Land, House Faces North, Paved, Curbs, Gutters, Sidewalks, Street Light
- Potential Use: Single-Family
- Zoning: Res
- Fencing (Description): Fenced, Vinyl
Green Features
- Energy Efficient: Southern Exposure, Windows
Financial Considerations
- Association Fee: Yes
- Association Fee: $360
- Assoc Fee Freq.: Annually
- Tax Amount: $3,125
- Tax Year: 2025
- Terms: Cash, Conventional, FHA, VA
Disclosures and Reports
- Special Conditions: Private Owner
- Exclusions: Seller Personal Items
- Property ID: R8951063
Listed by Sears Real Estate (970) 330-7700