

No photo available
$299,900 New to Website
No photo available
Property Description
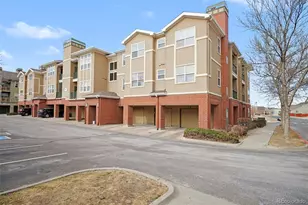
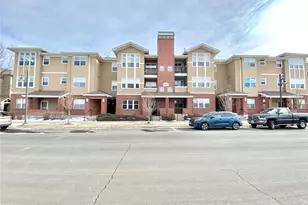
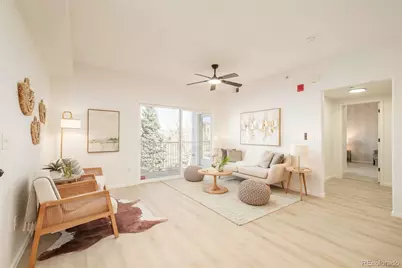
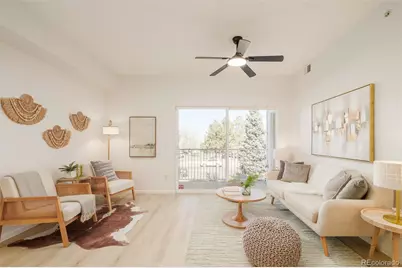
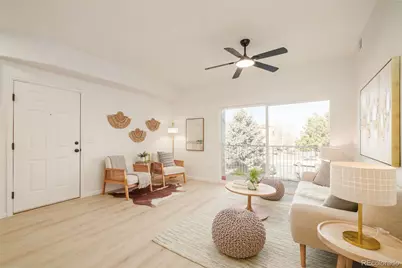
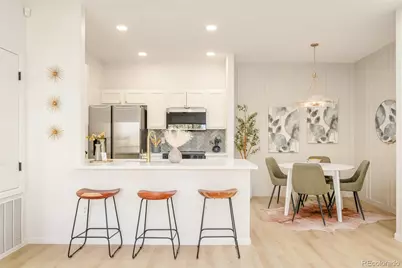
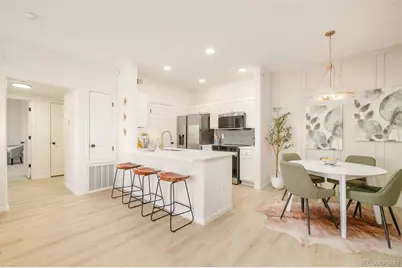
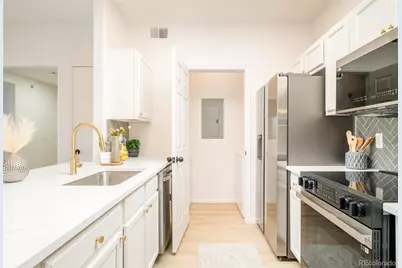
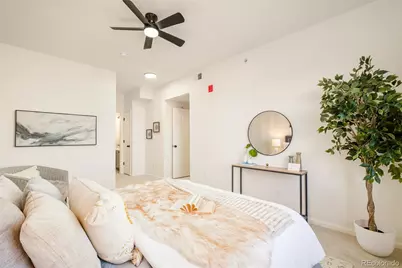
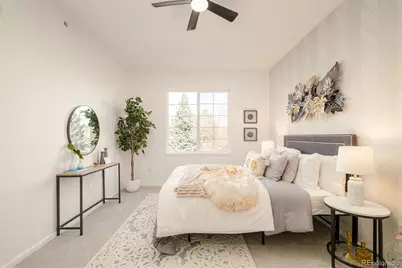
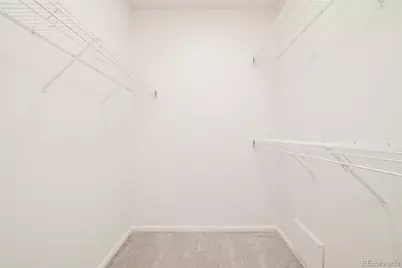
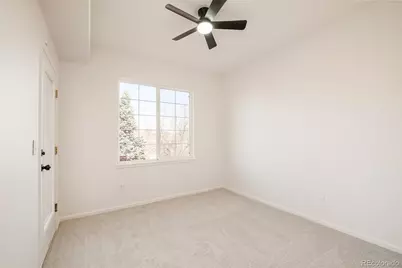
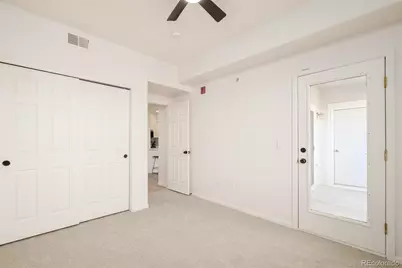
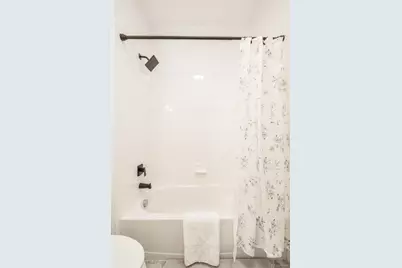
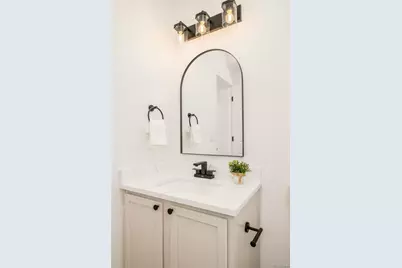
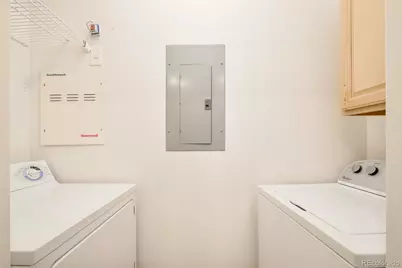
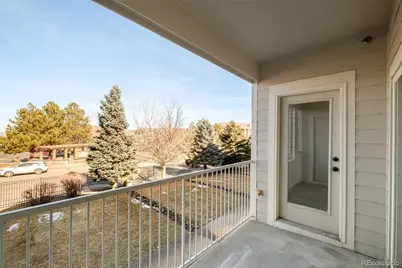
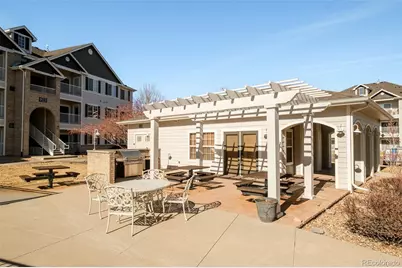
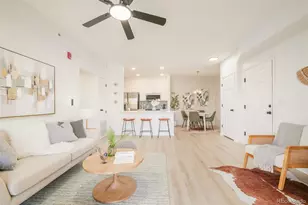
Stunning, fully-renovated contemporary condo features modern living at its finest! Perfect, interior location in the highly desirable Savannah at South Creek. Beautifully appointed from top-to-bottom, you immediately feel the openness and warmth of the abundance of natural light that streams in through the sliding glass doors! This awesome layout effortlessly connects the kitchen, dining area, and living room, all accented by new flooring, fresh paint, modern finishes & fixtures. The kitchen offers sleek cabinetry & countertops, stainless steel appliances, an inviting breakfast bar-perfect for everything from quick bites to casual dining & entertaining! The laundry area is just off the kitchen for added convenience! Unwind in the spacious primary suite, where comfort meets privacy, featuring a full bath with jacuzzi tub, double vanity, tasteful accent tile, thoughtfully selected modern hardware and fixtures, and a generous walk-in closet. The secondary bedroom and full bath put the finishing touch on this terrific property! Outside, enjoy a covered balcony with locking storage and overlooking a common, grassed area, offering both relaxation and peace of mind, while exterior maintenance is fully taken care of for you. Living in Savannah means access to a vibrant, well maintained community with a pool, playground, and clubhouse. Located within the highly regarded Cherry Creek school district, you are just minutes from the renowned Cherry Creek Trail system and Ecological Park nature preserve. Close to shopping, dining, and entertainment, with easy access to all the amenities and checks every "box" in your "new home" search! ***NOTE: SELLER FINANCING AVAILABLE***
Full Property Details
Full Property Details for 15700 E Jamison Dr #2-204
Sign in to view more details. Local MLS Rules require you to be signed in. Not a member yet? Sign up now.
General
- Price: $299,900
- HOA FEE: $380/month
- Taxes: $2,424 (2025)
- Status: Active
- Type: Condo
- Source: MetroList_Colorado
- MLS ID: 2156159
- Updated: 7/9/2026
- Added to Site: 3 day(s) ago
Interior
- Interior Features: Ceiling Fan(s), High Ceilings, Open Floorplan, Primary Suite, Walk-In Closet(s)
- Appliances: Dishwasher, Dryer, Microwave, Oven, Refrigerator, Washer
- Flooring: Carpet, Vinyl
Rooms
Bathrooms
- Total Bathrooms: 2
- Full Bathrooms: 2
- Main Floor Baths: 2
Bedrooms
- Total Bedrooms: 2
- Bedrooms Main: 2
Other Rooms
- Laundry: In Unit
Additional Information
- Shared Amenities: Gated, Parking, Playground, Pool
Exterior
- Exterior Features: Balcony
- Porch/Patio/Deck: Covered, Deck
Parking
- Total Spaces: 1
Location
- County: Arapahoe
- Subdivision: Savannah
School Information
- Elem School District: Cherry Creek 5
- Midd School District: Cherry Creek 5
- High School District: Cherry Creek 5
- Elementary School: Red Hawk Ridge
- Middle School: Liberty
- High School: Grandview
Community
- Association: Yes
- Assoc. Name: Savannah South Creek Metro
- Assoc. Fees Include: Insurance, Maintenance Grounds, Maintenance Structure, Sewer, Snow Removal, Trash, Water
- Pets Allowed: Yes
- Management Type: Professionally Managed
Heating & Cooling
- Cooling Type: Central Air
- Heating Type: Forced Air, Natural Gas
Utilities
- Gas: Yes
- Sewer: Public Sewer
- Water: Public
- Utility Description: Electricity Connected, Natural Gas Connected
Structural Information
- Structure Type: Low Rise (1-3)
- Construction: Brick, Frame, Wood Siding
- Roof: Composition
- Common Walls: Something Above, Something Below
- Entry Floor Number: 2
- Square Feet: 1,037
- Sq. Ft. Source: Public Records
- Living Area: 1,037 Sq. Ft.
- Year Built: 2004
- Property Condition: Updated/Remodeled
Lot Features
- Frontage: Public
- Street/Road Desc.: Paved
Financial Considerations
- Association Fee: Yes
- Association Fee: $380
- Assoc Fee Freq.: Monthly
- Assoc Fee /Annual: $4,560
- Tax Amount: $2,424
- Tax Year: 2025
- Terms: Cash, Conventional, FHA, Owner Will Carry, Private Financing Available, VA Loan
Disclosures and Reports
- Ownership: Agent Owner
- Special Conditions: None
- Legal Description: UNIT 204 BLDG 2 AS PER CONDO DECLARATION RECORDED ON RECEPTION # B4133216 SAVANNAH, A CONDOMINIUM 2ND SUP
- Exclusions: Staging Items
- Property ID: 34547363
Listed by Madison & Company Properties
Get Pre-Approved Today
Price & Sales History for 15700 E Jamison Dr #2-204
Date
Details
Price
Change
Source
1/06/2026
Sold
$230,000
—
Public Record
Disclaimer: Historical sales information is derived from public records provided by the county offices. Information is not guaranteed and should be independently verified.

Tax History
Tax History for 15700 E Jamison Dr #2-204
Year
Property Taxes
Change
Tax Assessment
Change
2025
$2,424
18%
$20,337
-2%
2024
$2,062
10%
$20,769
8%
2023
$1,868
3%
$19,209
—
2023
$1,817
8%
$19,209
19%
2022
$1,683
-10%
$16,075
-2%
2021
$1,880
12%
$16,374
22%
2017
$1,672
17%
$13,471
26%
2016
$1,435
2%
$10,698
—
2015
$1,406
-25%
$10,698
-33%
2019
$1,884
110%
$16,002
161%
2014
$896
-1%
$6,129
—
2013
$908
—
$6,129
—
Disclaimer: Historical tax information is derived from public records provided by the county offices. Information is not guaranteed and should be independently verified.
Estimate the Cost
Estimate the Cost for 15700 E Jamison Dr #2-204
15700 E Jamison Drive #2-204, Englewood, CO 80112 (MLS# 2156159) is a Condo property with 2 bedrooms and 2 full bathrooms. 15700 E Jamison Drive #2-204 is currently listed for $299,900 and was received on July 09, 2026. Want to learn more about 15700 E Jamison Drive #2-204? Do you have questions about finding other Condo real estate for sale in Englewood? You can browse all Englewood real estate or contact a Coldwell Banker agent to request more information.