
No photo available
$325,000 -$15,000 (-4.41%) Price Reduced
Property Description
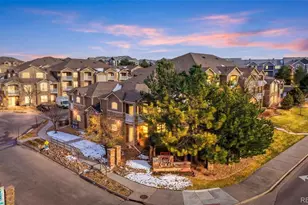
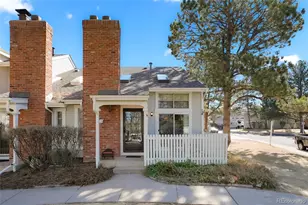
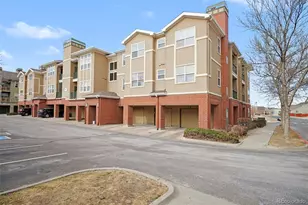
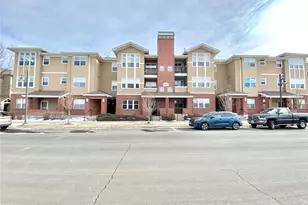
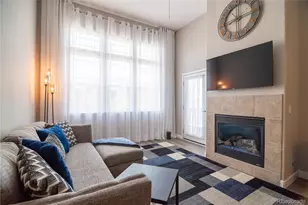
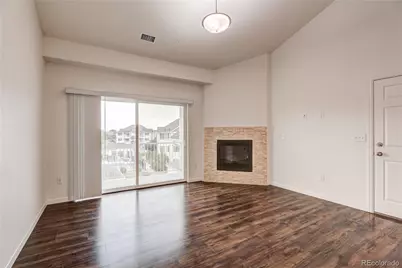
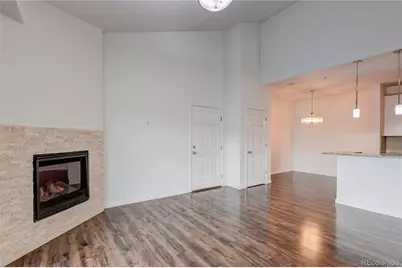
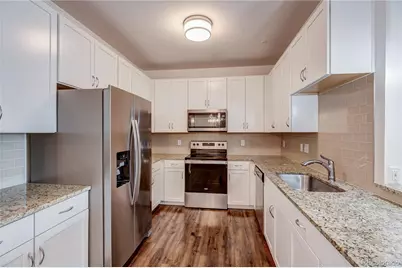
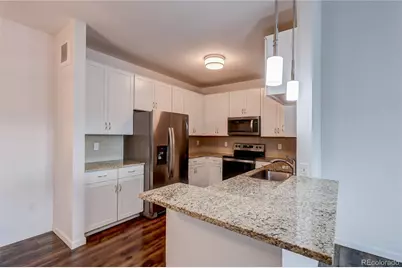
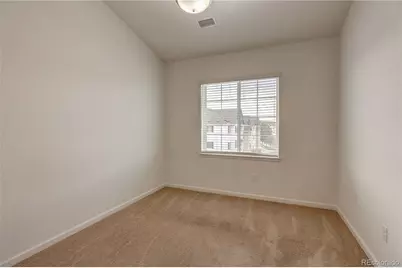
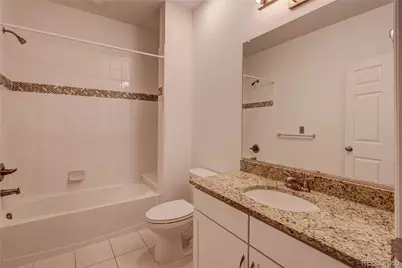
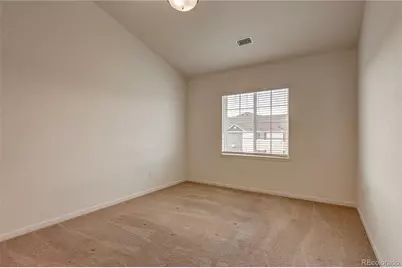
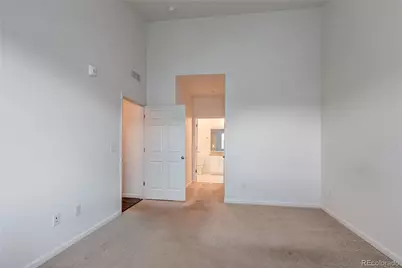
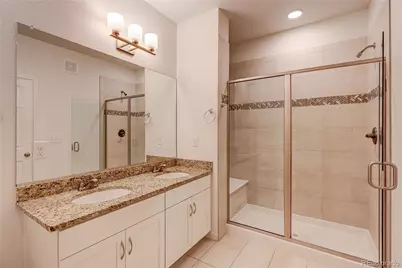
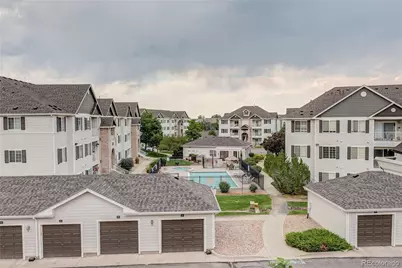
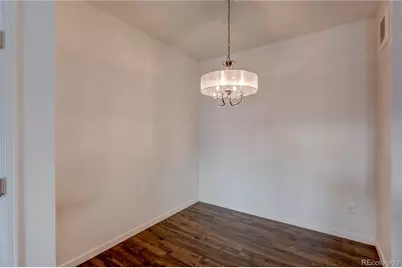
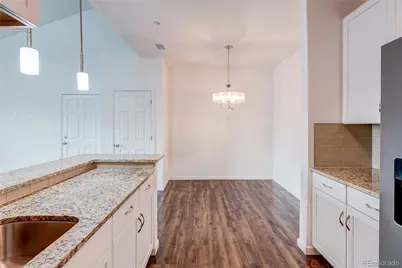
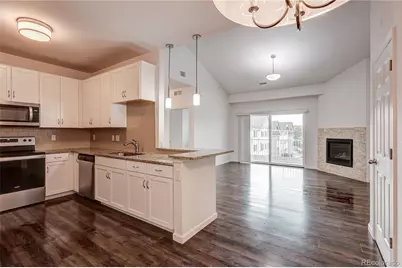
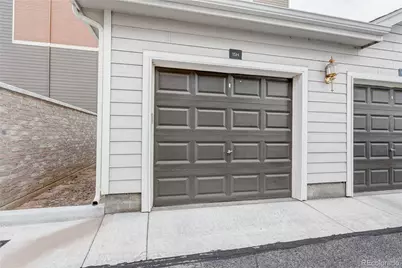
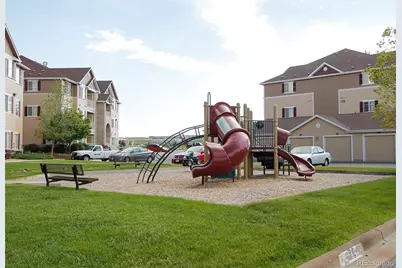
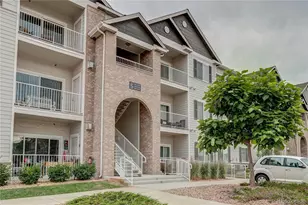
Welcome to this beautifully upgraded top-floor condo in the highly sought-after gated community of Savannah, located within the award-winning Cherry Creek School District. This spacious Orleans floor plan features soaring vaulted ceilings and an open-concept layout that creates a bright, airy, and inviting living space. * The well-appointed kitchen showcases granite countertops, maple cabinetry with 42-inch upper cabinets, stainless steel appliances, upgraded backsplash, and an enhanced sink package. The living area is accented by upgraded laminate wood flooring, a cozy gas fireplace with upgraded stone surround, and abundant natural light. Additional upgrades include upgraded carpet padding in the bedrooms, polished nickel lighting fixtures, mosaic tile accents in the bathrooms, and an upgraded electrical package. * Enjoy the comfort of central A/C, 9-foot ceilings, and thoughtful finishes throughout. The private setting and top-floor location provide both privacy and tranquility. * 1 Car Detached garage and 1 reserved parking spot * Ideally situated less than five miles from I-25, this home offers easy access to shopping, dining, entertainment, Centennial Airport, and numerous walking and biking trails, including the nearby Broncos Trailhead at Cherry Creek. * Residents enjoy exceptional HOA amenities, including a clubhouse, community pool, outdoor hot tub, water, sewer, trash, snow removal, exterior maintenance, roof maintenance, insurance, and beautifully maintained common grounds. * This move-in-ready home combines comfort, convenience, and an unbeatable location-making it a perfect place to call home.
Full Property Details
Full Property Details for 15700 E Jamison Dr #5-306
Sign in to view more details. Local MLS Rules require you to be signed in. Not a member yet? Sign up now.
General
- Price: $325,000
- HOA FEE: $410/month
- Taxes: $2,864 (2025)
- Status: Active
- Type: Condo
- Source: MetroList_Colorado
- MLS ID: 4169426
- Updated: 7/4/2026
- Added to Site: 20 day(s) ago
Interior
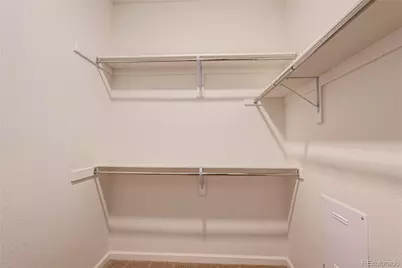
- Interior Features: Breakfast Bar, Granite Counters, Vaulted Ceiling(s), Walk-In Closet(s)
- Fireplace: Yes
- Number of Fireplaces: 1
- Fireplace(s): Living Room, Living Room, Living Room
- Appliances: Dishwasher, Dryer, Gas Water Heater, Microwave, Range, Refrigerator, Washer
- Flooring: Carpet, Tile, Vinyl
Rooms
Bathrooms
- Total Bathrooms: 2
- Full Bathrooms: 2
- Main Floor Baths: 2
Bedrooms
- Total Bedrooms: 2
- Bedrooms Main: 2
Additional Information
- Shared Amenities: Clubhouse, Fitness Center, Gated, Park, Playground, Pool, Spa/Hot Tub
Exterior
- Porch/Patio/Deck: Covered, Patio
Parking
- Garage: Yes
- Garage Spaces: 1
- Total Spaces: 2
Location
- County: Arapahoe
- Subdivision: Savannah
- Driving Directions: From I-25, take Exit 196 for Dry Creek Rd. Continue via Inverness Dr E, S Lima St, E Easter Ave, S Peoria St, and E Broncos Pkwy. Turn left onto S Jordan Rd, then right onto E Jamison Dr. Unit 5-306 is on the right.
School Information
- Elem School District: Cherry Creek 5
- Midd School District: Cherry Creek 5
- High School District: Cherry Creek 5
- Elementary School: Red Hawk Ridge
- Middle School: Liberty
- High School: Grandview
Community
- Association: Yes
- Assoc. Name: Savannah at South Creek
- Assoc. Fees Include: Exterior Maintenance (Without Roof), Insurance, Maintenance Grounds, Maintenance Structure, Sewer, Snow Removal, Trash, Water
- Pets Allowed: Yes
- Management Type: Professionally Managed
Heating & Cooling
- Cooling Type: Central Air
- Heating Type: Forced Air
Utilities
- Sewer: Public Sewer
- Water: Public
Structural Information
- Structure Type: Low Rise (1-3)
- Construction: Frame
- Roof: Composition
- Common Walls: Something Below
- Entry Floor Number: 3
- Square Feet: 1,103
- Sq. Ft. Source: Public Records
- Living Area: 1,103 Sq. Ft.
- Year Built: 2019
Financial Considerations
- Association Fee: Yes
- Association Fee: $410
- Assoc Fee Freq.: Monthly
- Assoc Fee /Annual: $4,920
- Tax Amount: $2,864
- Tax Year: 2025
- Terms: Cash, Conventional, FHA, VA Loan
Disclosures and Reports
- Ownership: Individual
- Special Conditions: None
- Legal Description: UNIT 306 BLDG 5 AS PER CONDO DECLARATION RECORDED ON REC# B4133216 SAVANNAH A CONDOMINIUM 8TH SUPPLEMENT Township T5S MapPlatB 575
- Exclusions: Personal Property
- Property ID: 35434265
Listed by MB Metro Brokers Realty Oasis
Get Pre-Approved Today
Price & Sales History for 15700 E Jamison Dr #5-306
Date
Details
Price
Change
Source
1/29/2021
Sold
$320,750
—
Public Record
Disclaimer: Historical sales information is derived from public records provided by the county offices. Information is not guaranteed and should be independently verified.

Tax History
Tax History for 15700 E Jamison Dr #5-306
Year
Property Taxes
Change
Tax Assessment
Change
2025
$2,864
—
$24,131
-2%
2025
$2,864
24%
$24,644
3%
2023
$2,312
2%
$23,906
—
2023
$2,261
20%
$23,906
33%
2022
$1,877
—
$17,987
—
Disclaimer: Historical tax information is derived from public records provided by the county offices. Information is not guaranteed and should be independently verified.
Estimate the Cost
Estimate the Cost for 15700 E Jamison Dr #5-306
15700 E Jamison Drive #5-306, Englewood, CO 80112 (MLS# 4169426) is a Condo property with 2 bedrooms and 2 full bathrooms. 15700 E Jamison Drive #5-306 is currently listed for $325,000 and was received on June 19, 2026. Want to learn more about 15700 E Jamison Drive #5-306? Do you have questions about finding other Condo real estate for sale in Englewood? You can browse all Englewood real estate or contact a Coldwell Banker agent to request more information.