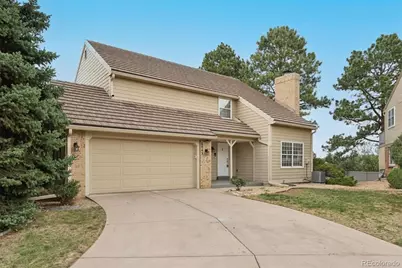
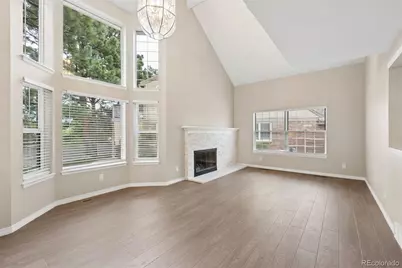
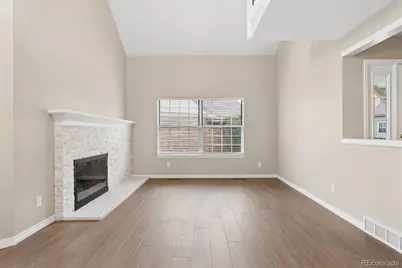
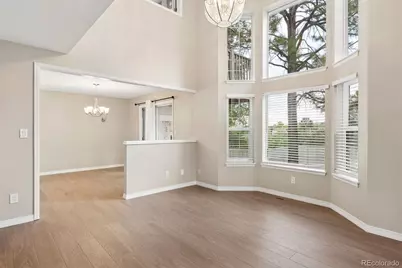
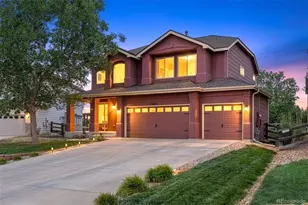
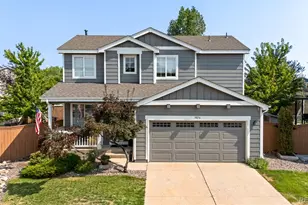
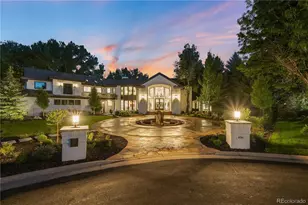
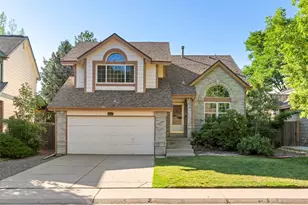
Full Property Details for 6043 E Briarwood Dr
Sign in to view more details. Local MLS Rules require you to be signed in. Not a member yet? Sign up now.
General
- Price: $600,000
- HOA FEE: $615/month
- Taxes: $3,593 (2025)
- Status: Active
- Type: Townhouse
- Source: MetroList_Colorado
- MLS ID: 5882419
- Updated: 8/18/2026
- Added to Site: 9 day(s) ago
Interior
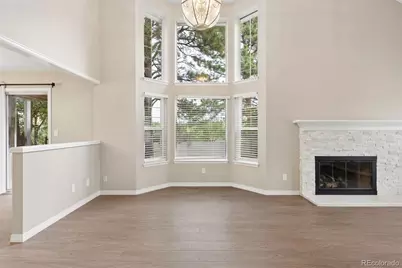
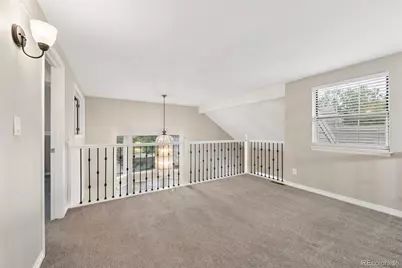
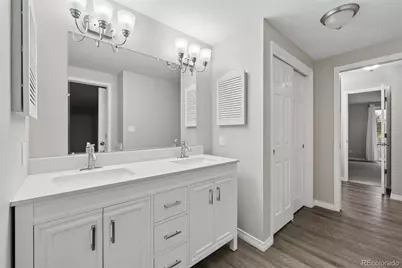
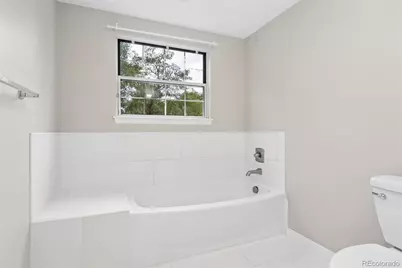
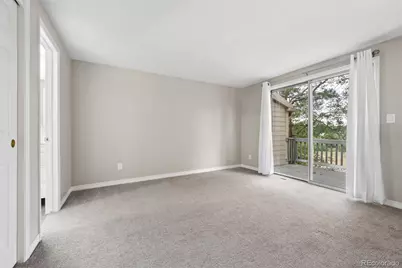
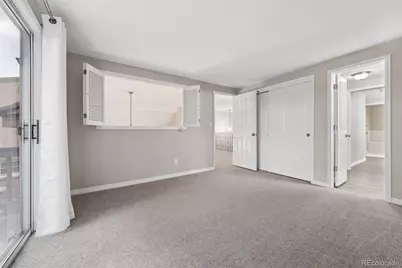
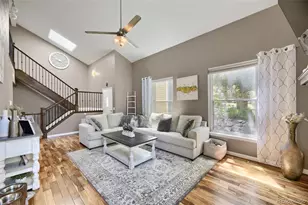
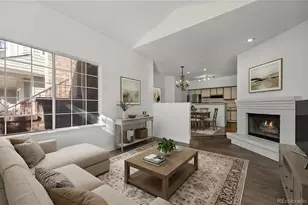
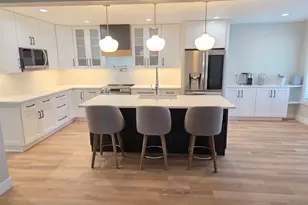
- Interior Features: Eat-in Kitchen, High Ceilings, Pantry, Primary Suite, Quartz Counters, Vaulted Ceiling(s), Walk-In Closet(s)
- Fireplace: Yes
- Number of Fireplaces: 1
- Fireplace(s): Family Room, Family Room, Family Room
- Appliances: Dishwasher, Dryer, Microwave, Oven, Refrigerator, Washer
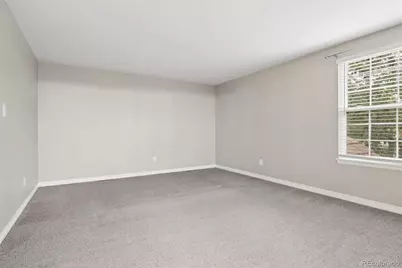
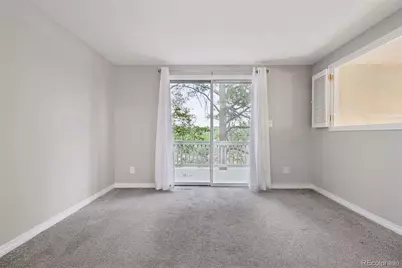
- Flooring: Carpet, Vinyl
Rooms
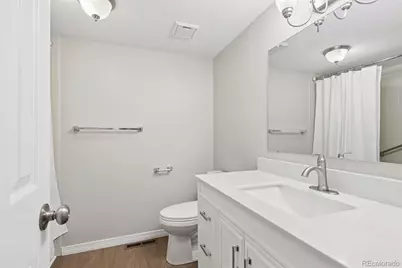
- Total Bathrooms: 3
- Full Bathrooms: 2
- 3/4 Bathrooms: 1
- Main Floor Baths: 1
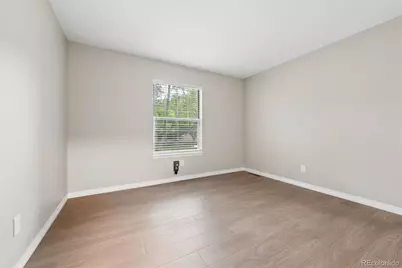
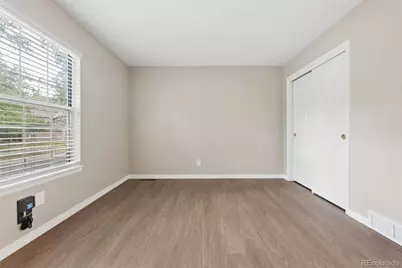
- Total Bedrooms: 4
- Bedrooms Main: 1
Exterior
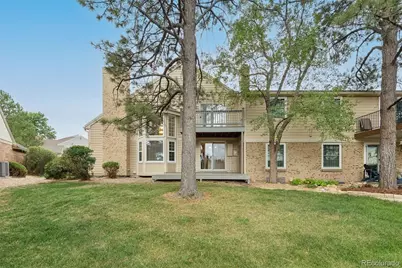
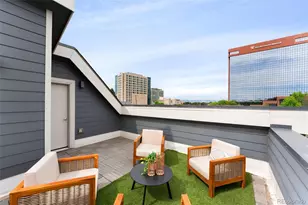
- Exterior Features: Private Yard
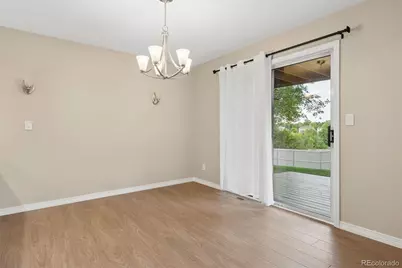
- Porch/Patio/Deck: Deck
Parking
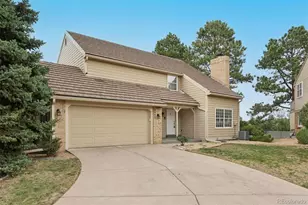
- Garage: Yes
- Garage Spaces: 2
- Total Spaces: 2
- Parking Features: Concrete, Dry Walled, Electric Vehicle Charging Station(s)
Location
- County: Arapahoe
- Subdivision: Homestead in the Willows
School Information
- Elem School District: Cherry Creek 5
- Midd School District: Cherry Creek 5
- High School District: Cherry Creek 5
- Elementary School: Homestead
- Middle School: West
- High School: Cherry Creek
Community
- Association: Yes
- Assoc. Name: Homestead Village II/Advanced HOA
- Assoc. Fees Include: Maintenance Grounds, Maintenance Structure, Recycling, Snow Removal, Trash
- Pets Allowed: Yes
- Management Type: Professionally Managed
Heating & Cooling
- Cooling Type: Central Air
- Heating Type: Forced Air
Utilities
- Sewer: Public Sewer
- Water: Public
Structural Information
- Structure Type: Townhouse
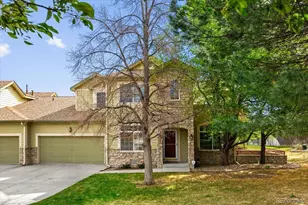
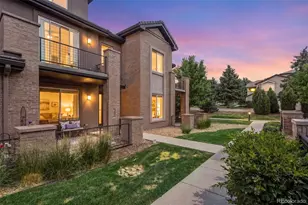
- Construction: Brick, Frame
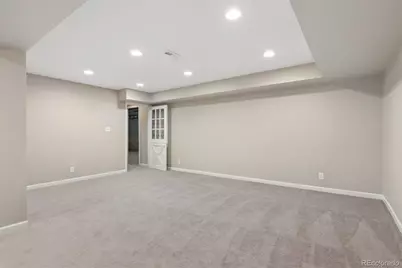
- Basement: Yes
- Basement Desc.: Partial
- Roof: Composition
- Common Walls: 1 Common Wall
- Square Feet: 3,066
- Sq. Ft. Source: Listor Measured
- Living Area: 2,486 Sq. Ft.
- Year Built: 1982
- Property Condition: Updated/Remodeled
Lot Features
- Lot Size (Acres): 0.08
- Lot Size (Sq. Ft.): 3,572
- Lot Features: Cul-De-Sac, Landscaped
Financial Considerations
- Association Fee: Yes
- Association Fee: $615
- Assoc Fee Freq.: Monthly
- Assoc Fee /Annual: $7,380
- Tax Amount: $3,593
- Tax Year: 2025
- Terms: Cash, Conventional, Other
Disclosures and Reports
- Ownership: Corporation/Trust
- Special Conditions: None
- Legal Description: LOT 42 HOMESTEAD IN THE WILLOWS 14TH FLG 3RD AMENDED PLAT
- Exclusions: Boxes in storage area in basement, ring doorbell, sellers personal property.
- Property ID: 31870658
Listed by LIV Sotheby's International Realty