No photo available
$679,000
Property Description
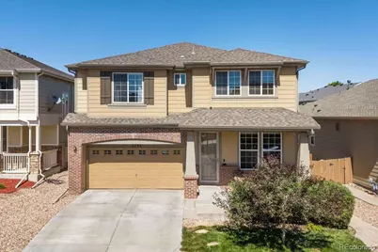
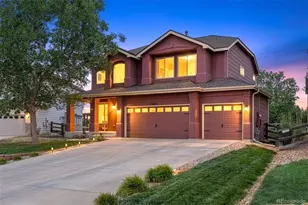
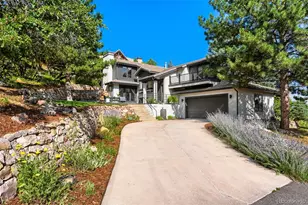
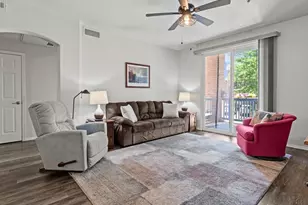
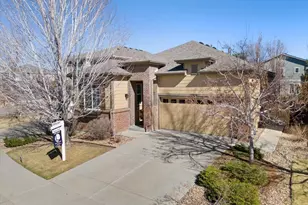
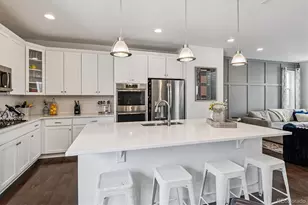
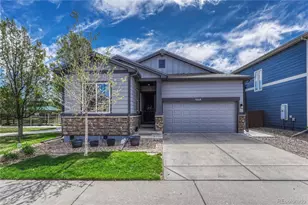
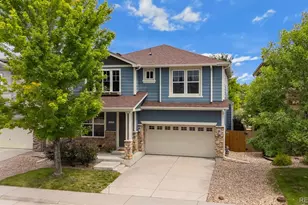
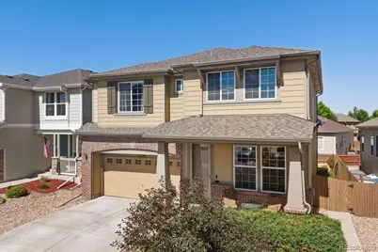
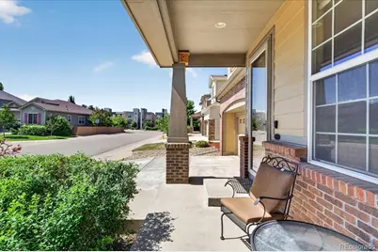
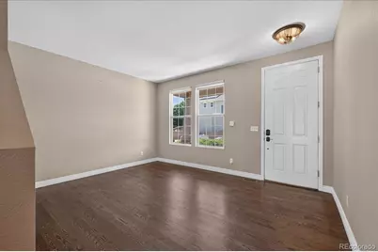
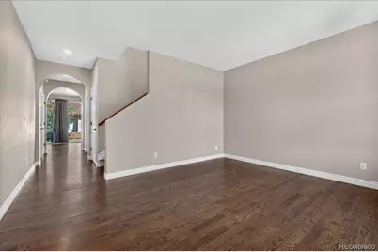
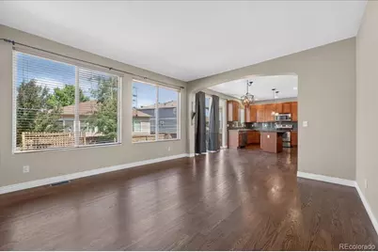
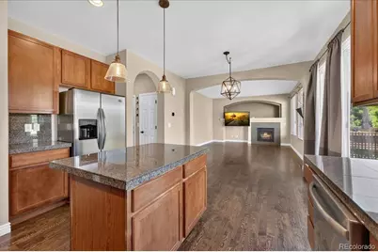
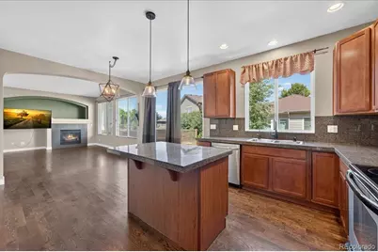
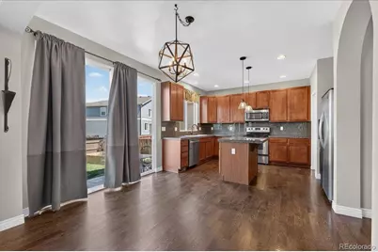
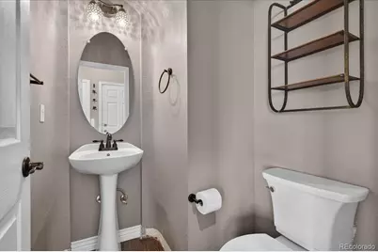
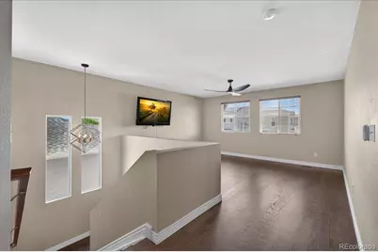
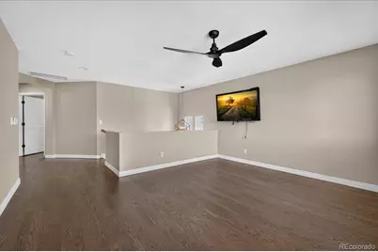
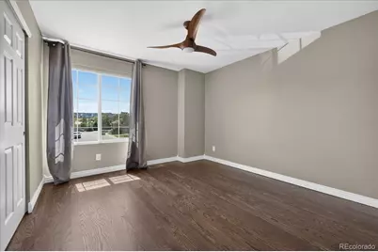
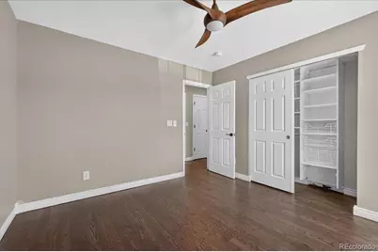
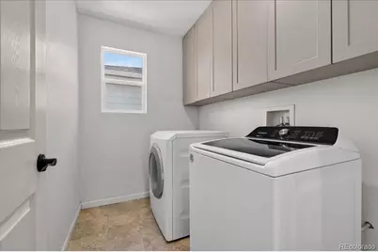
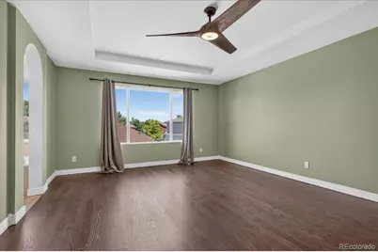
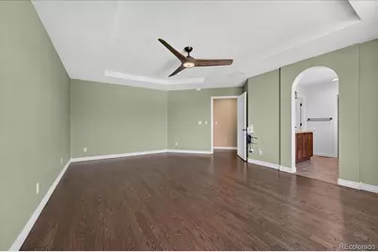
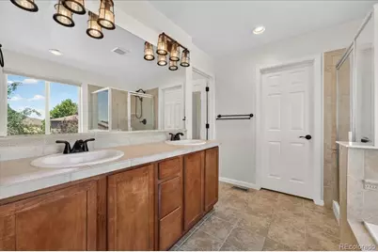
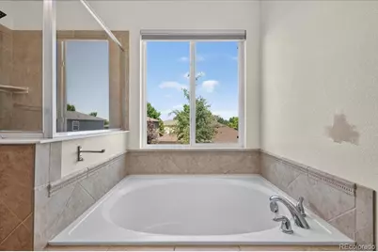
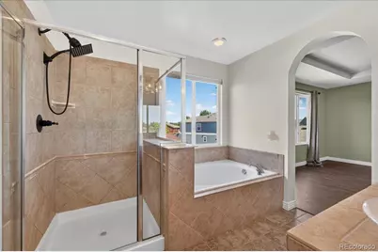
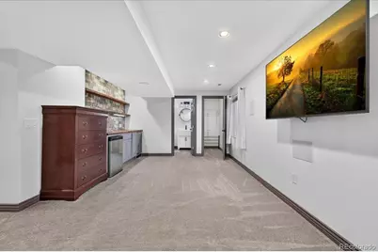
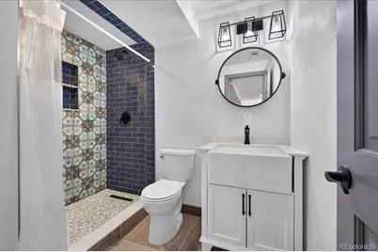
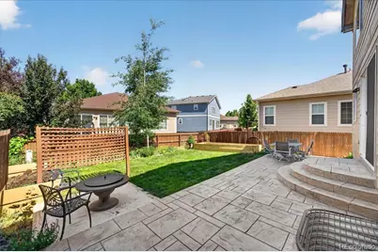
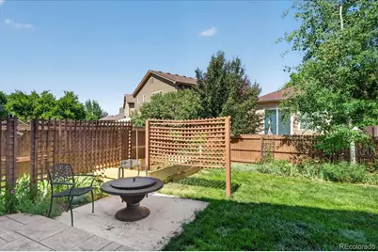
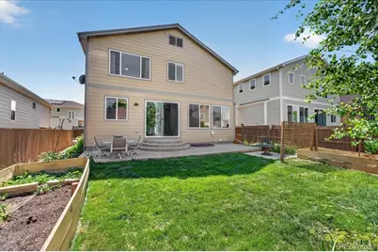
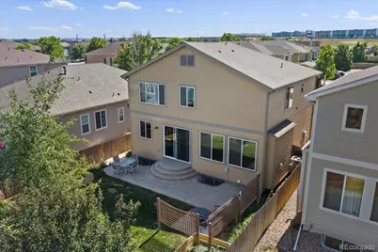
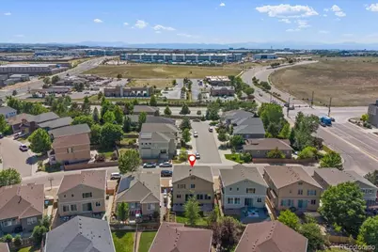
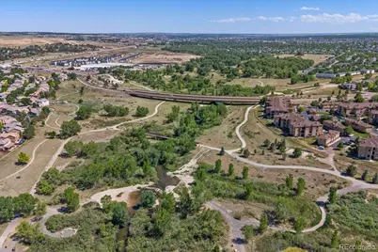
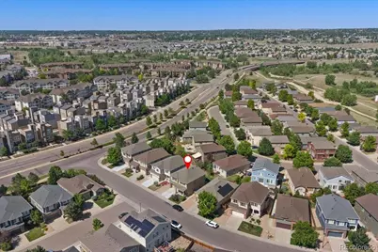
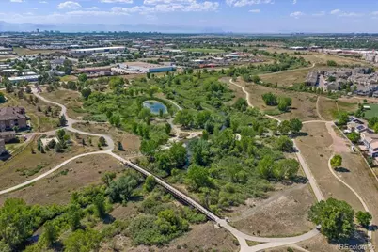
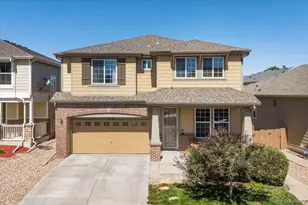
Step inside this move-in-ready home residing in the highly sought after Cherry Creek school district. This home features 4-bedrooms, 3.5 bath, fully finished basement and landscaped backyard. The main floor boasts beautiful hardwood floors, abundant natural light and seamless flow from the living spaces to kitchen making it the perfect for everyday living and entertaining. Bask in the Colorado sun in the charming backyard with built in flower beds and stamped concrete patio. The second floor features a spacious loft, two bedrooms, a bath, and a very cozy master bedroom paired with luxurious 5 piece en suite. Basement can be used as a 4th bedroom or as an bonus room finished with a 3/4 bath and wet bar. Outdoor enthusiasts will love the proximity to parks, trails, and community access to the O'Brien Park pool, creating easy options for active family life. Thoughtfully laid out and in a great location, it's only minutes to Costco, Trader Joe's, Whole Foods, and Target. Your dream home awaits! Act quickly before this incredible property is gone!
Full Property Details
Full Property Details for 7732 S Jasper St
Sign in to view more details. Local MLS Rules require you to be signed in. Not a member yet? Sign up now.
General
- Price: $679,000
- HOA FEE: $109/month
- Taxes: $4,855 (2025)
- Status: Active
- Type: Single Family
- Source: MetroList_Colorado
- MLS ID: 5503403
- Updated: 6/26/2026
- Added to Site: 12 day(s) ago
Interior
- Interior Features: Ceiling Fan(s), Five Piece Bath, Granite Counters, Kitchen Island, Pantry, Primary Suite, Radon Mitigation System, Walk-In Closet(s), Wet Bar
- Fireplace: Yes
- Number of Fireplaces: 1
- Fireplace(s): Family Room, Family Room, Family Room
- Appliances: Bar Fridge, Convection Oven, Cooktop, Dishwasher, Disposal, Dryer, Gas Water Heater, Microwave, Oven, Refrigerator, Sump Pump
- Furnishings: Unfurnished
- Flooring: Carpet, Tile, Wood
Rooms
Bathrooms
- Total Bathrooms: 4
- Full Bathrooms: 2
- 3/4 Bathrooms: 1
- Half Bathrooms: 1
- Main Floor Baths: 1
- Basement Baths: 1
Bedrooms
- Total Bedrooms: 4
Additional Information
- Shared Amenities: Playground, Pool, Trail(s)
- Security/Safety: Video Doorbell
Exterior
- Exterior Features: Private Yard, Rain Gutters, Smart Irrigation
- Porch/Patio/Deck: Patio
Parking
- Garage: Yes
- Garage Spaces: 2
- Total Spaces: 2
- Parking Features: Concrete
Location
- County: Arapahoe
- Subdivision: Ladera
School Information
- Elem School District: Cherry Creek 5
- Midd School District: Cherry Creek 5
- High School District: Cherry Creek 5
- Elementary School: Red Hawk Ridge
- Middle School: Liberty
- High School: Grandview
Community
- Association: Yes
- Assoc. Name: Advanced HOA
- Assoc. Fees Include: Recycling, Trash
- Pets Allowed: Yes
- Management Type: Professionally Managed
Heating & Cooling
- Cooling Type: Central Air
- Heating Type: Forced Air
Utilities
- Sewer: Public Sewer
- Water: Public
Structural Information
- Structure Type: House
- Construction: Brick, Concrete, Frame
- Basement: Yes
- Basement Desc.: Finished, Sump Pump
- Roof: Composition
- Windows: Double Pane Windows
- Square Feet: 3,473
- Sq. Ft. Source: Public Records
- Living Area: 3,242 Sq. Ft.
- Year Built: 2008
Lot Features
- Lot Size (Acres): 0.1
- Lot Size (Sq. Ft.): 4,260
- Fence: Yes
- Lot Features: Level, Sprinklers In Front, Sprinklers In Rear
- Fencing (Description): Full
Financial Considerations
- Association Fee: Yes
- Association Fee: $109
- Assoc Fee Freq.: Monthly
- Assoc Fee /Annual: $1,308
- Tax Amount: $4,855
- Tax Year: 2025
- Terms: Cash, Conventional, FHA, Other, VA Loan
Disclosures and Reports
- Ownership: Individual
- Special Conditions: None
- Legal Description: LOT 4 BLOCK 4 SOUTHCREEK SUB 7TH FLG
- Exclusions: sellers personal property
- Property ID: 34650831
Listed by MB The Real Estate Firm
Get Pre-Approved Today
Schools
Schools serving 7732 S Jasper St
School District:Cherry Creek School District 5
| Name | Grades | Distance |
|---|---|---|
Red Hawk Ridge Elementary School 16251 E Geddes Avenue, Centennial, CO 80112 | K-5 | 0.6 mi |
Liberty Middle School 21500 East Dry Creek Road, Aurora, CO 80016 | 6-8 | 3.6 mi |
Grandview High School 20500 East Arapahoe Road, Aurora, CO 80016 | 9-12 | 3.3 mi |
Disclaimer:
School attendance boundaries provided by ATTOM Data Solutions and are for reference only. Contact the school directly to verify enrollment eligibility.
Price & Sales History for 7732 S Jasper St
Date
Details
Price
Change
Source
5/23/2008
Sold
$296,450
—
Public Record
Disclaimer: Historical sales information is derived from public records provided by the county offices. Information is not guaranteed and should be independently verified.

Tax History
Tax History for 7732 S Jasper St
Year
Property Taxes
Change
Tax Assessment
Change
2025
$4,855
4%
$40,931
-2%
2024
$4,647
10%
$41,800
-4%
2023
$4,210
2%
$43,543
—
2023
$4,118
23%
$43,543
36%
2022
$3,343
-11%
$32,033
-3%
2021
$3,758
-3%
$32,954
-1%
2019
$3,862
8%
$33,147
14%
2017
$3,574
2%
$29,160
10%
2016
$3,511
2%
$26,618
—
2015
$3,441
4%
$26,618
14%
2014
$3,312
-1%
$23,363
—
2013
$3,358
—
$23,363
—
Disclaimer: Historical tax information is derived from public records provided by the county offices. Information is not guaranteed and should be independently verified.
Estimate the Cost
Estimate the Cost for 7732 S Jasper St
7732 S Jasper Street, Englewood, CO 80112 (MLS# 5503403) is a Single Family property with 4 bedrooms, 2 full bathrooms and 2 partial bathrooms. 7732 S Jasper Street is currently listed for $679,000 and was received on June 26, 2026. Want to learn more about 7732 S Jasper Street? Do you have questions about finding other Single Family real estate for sale in Englewood? You can browse all Englewood real estate or contact a Coldwell Banker agent to request more information.