No photo available
$675,000 New to Website
Property Description
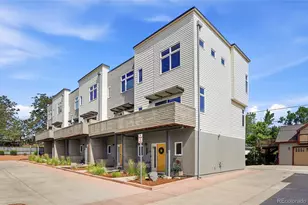
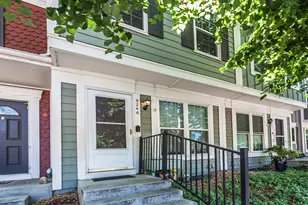
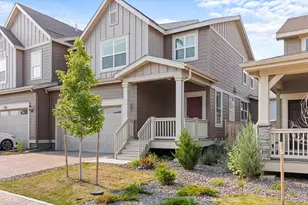
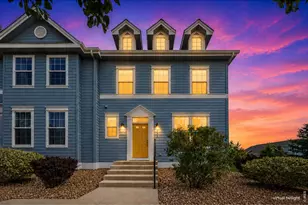
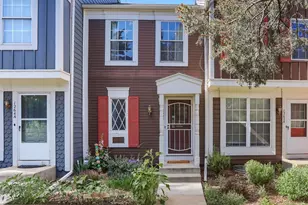
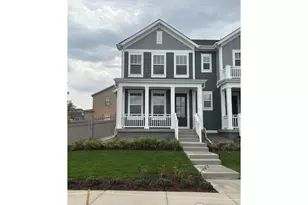
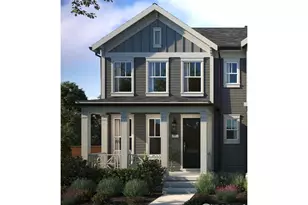
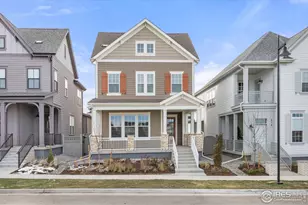
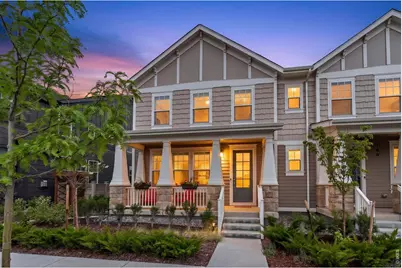
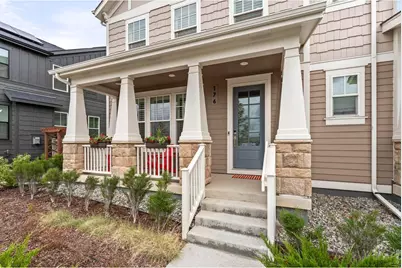
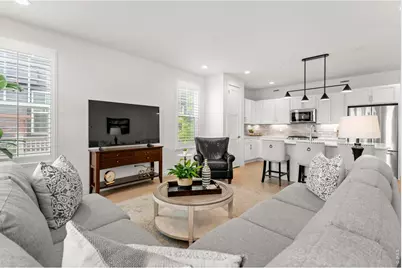
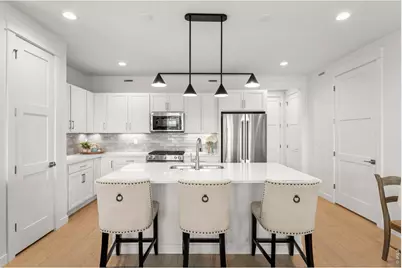
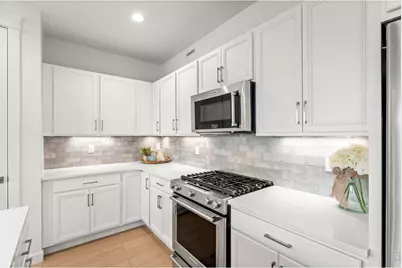
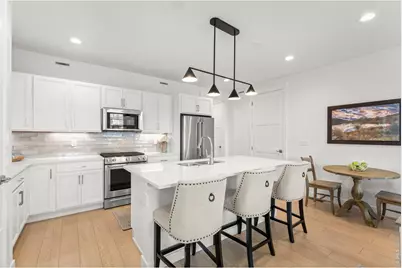
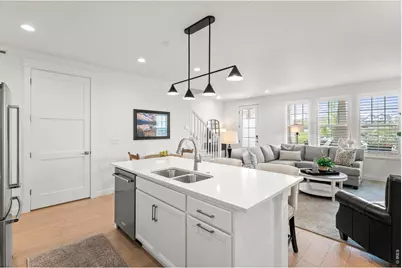
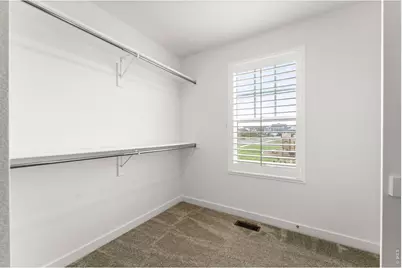
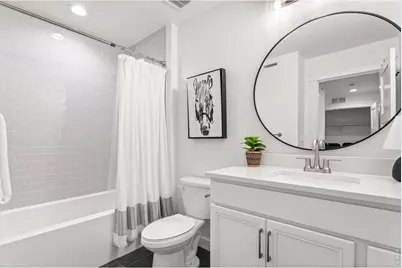
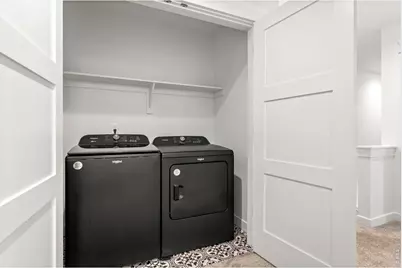
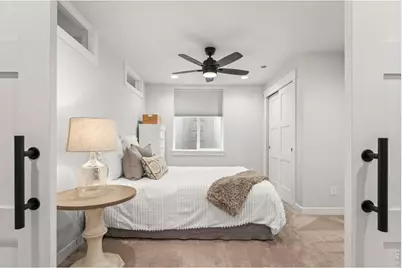
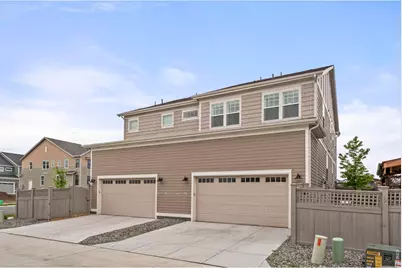
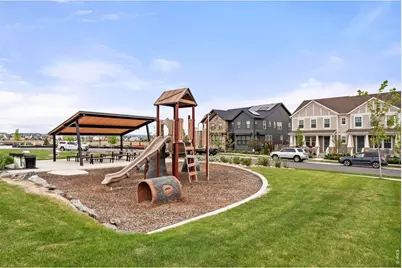
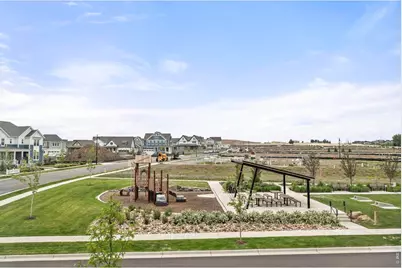
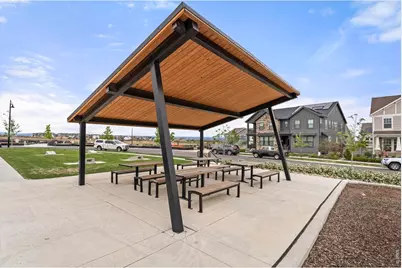
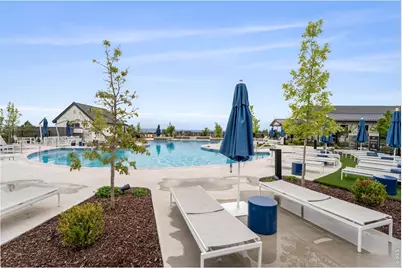
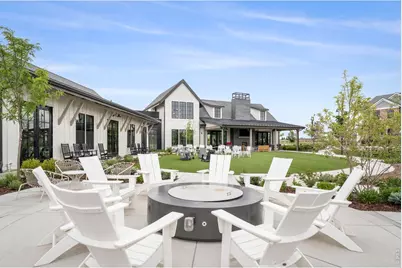
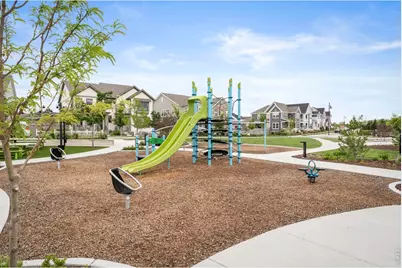
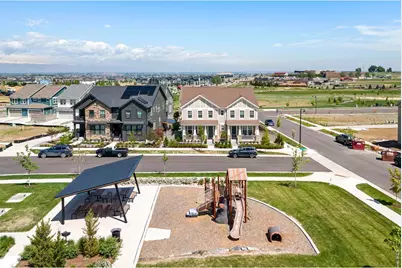
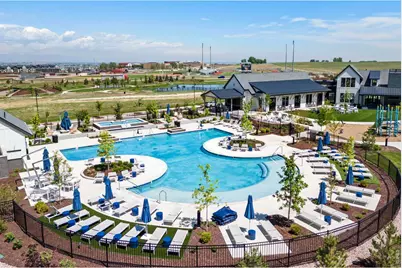
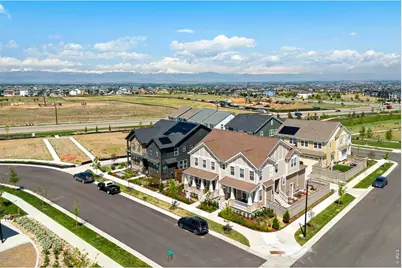
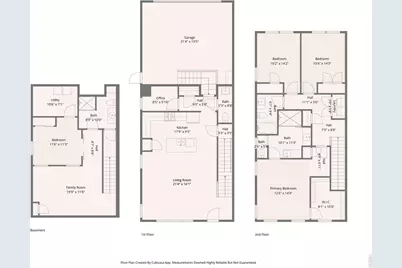
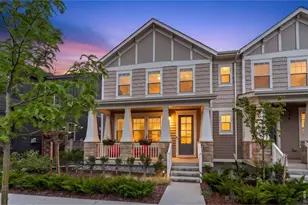
Absolutely darling and full of charm, this Westerly duplex is packed with style, personality, and rare extras - including a custom finished basement, plantation shutters, a private fenced side yard, and a sweet location across from a pocket park. This 4BR/4BA home is fresh, polished, and full of personality. Step inside to a south-facing main level that feels instantly inviting, with big windows, abundant natural light, crisp paint, tall baseboards, and extended LVP flooring. At the heart of the home, the charming white kitchen shines with quartz counters, stainless appliances, a large island, pantry, and custom tile backsplash. Plus, a clever main-floor work nook creates a smart spot for working from home, while the powder bath and attached 2-car garage add everyday convenience. Upstairs, the layout includes three spacious bedrooms with generous closet space, a laundry closet, and two beautifully appointed full baths. The lovely primary suite features a bright, spa-like bath with double vanities, large walk-in shower, beautiful tile, and quartz finishes. The rare finished basement is a standout, offering a 4th bedroom with custom barn doors, a stunning 3/4 bath with stylish vanity and shelving, plus extra living space for guests, movie nights, fitness, or work-from-home flexibility. Finished to complement the rest of the home, this lower level adds valuable square footage that is hard to find in Westerly. Outside, the landscaped and fenced side yard provides private outdoor space with low-maintenance, lock-and-leave ease. The setting feels open, charming, and connected. Westerly is one of Erie's most distinctive communities, known for beautiful streetscapes, thoughtful amenities, and true neighborhood feel. Residents enjoy a pool, hot tub, fitness center, clubhouse, parks, gathering spaces, future nearby shopping, and seasonal events like Food Truck Fridays and live music. Finished, landscaped, and full of personality, this home is a rare opportunity in Westerly!
Full Property Details
Full Property Details for 176 Ash Cir
General
- Price: $675,000
- HOA FEE: $105/month
- Taxes: $6,972 (2025)
- Status: Active
- Type: Townhouse
- Source: IRES
- MLS ID: 1060117
- Updated: 5/28/2026
- Added to Site: 2 day(s) ago
Interior
- Interior Features: Open Floorplan, Pantry, Walk-In Closet(s), Washer/Dryer Hookup, Kitchen Island, High Ceilings
- Appliances: Gas Range, Dishwasher, Refrigerator, Washer, Dryer, Microwave, Disposal, Fire Alarm
Rooms
Bathrooms
- Total Bathrooms: 4
- Full Bathrooms: 1
- 3/4 Bathrooms: 2
- Half Bathrooms: 1
Bedrooms
- Total Bedrooms: 4
Exterior
- Porch/Patio/Deck: Patio
Parking
- Garage: Yes
- Attached garage: Yes
- Garage Spaces: 2
- Parking Features: Attached
- Garage Description: Attached
Location
- Area: Erie
- County: Weld
- Subdivision: Westerly Fg1
School Information
- School District: ST Vrain Dist RE 1J
- Elementary School: Black Rock
- Middle School: Erie
- High School: Erie
Community
- Association: Yes
- Assoc. Name: MSI
- Assoc. Fees Include: Common Amenities, Trash
Heating & Cooling
- Cooling Type: Central Air, Ceiling Fan(s)
- Heating Type: Forced Air, Humidity Control
Utilities
- Gas: Yes
- Gas: Xcel
- Sewer: Public Sewer
- Water: City
- Utility Description: Natural Gas Available, Electricity Available
Structural Information
- Structure Type: Townhouse
- Builder: Southern Land Company
- Construction: Frame
- Exterior Const.: Frame
- Basement: Yes
- Basement Desc.: Full, Partially Finished
- Roof: Composition
- Windows: Window Coverings
- Square Feet: 2,513
- Sq. Ft. Source: Assessor
- Living Area: 2,513 Sq. Ft.
- Year Built: 2023
Lot Features
- Lot Size (Acres): 0.06
- Lot Size (Sq. Ft.): 2,570
- Frontage: City Street
- Fence: Yes
- Lot Features: Paved, Gutters, Sidewalks
- Zoning: PUD
- Fencing (Description): Fenced
Green Features
- Energy Efficient: Southern Exposure, Windows
Financial Considerations
- Association Fee: Yes
- Association Fee: $105
- Assoc Fee Freq.: Monthly
- Tax Amount: $6,972
- Tax Year: 2025
- Terms: Cash, Conventional, FHA, VA
Disclosures and Reports
- Special Conditions: Private Owner
- Exclusions: All Personal Property and Staging Items
- Property ID: R8970684
Listed by Compass-Denver (303) 536-1786
Get Pre-Approved Today
Schools
Schools serving 176 Ash Cir
School District:St. Vrain Valley School District Re 1j
| Name | Grades | Distance |
|---|---|---|
Soaring Heights Pk-8 3280 County Road 5, Erie, CO 80516 | PK-8 | 0.6 mi |
Erie High School 3180 County Road 5, Erie, CO 80516 | 9-12 | 0.5 mi |
Disclaimer:
School attendance boundaries provided by ATTOM Data Solutions and are for reference only. Contact the school directly to verify enrollment eligibility.
Price & Sales History for 176 Ash Cir
Date
Details
Price
Change
Source
5/27/2026
Listed
$675,000
6.07%
MLS
4/18/2024
Sold
$636,366
—
Public Record
Disclaimer: Historical sales information is derived from public records provided by the county offices. Information is not guaranteed and should be independently verified.
Tax History
Tax History for 176 Ash Cir
Year
Property Taxes
Change
Tax Assessment
Change
2025
$6,972
—
$36,890
-2%
2025
$6,972
461%
$37,660
256%
2024
$1,242
100%
$10,590
90%
2023
-100%
$5,580
2326%
2022
$40
—
$230
2200%
2022
$40
—
$10
—
Disclaimer: Historical tax information is derived from public records provided by the county offices. Information is not guaranteed and should be independently verified.
Estimate the Cost
Estimate the Cost for 176 Ash Cir
176 Ash Cir, Erie, CO 80516 (MLS# 1060117) is a Townhouse property with 4 bedrooms, 1 full bathroom and 3 partial bathrooms. 176 Ash Cir is currently listed for $675,000 and was received on May 27, 2026. Want to learn more about 176 Ash Cir? Do you have questions about finding other Townhouse real estate for sale in Erie? You can browse all Erie real estate or contact a Coldwell Banker agent to request more information.