This is a carousel with tiles that activate property listing cards. Use the previous and next buttons to navigate.
1/44
$1,099,000
This is a carousel with tiles that activate property listing cards. Use the previous and next buttons to navigate.
1/44
Property Description
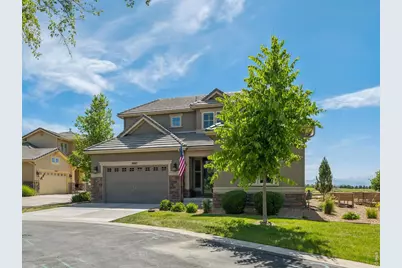
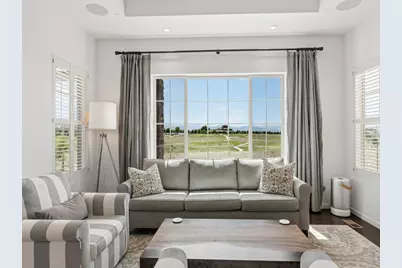
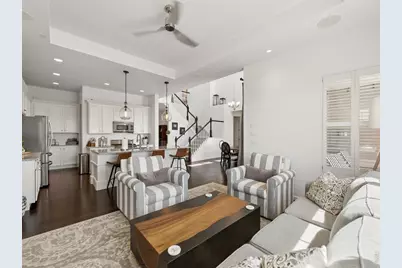
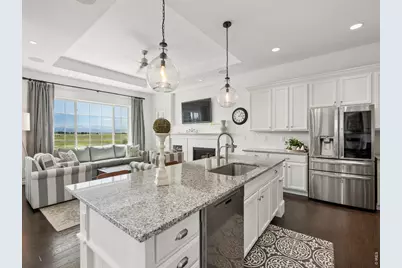
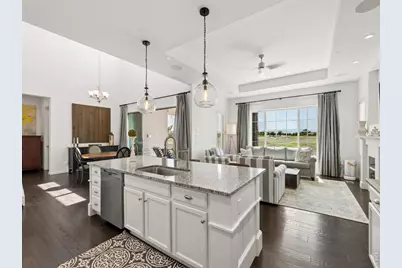
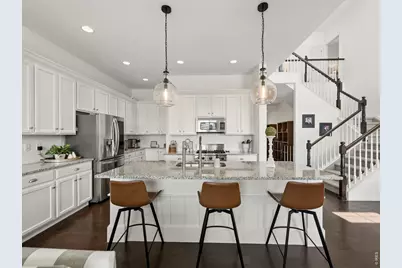
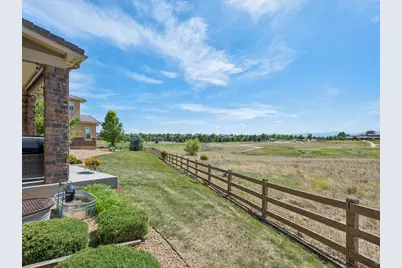
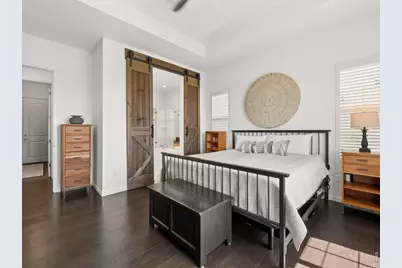
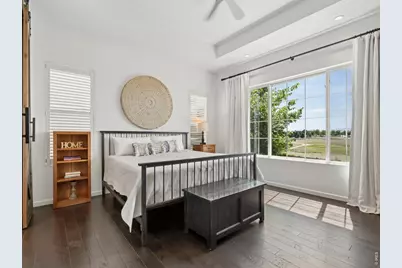
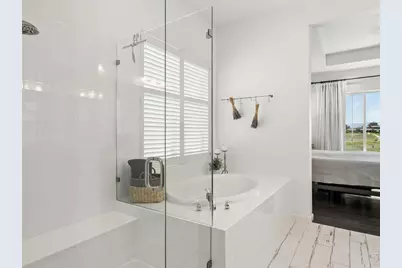
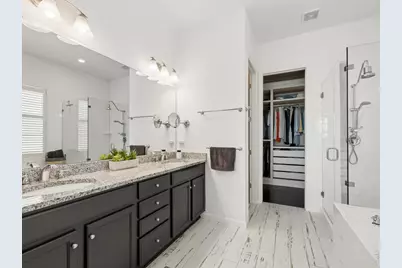
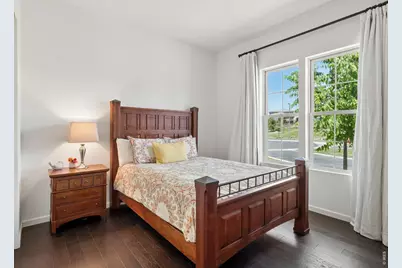
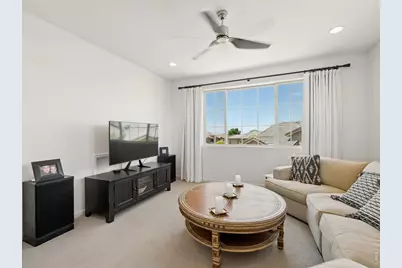
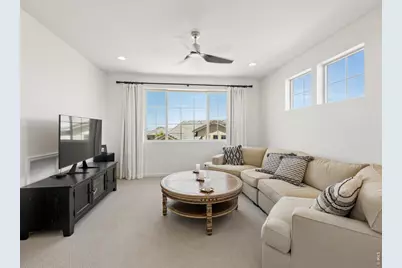
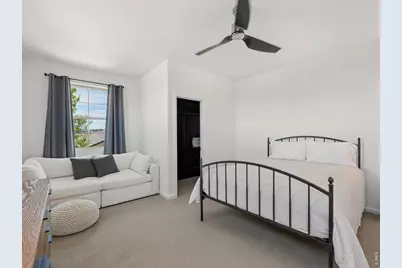
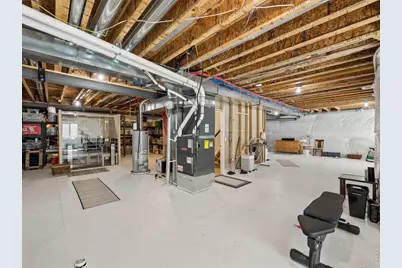
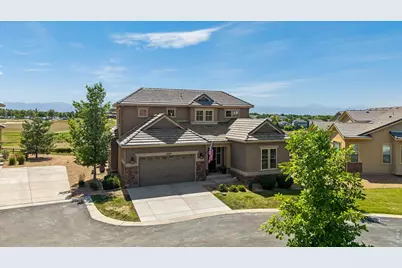
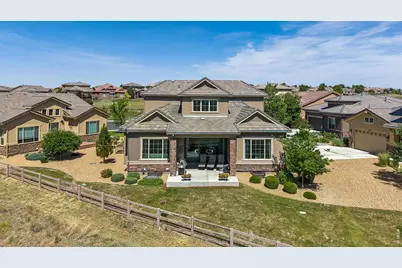
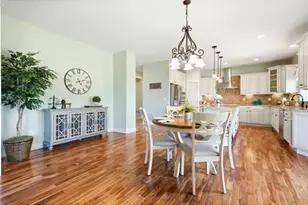
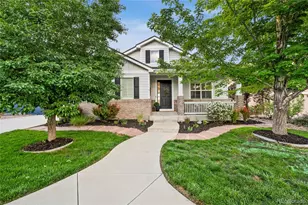
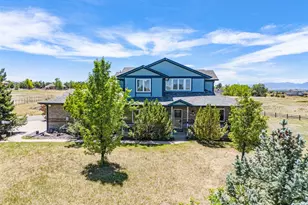
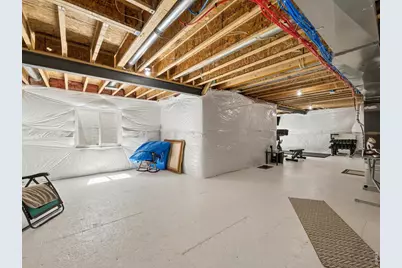
FANTASTIC PRICE REDUCTION! Fairway Living with Front Range ViewsImagine starting your morning with coffee on the deck, watching golfers make their way down the fairway with Front Range mountain views as your backdrop. Located along the fairway of Rocky Mountain National Golf Course with a small buffer for privacy, this beautifully maintained 4463-square-foot home offers peaceful golf course living in a quiet neighborhood.Step inside to vaulted ceilings, abundant natural light, and an open floor plan designed for comfortable living and entertaining. The modern kitchen features a spacious 15' x 18' eat-in area surrounded by windows and flows seamlessly into the dining and living areas, where a fireplace creates a warm gathering space.The main-floor primary suite provides easy one-level living, while the upper level offers two additional bedrooms, a full bath, and a large loft with built-in desk and bookcase-perfect for a home office, reading retreat, game area, or potential fourth bedroom. A recently rebuilt rear deck offers both covered and uncovered spaces for outdoor dining, relaxing, and enjoying the peaceful fairway setting.An unfinished basement with egress windows provides future opportunity for additional living space, while new carpet on the stairs, upper level, and primary bedroom complements hardwood flooring throughout much of the main level. A two-car garage adds convenience and storage.The sellers have loved the home's easy floor plan, quiet setting, and solitude of golf course living. With golf, trails, restaurants, shopping, and everyday conveniences nearby, plus an easy commute to Denver and Boulder, this home offers a wonderful opportunity to enjoy the Colorado lifestyle from your own fairway retreat.
Full Property Details
Full Property Details for 2602 Reserve St
General
- Price: $1,099,000
- HOA FEE: $93/month
- Taxes: $8,736 (2025)
- Status: Active
- Type: Single Family
- Source: IRES
- MLS ID: 1062393
- Updated: 9/4/2026
- Added to Site: 98 day(s) ago
Interior
- Interior Features: Walk-In Closet(s)
- Fireplace: Yes
- Fireplace(s): Gas, Living Room
- Appliances: Dishwasher, Microwave
Rooms
Bathrooms
- Total Bathrooms: 3
- Full Bathrooms: 2
- 3/4 Bathrooms: 1
- Main Floor Baths: 1
Bedrooms
- Total Bedrooms: 3
Parking
- Garage: Yes
- Attached garage: Yes
- Garage Spaces: 2
- Parking Features: Attached
- Garage Description: Attached
Location
- Area: Erie
- County: Weld
- Subdivision: Vista Ridge Fg 9
School Information
- School District: ST Vrain Dist RE 1J
- Elementary School: Black Rock
- Middle School: Erie
- High School: Erie
Community
- Association: Yes
- Assoc. Name: Vista Ridge, MSI Management
- Assoc. Fees Include: Maintenance Grounds
Heating & Cooling
- Cooling Type: Central Air
- Heating Type: Forced Air
Utilities
- Gas: Yes
- Water: City
- Utility Description: Natural Gas Available, Electricity Available
Structural Information
- Construction: Frame, Stone, Stucco
- Exterior Const.: Frame, Stone, Stucco
- Basement: Yes
- Basement Desc.: Full, Unfinished
- Roof: Tile
- Square Feet: 4,463
- Sq. Ft. Source: Assessor
- Living Area: 2,573 Sq. Ft.
- Year Built: 2017
Lot Features
- Lot Size (Acres): 0.18
- Lot Size (Sq. Ft.): 7,830
- Lot Features: Paved
- Potential Use: Single-Family
- Zoning: RES
Financial Considerations
- Association Fee: Yes
- Association Fee: $93
- Assoc Fee Freq.: Monthly
- Other Assoc Fees: $250
- Other Fee Freq.: Monthly
- Tax Amount: $8,736
- Tax Year: 2025
- Terms: Cash, Conventional, FHA, VA
Disclosures and Reports
- Special Conditions: Private Owner
- Exclusions: Personal property, RO unit in kitchen and dispenser, shelves in basement, yellow cabinets in garage, refrigerator-freezer in garage and freezer in basement, washer and dryer, two Dyson vacuums, WIFI equipment, infrared sauna, pull up bar in exercise room, shoe cabinets in garage, birdhouse on back fence.
- Property ID: R4668207
Listed by LIV Sotheby's Intl Realty (303) 443-6161

Get Pre-Approved Today
Schools
Schools serving 2602 Reserve St
School District:St. Vrain Valley School District Re 1j
| Name | Grades | Distance |
|---|---|---|
Black Rock Elementary School 2000 Mountain View Boulevard, Erie, CO 80516 | PK-5 | 0.3 mi |
Erie Middle School 650 Main Street, Erie, CO 80516 | 6-8 | 3.5 mi |
Erie High School 3180 County Road 5, Erie, CO 80516 | 9-12 | 2.9 mi |
Disclaimer:
School attendance boundaries provided by ATTOM Data Solutions and are for reference only. Contact the school directly to verify enrollment eligibility.
Price & Sales History for 2602 Reserve St
Date
Details
Price
Change
Source
8/19/2026
Price Reduced
$1,099,000
-6.47%
MLS
6/19/2026
Listed
$1,175,000
68.08%
MLS
12/28/2017
Sold
$699,079
—
Public Record
Disclaimer: Historical sales information is derived from public records provided by the county offices. Information is not guaranteed and should be independently verified.
Tax History
Tax History for 2602 Reserve St
Year
Property Taxes
Change
Tax Assessment
Change
2025
$8,736
18%
$54,030
5%
2024
$7,386
3%
$51,660
-1%
2023
$7,201
9%
$52,160
22%
2021
$6,628
3%
$42,810
3%
2022
$6,440
2%
$41,610
1%
2020
$6,340
-1%
$41,150
—
2019
$6,380
-7%
$41,150
-7%
2018
$6,892
146%
$44,440
142%
2017
$2,799
231%
$18,390
250%
2016
$846
1%
$5,250
—
2015
$840
9%
$5,250
9%
2014
$773
—
$4,810
—
2013
$774
—
$4,810
—
Disclaimer: Historical tax information is derived from public records provided by the county offices. Information is not guaranteed and should be independently verified.
Estimate the Cost
Estimate the Cost for 2602 Reserve St
2602 Reserve St, Erie, CO 80516 (MLS# 1062393) is a Single Family property with 3 bedrooms, 2 full bathrooms and 1 partial bathroom. 2602 Reserve St is currently listed for $1,099,000 and was received on June 19, 2026. Want to learn more about 2602 Reserve St? Do you have questions about finding other Single Family real estate for sale in Erie? You can browse all Erie real estate or contact a Coldwell Banker agent to request more information.