This is a carousel with tiles that activate property listing cards. Use the previous and next buttons to navigate.
1/1
$1,599,000
This is a carousel with tiles that activate property listing cards. Use the previous and next buttons to navigate.
1/1
Property Description
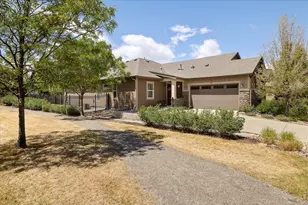
**ACCEPTING BACK UP OFFERS - OK TO SHOW!** Calling all hobbyists! Fly your plane out of your private attached & heated hangar: check. Keep your car collection safe in either of your 2 attached oversized garages: check. Tend to your animals or gardens on nearly 2.5 acres: check. Enjoy everlasting front range views: check. This unique luxury home has been extensively reimagined with a new floorplan, addition, & remodeling of over $550,000 just completed. Almost everything in this home is NEW; gorgeous commercial grade LVP flooring throughout, all new siding, new HVAC, new roof, tankless hot water, new bathrooms & much more. Be prepared to fall in love with the impeccable kitchen of your dreams! Boasting gorgeous modern cabinetry, quartz counters, 8 burner high end commercial range & appliances, 2 pot fillers, & huge custom pantry; there were no details overlooked or expenses spared. The stunning master suite addition includes a free standing soaker tub, impressive tile & glass walk in shower, his & hers closets, & connects to the exterior patio. 3 additional bedrooms ensure there is room for everyone with one of the bedrooms including a private full bath perfect for guests or a nanny. An intimate home office with custom metal & glass doors overlooking the front garden completes the main level. Outside find yourself greeted by endless front range views under the extensive covered patio. Top of the line heat resistant Trex decking compliments the beautiful brick wood burning fireplace. Truly the perfect spot to watch sunsets & entertain your guests. New irrigated garden beds, sod & paved runway access have also just been completed. Located just minutes from downtown Erie's bustling shops, restaurants, breweries, parks, summer farmers market & town events. This unique neighborhood also hosts fun experiences such as chili cook offs & aviation events. *Please note that Canadian wildfires affected the views being able to be captured in photos & drone shots!*
Full Property Details
Full Property Details for 4627 Betty Pl
General
- Sold For: $1,599,000
- HOA FEE: $125/month
- Taxes: $5,342 (2024)
- Status: Closed
- Type: Single Family
- Source: IRES
- MLS ID: 1014951
- Added to Site: 672 day(s) ago
Interior
- Interior Features: Satellite Avail, High Speed Internet, Eat-In Kitchen, Cathedral or Vaulted Ceilings, Open Floorplan, Pantry, Kitchen Island
- Appliances: Gas Range/Oven, Dishwasher, Refrigerator, Microwave, Disposal
Rooms
Bathrooms
- Total Bathrooms: 5
- Full Bathrooms: 3
- Half Bathrooms: 2
Bedrooms
- Total Bedrooms: 4
- Bedroom 1: 14 x 14
- Bedroom 2: 11 x 15
- Bedroom 3: 11 x 15
- Bedroom 4: 14 x 16
Other Rooms
- Kitchen: 20 x 13
Parking
- Garage: Yes
- Attached garage: Yes
- Garage Spaces: 4
- Parking Features: Garage Door Opener
- Garage Description: Attached
Location
- Area: Erie
- County: Weld
- Subdivision: Parkland Estates
School Information
- School District: ST Vrain Dist RE 1J
- Elementary School: Soaring Heights PK-8
- Middle School: Soaring Heights PK-8
- High School: Erie
Community
- Association: Yes
- Assoc. Fees Include: Common Amenities, Management
Heating & Cooling
- Cooling Type: Central Air
- Heating Type: Forced Air
Utilities
- Gas: Natural Gas
- Water: City Water, Left Hand
Structural Information
- Architectural Style: Ranch
- Exterior Const.: Wood/Frame, Brick/Brick Veneer, Composition Siding
- Basement Desc.: None
- Stories/Levels: One
- Square Feet: 2,896
- Living Area: 2,896 Sq. Ft.
- Year Built: 1992
Lot Features
- Property View: Mountain(s)
- Lot Size (Acres): 2.49
- Lot Dimensions: 108464
- Best Use: Single Family
- Zoning: RES
Horse Property
- Horse Property: Yes
Financial Considerations
- Association Fee: $125
- Assoc Fee Freq.: Monthly
- Tax Amount: $5,342
- Tax Year: 2024
Disclosures and Reports
- Exclusions: Washer, dryer, wine refrigerator in pantry, all TV's (interior and exterior)
Listed by Equity Colorado-Front Range (303) 416-8363

Get Pre-Approved Today
Schools
Schools serving 4627 Betty Pl
School District:St. Vrain Valley School District Re 1j
| Name | Grades | Distance |
|---|---|---|
Erie Elementary School 4137 East County Line Road, Erie, CO 80516 | PK-5 | 1.8 mi |
Erie Middle School 650 Main Street, Erie, CO 80516 | 6-8 | 1.7 mi |
Erie High School 3180 County Road 5, Erie, CO 80516 | 9-12 | 1.5 mi |
Disclaimer:
School attendance boundaries provided by ATTOM Data Solutions and are for reference only. Contact the school directly to verify enrollment eligibility.
Price & Sales History for 4627 Betty Pl
Date
Details
Price
Change
Source
9/12/2024
Sold
$1,599,000
—
MLS
7/23/2024
Listed
$1,599,000
—
MLS
Disclaimer: Historical sales information is derived from public records provided by the county offices. Information is not guaranteed and should be independently verified.
4627 Betty Pl, Erie, CO 80516 (MLS# 1014951) is a Single Family property that was sold at $1,599,000 on September 12, 2024. Want to learn more about 4627 Betty Pl? Do you have questions about finding other Single Family real estate for sale in Erie? You can browse all Erie real estate or contact a Coldwell Banker agent to request more information.