No photo available
$725,000 New to Website
Property Description
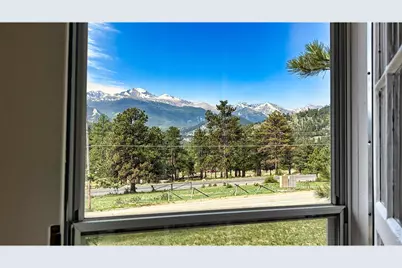
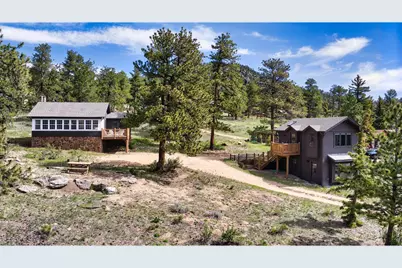
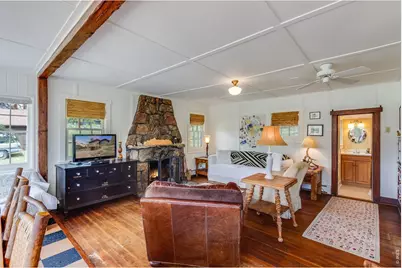
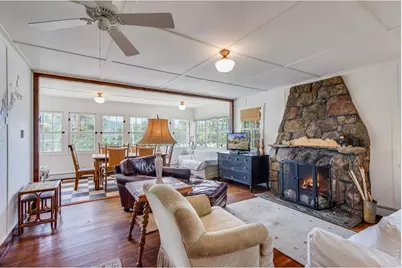
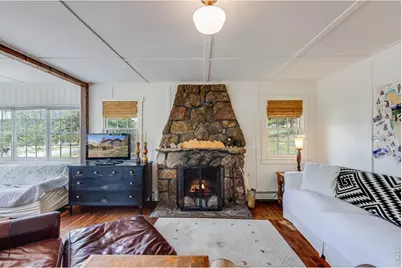
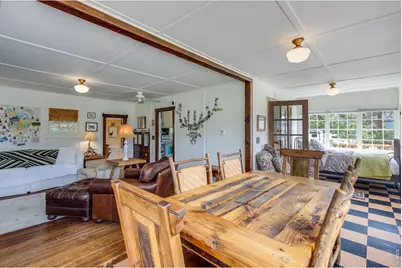
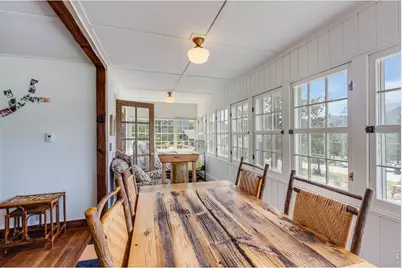
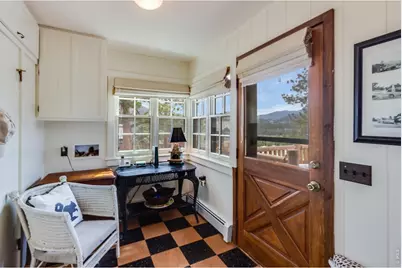
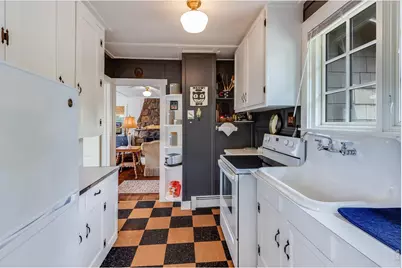
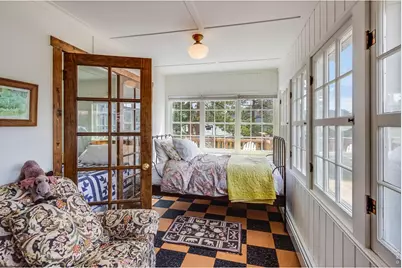
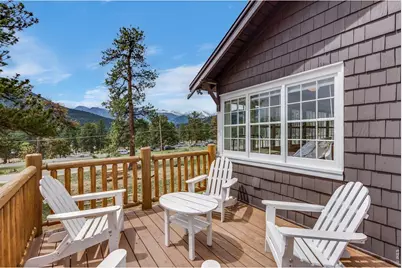
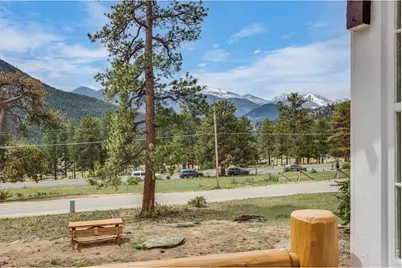
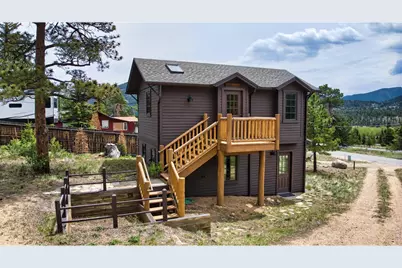
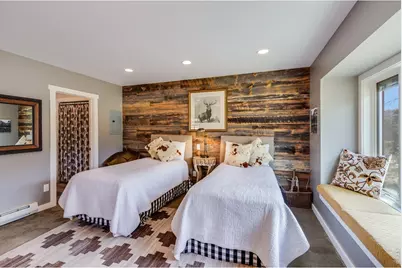
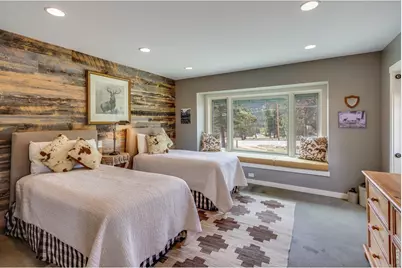
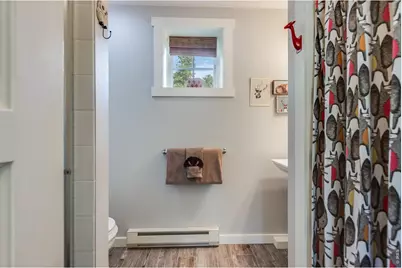
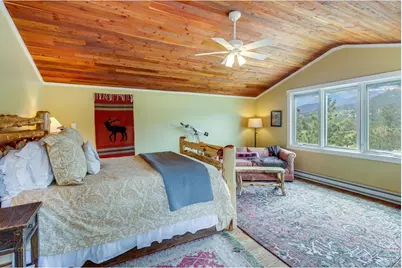
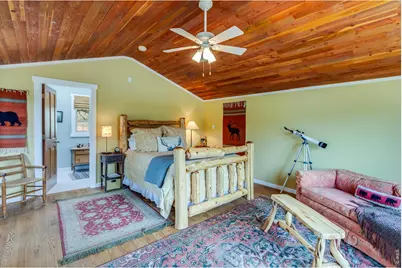
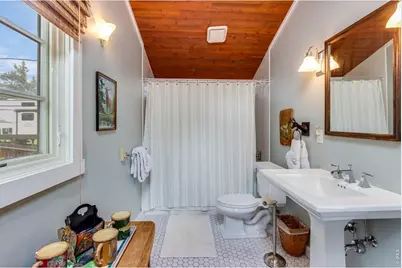
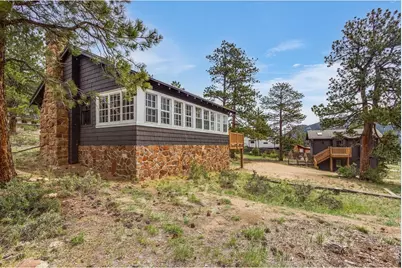
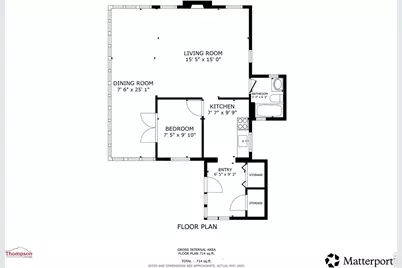
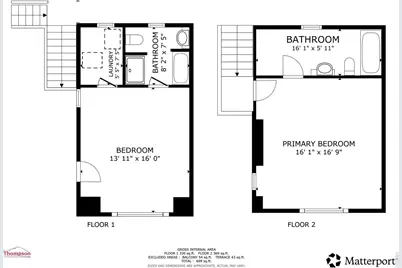
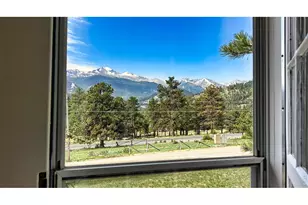
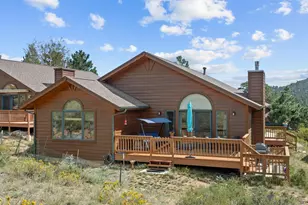
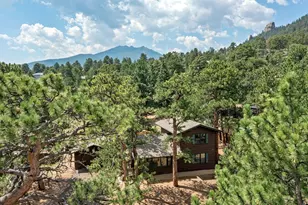
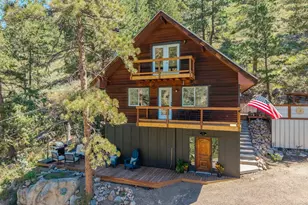
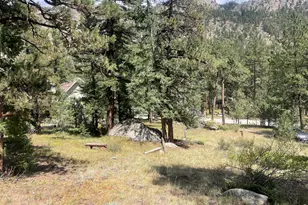
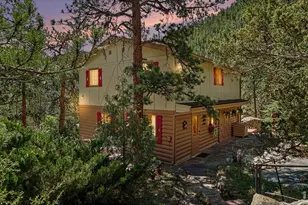
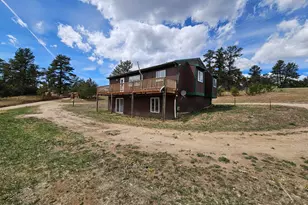
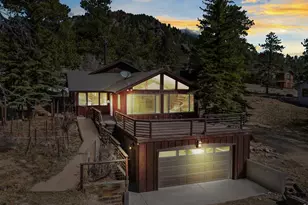
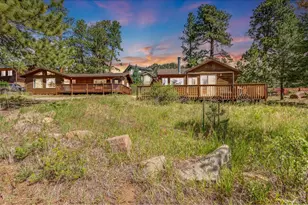
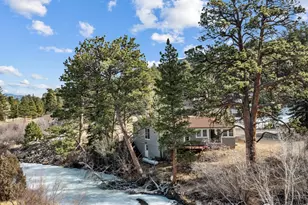
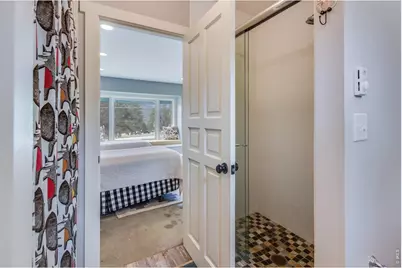
Rare opportunity to own a piece of Colorado heritage! Step into history with this enchanting 1930 rustic retreat, perfectly positioned in the prestigious High Drive neighborhood - just minutes from Beaver Meadows entrance to Rocky Mountain National Park. With sweeping views of Longs Peak, this 2-building property sits on .44 acres north of the Fall River corridor near the eastern border of RMNP. Remodeled 2006. With a total of ~1413 sf, the Main Cabin (~714 SF) is anchored by the original 1930 moss rock fireplace - a striking architectural centerpiece that seamlessly bridges the cozy fireside living space with the bright, sun-drenched dining room, blending historic hearth craftsmanship with an abundance of natural light. The galley kitchen blends vintage charm with modern convenience, while the primary bedroom features white-paneled walls and classic checkerboard flooring. Next, step outside to a beautiful deck with direct, spectacular views of Longs Peak.The adjacent 2-story Bunkhouse (~699 SF) offers 2 bedrooms and 2 bathrooms, ideal for guests or multi-generational living. Situated along national park boundaries, this property serves as a natural wildlife corridor - daily elk and deer sightings are the norm, not the exception. Ample parking and easy road access complete this one-of-a-kind Colorado mountain offering. This home has been a secondary home for decades but it is fully equipped for full-time living. Although it can be leased, the property is restricted to long term rentals (30 days or more) and as a single unit.
Full Property Details
Full Property Details for 1731 High Dr
General
- Price: $725,000
- Taxes: $2,683 (2025)
- Status: Active
- Type: Single Family
- Source: IRES
- MLS ID: 1060175
- Updated: 5/28/2026
- Added to Site: 2 day(s) ago
Interior
- Interior Features: Separate Dining Room, Open Floorplan, Washer/Dryer Hookup, Skylights, Split Bedroom Plan
- Fireplace: Yes
- Fireplace(s): Family Room, One
- Appliances: Electric Range, Refrigerator, Washer, Dryer, Microwave, Fire Alarm
- Flooring: Wood
Rooms
Bathrooms
- Total Bathrooms: 3
- Full Bathrooms: 2
- 3/4 Bathrooms: 1
- Main Floor Baths: 1
Bedrooms
- Total Bedrooms: 3
Exterior
- Porch/Patio/Deck: Deck
Parking
- Parking Features: None
- Garage Description: None
Location
- Area: Estes Park
- County: Larimer
- Subdivision: High Drive Area
- Driving Directions: Via US-34 or US-36 or CO-7, once you are on Moraine Ave from any of these routes, use the middle lane to turn left onto Moraine Ave 0.2 mi. Then keep right to continue on US-36 W/Moraine Ave 1.3 mi. Turn right onto High Dr. Property is on your Left as the driveway splits into a Y.
School Information
- School District: Estes Park District
- Elementary School: Estes Park
- Middle School: Estes Park
- High School: Estes Park
Heating & Cooling
- Cooling Type: Ceiling Fan(s)
- Heating Type: Baseboard, Radiant
Utilities
- Gas: Yes
- Gas: Xcel
- Sewer: Public Sewer
- Water: Well
- Utility Description: Natural Gas Available, Electricity Available, High-Speed Internet Available
Structural Information
- Architectural Style: Cottage, In-Law Area, Legal Conforming
- Model: Remodeled 2006
- Construction: Frame
- Exterior Const.: Frame
- Basement: Yes
- Basement Desc.: Unfinished
- Roof: Composition
- Windows: Skylight(s), Window Coverings
- Square Feet: 1,797
- Sq. Ft. Source: Other
- Living Area: 1,413 Sq. Ft.
- Year Built: 1930
Lot Features
- Property View: Mountain(s)
- Mountain views: Yes
- Lot Size (Acres): 0.44
- Lot Size (Sq. Ft.): 19,166
- Frontage: County Maintained
- Street/Road Desc.: Gravel
- Fence: Yes
- Lot Features: Wooded, Evergreen Trees, Deciduous Trees, Rolling Lot, Unincorporated, Paved
- Potential Use: Single-Family
- Zoning: EV E1
- Fencing (Description): Partial
Green Features
- Energy Efficient: Windows
Financial Considerations
- Tax Amount: $2,683
- Tax Year: 2025
- Terms: Cash, Conventional
Disclosures and Reports
- Special Conditions: Private Owner
- Exclusions: Pine coat rack attached to the wall in the upper-level Bunkhouse.
- Property ID: R0585386
Listed by Keller Williams Top of the Rockies Estes Park (970) 368-7000

Get Pre-Approved Today
Schools
Schools serving 1731 High Dr
School District:Park School District R-3
| Name | Grades | Distance |
|---|---|---|
Estes Park K-5 School 1505 Brodie Avenue, Estes Park, CO 80517 | PK-5 | 3 mi |
Estes Park Middle School 1500 Manford Avenue, Estes Park, CO 80517 | 6-8 | 3 mi |
Estes Park High School 1600 Manford Avenue, Estes Park, CO 80517 | 9-12 | 3.1 mi |
Disclaimer:
School attendance boundaries provided by ATTOM Data Solutions and are for reference only. Contact the school directly to verify enrollment eligibility.
Price & Sales History for 1731 High Dr
Date
Details
Price
Change
Source
5/28/2026
Listed
$725,000
178.85%
MLS
10/03/2003
Sold
$260,000
—
Public Record
Disclaimer: Historical sales information is derived from public records provided by the county offices. Information is not guaranteed and should be independently verified.
Tax History
Tax History for 1731 High Dr
Year
Property Taxes
Change
Tax Assessment
Change
2025
$2,683
-8%
$35,750
-20%
2024
$2,926
1%
$44,656
—
2023
$2,893
21%
$44,656
39%
2021
$2,390
3%
$32,125
3%
2022
$2,328
-3%
$31,227
1%
2021
$2,390
34%
$30,788
34%
2018
$1,779
-1%
$23,011
—
2017
$1,789
-2%
$23,011
-5%
2016
$1,817
1%
$24,206
—
2015
$1,795
-22%
$24,206
-21%
2019
$2,307
28%
$30,788
24%
2014
$1,798
1%
$24,920
—
2013
$1,774
—
$24,920
—
Disclaimer: Historical tax information is derived from public records provided by the county offices. Information is not guaranteed and should be independently verified.
Estimate the Cost
Estimate the Cost for 1731 High Dr
1731 High Dr, Estes Park, CO 80517 (MLS# 1060175) is a Single Family property with 3 bedrooms, 2 full bathrooms and 1 partial bathroom. 1731 High Dr is currently listed for $725,000 and was received on May 27, 2026. Want to learn more about 1731 High Dr? Do you have questions about finding other Single Family real estate for sale in Estes Park? You can browse all Estes Park real estate or contact a Coldwell Banker agent to request more information.