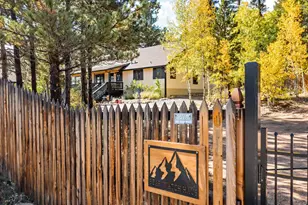
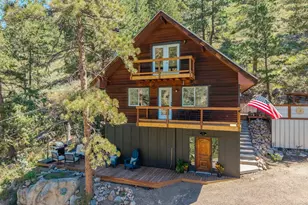
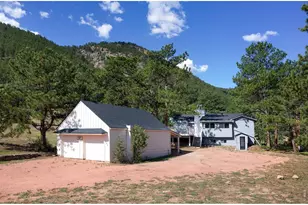
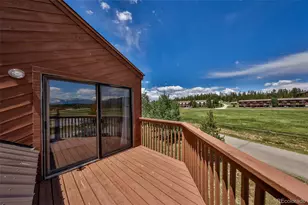
Full Property Details for 1761 Aspencliff Ct #2
General
- Price: $1,050,000
- HOA FEE: $384/month
- HOA FEE FREQ.: Annually
- Taxes: $3,601 (2024)
- Status: Active
- Type: Single Family
- Source: IRES
- MLS ID: 1033258
- Updated: 4/30/2026
- Added to Site: 479 day(s) ago
Interior
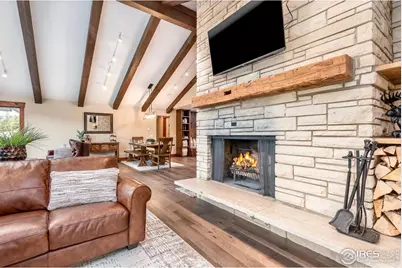
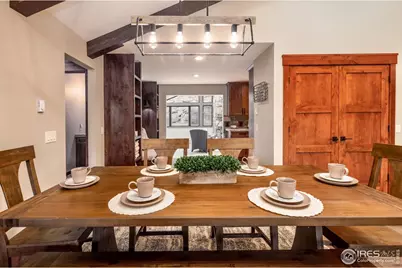
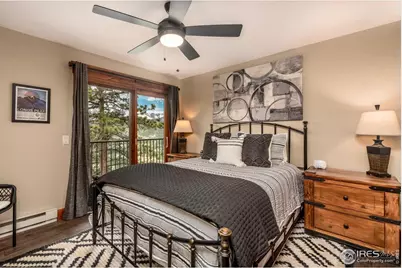
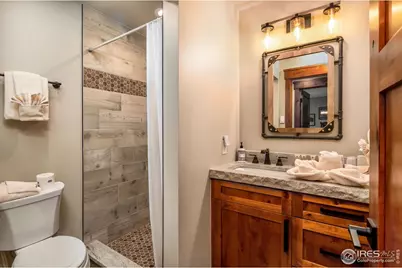
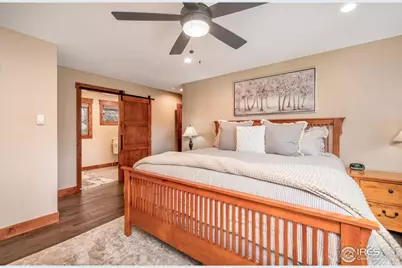
- Interior Features: Separate Dining Room, Pantry, Wood Windows, Walk-In Closet(s), Washer/Dryer Hookup, Beamed Ceilings, Sun Room
- Fireplace: Yes
- Fireplace(s): Two or More, Living Room, Family Room, Masonry
- Appliances: Electric Range, Dishwasher, Refrigerator, Washer, Dryer, Microwave, Some Furniture, Fire Alarm
Rooms
Exterior
- Exterior Features: Oversized Garage
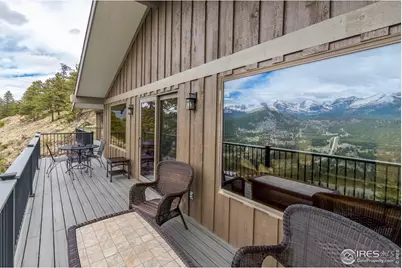
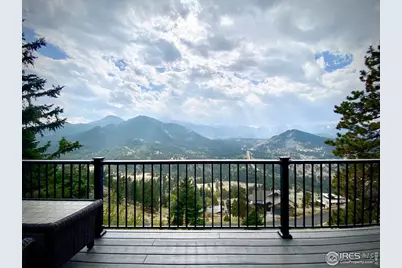
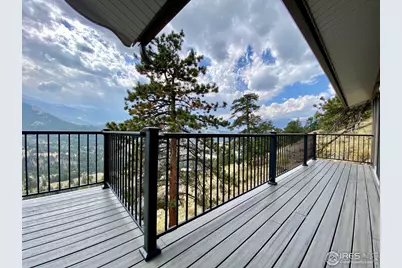
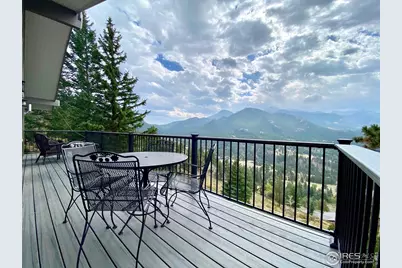
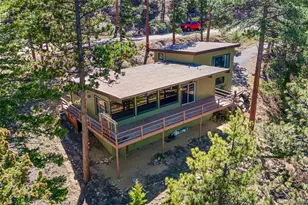
- Porch/Patio/Deck: Patio, Deck
Parking
- Garage: Yes
- Attached garage: Yes
- Garage Spaces: 2
- Parking Features: Garage Door Opener, Attached
- Garage Description: Attached
Location
- Area: Estes Park
- County: Larimer
- Subdivision: Windcliff Estates Condo 1
- Driving Directions: From Estes Park, proceed West on 66 Tunnel Road 1/4 mile past the YMCA of the Rockies, turn left into Windcliff Estates. Stop at Real Estate Office for further directions.
School Information
- School District: Estes Park District
- Elementary School: Estes Park
- Middle School: Estes Park
- High School: Estes Park
Community
- Association: Yes
- Assoc. Name: Windcliff Property Owners Assn
- Assoc. Fees Include: Trash, Snow Removal
- Pets Allowed: Yes
Heating & Cooling
- Cooling Type: Ceiling Fan(s)
- Heating Type: Radiant
Utilities
- Sewer: Public Sewer
- Water: City
- Utility Description: Electricity Available, Cable Available, Satellite Available, High-Speed Internet Available, Underground Utilities
Structural Information
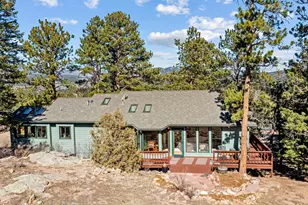
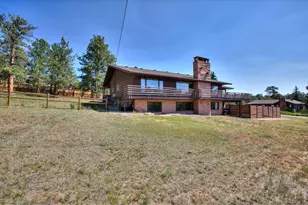
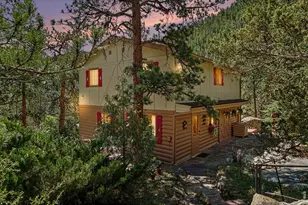
- Architectural Style: Tudor, Cabin, Chalet
- Structure Type: 2nd Floor
- Construction: Frame, Wood Siding
- Exterior Const.: Frame, Wood Siding
- Basement Desc.: None
- Roof: Composition
- Windows: Window Coverings
- Square Feet: 1,980
- Sq. Ft. Source: Assessor
- Living Area: 1,980 Sq. Ft.
- Year Built: 1976
Lot Features
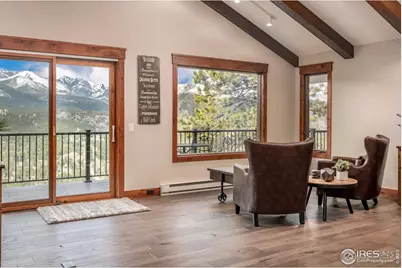
- Property View: Mountain(s), Panoramic
- Mountain views: Yes
- Frontage: Private Road
- Street/Road Desc.: Asphalt
- Lot Features: Wooded, Evergreen Trees, Sloping Lot, Rock Outcropping, Abuts Private Open Space, Unincorporated, Fire Hydrant within 500 Feet
- Zoning: E1S
Financial Considerations
- Association Fee: Yes
- Association Fee: $4,609
- Assoc Fee Freq.: Annually
- Other Assoc Fees: $2,180
- Other Fee Freq.: Annually
- Tax Amount: $3,601
- Tax Year: 2024
- Terms: Cash, Conventional, 1031 Exchange
Disclosures and Reports
- Special Conditions: Private Owner
- Property ID: R1056581
Listed by HomeSmart Realty Group FTC (970) 644-5002