
This is a carousel with tiles that activate property listing cards. Use the previous and next buttons to navigate.
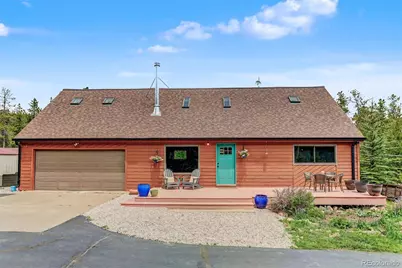
$820,000

This is a carousel with tiles that activate property listing cards. Use the previous and next buttons to navigate.
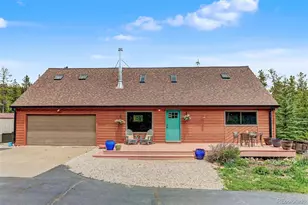

Full Property Details for 1960 Pine Valley Rd
Sign in to view more details. Local MLS Rules require you to be signed in. Not a member yet? Sign up now.
General
- Sold For: $820,000
- Taxes: $3,907 (2025)
- Status: Closed
- Type: Single Family
- Source: MetroList_Colorado
- MLS ID: 1543074
- Added to Site: 118 day(s) ago
Interior
- Interior Features: Ceiling Fan(s), High Ceilings, Quartz Counters
- Fireplace: Yes
- Number of Fireplaces: 1
- Fireplace(s): Living Room, Wood Burning Stove, Living Room, Wood Burning Stove, Living Room, Wood Burning Stove
- Appliances: Dishwasher, Disposal, Dryer, Microwave, Oven, Range, Refrigerator, Washer
- Flooring: Carpet, Vinyl
Rooms
Bathrooms
- Total Bathrooms: 2
- Full Bathrooms: 1
- 3/4 Bathrooms: 1
- Main Floor Baths: 1
Bedrooms
- Total Bedrooms: 4
Exterior
- Exterior Features: Private Yard, Spa/Hot Tub
- Porch/Patio/Deck: Deck, Front Porch
Parking
- Garage: Yes
- Garage Spaces: 2
- Total Spaces: 2
- Parking Features: 220 Volts, Asphalt, Concrete, Dry Walled, Finished Garage, Insulated Garage, Lighted, Storage
Location
- County: Clear Creek
- Subdivision: Pine Valley
- Driving Directions: From I-70: Evergreen Parkway for 3.3 miles, right on Highway 103 for 1.8 miles, veer to the right on Pine Valley Rd for .7 miles, turn left on 1960 Old Squaw Pass right before my sign. It is a shared drive way and the home is on the right. The address was formally known as 1960 Old Squaw Pass Rd....it is now 1960 Pine Valley Rd...
School Information
- Elem School District: Clear Creek RE-1
- Midd School District: Clear Creek RE-1
- High School District: Clear Creek RE-1
- Elementary School: King Murphy
- Middle School: Clear Creek
- High School: Clear Creek
Community
- Pets Allowed: Yes
Heating & Cooling
- Cooling Type: None
- Heating Type: Baseboard
Utilities
- Gas: Yes
- Sewer: Septic Tank
- Water: Well
- Utility Description: Electricity Connected, Natural Gas Available, Natural Gas Connected
Structural Information
- Architectural Style: Traditional
- Structure Type: House
- Construction: Wood Siding
- Basement Desc.: Crawl Space
- Roof: Composition
- Windows: Window Coverings
- Square Feet: 2,009
- Sq. Ft. Source: Public Records
- Living Area: 2,009 Sq. Ft.
- Year Built: 1980
Lot Features
- Lot Size (Acres): 4.08
- Lot Size (Sq. Ft.): 177,724
- Frontage: Public, Year Round
- Street/Road Desc.: Paved
- Lot Features: Many Trees, Near Ski Area, Secluded, Sloped
- Zoning: MR-1
- Fencing (Description): None
Financial Considerations
- Tax Amount: $3,907
- Tax Year: 2025
- Terms: Cash, Conventional, FHA, VA Loan
Disclosures and Reports
- Ownership: Individual
- Special Conditions: None
- Documents Avail.: Easement, Well Permit
- Legal Description: SUBDIVISION: PINE VALLEY SUBDIVISION TRACT 8 & IMP PSCO ESMT 492/450 ESMT538/440
- Exclusions: Sellers personal property. The Sauna is negotiable.
- Property ID: 1963-231-06-007
Meet the listing agents



 NMLS#: 1598647
Schools serving 1960 Pine Valley Rd
| Name | Grades | Distance |
|---|---|---|
King-Murphy Elementary School 425 Circle K Road, Evergreen, CO 80439 | PK-6 | 2.8 mi |
Georgetown Community School 504 14th Street, Georgetown, CO 80444 | PK-6 | 15.3 mi |
Clear Creek Middle School 185 Beaver Brook Canyon Road, Evergreen, CO 80439 | 7-8 | 1.9 mi |
Clear Creek High School 185 Beaver Brook Canyon Road, Evergreen, CO 80439 | 9-12 | 1.9 mi |
This is a carousel with tiles that activate property listing cards. Use the previous and next buttons to navigate.
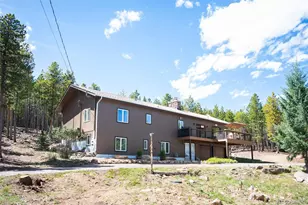
- Single Family
- Active
- Updated 3 days ago
- 4Beds
- 2Total Baths
- 2,793Sq. Ft.
- MLS # 8736444

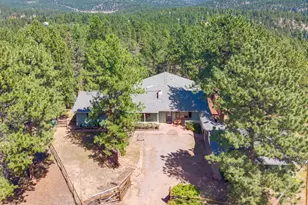
- Single Family
- Active
- Updated 8 days ago
- 4Beds
- 2Total Baths
- 2,392Sq. Ft.
- MLS # 8660264

- Single Family
- Active
- 4Beds
- 3Total Baths
- 2,626Sq. Ft.
- MLS # 3954212

- Single Family
- Active
- Updated 8 days ago
- 4Beds
- 3Total Baths
- 2,608Sq. Ft.
- MLS # 8434758

This is a carousel with tiles that activate property listing cards. Use the previous and next buttons to navigate.
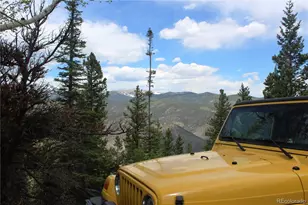
- Lots/Land
- Active
- Updated 11 hours ago
- 4.17Acres
- MLS # 8323201
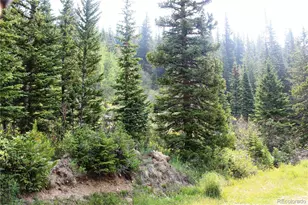
- Lots/Land
- Active
- Updated 11 hours ago
- 0.41Acres
- MLS # 2101727
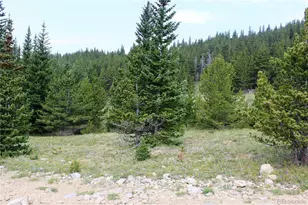
- Lots/Land
- Active
- Updated 11 hours ago
- 5.16Acres
- MLS # 6161791
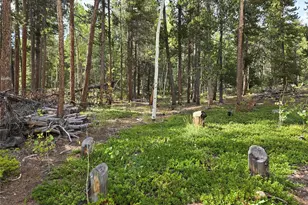
- Lots/Land
- Active
- Updated 1 day ago
- 0.77Acres
- MLS # 5083100
This is a carousel with tiles that activate property listing cards. Use the previous and next buttons to navigate.

- Lots/Land
- Active
- Updated 1 day ago
- 0.33Acres
- MLS # 7813543
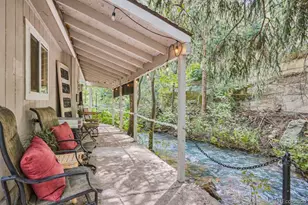
- Lots/Land
- Active
- Updated 14 hours ago
- 0.4Acres
- MLS # 3680937
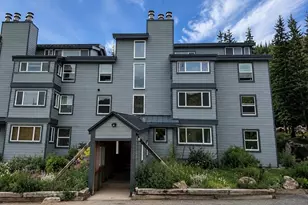
- Condo
- Active
- Updated 1 day ago
- 2Beds
- 1Total Bath
- 820Sq. Ft.
- MLS # 1802186
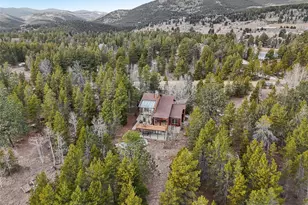
- Single Family
- Active
- Updated 4 days ago
- 4Beds
- 3Total Baths
- 3,199Sq. Ft.
- MLS # 9580273
This is a carousel with tiles that activate property listing cards. Use the previous and next buttons to navigate.

- Single Family
- Closed
- 1Bed
- 2Total Baths
- 1,947Sq. Ft.
- MLS # 2234535
Sold by Compass - Denver
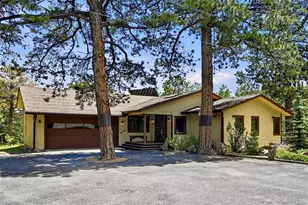
- Single Family
- Closed
- 3Beds
- 3Total Baths
- 3,474Sq. Ft.
- MLS # 6071871
Sold by Keller Williams Foothills Realty
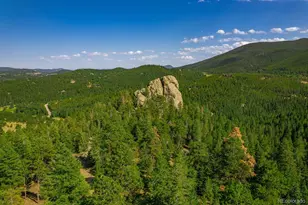
- Lots/Land
- Closed
- 17.62Acres
- MLS # 3782280
Sold by Compass - Denver

- Single Family
- Closed
- Updated 12 days ago
- 4Beds
- 3Total Baths
- 3,322Sq. Ft.
- MLS # 8655772
Sold by RE/MAX of Cherry Creek
1960 Pine Valley Road, Evergreen, CO 80439 (MLS# 1543074) is a Single Family property that was sold at $820,000 on July 31, 2026. This property was listed by Kathryn Farrow from our Denver Central Office.Want to learn more about 1960 Pine Valley Road? Do you have questions about finding other Single Family real estate for sale in Evergreen? You can browse all Evergreen real estate or contact a Coldwell Banker agent to request more information.