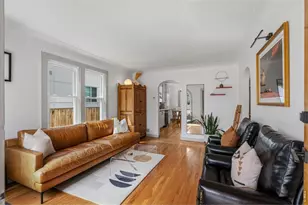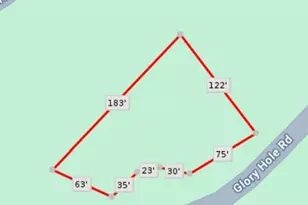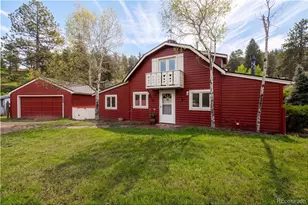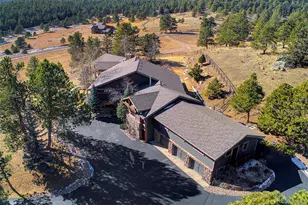
This is a carousel with tiles that activate property listing cards. Use the previous and next buttons to navigate.

$2,825,000 New to Website
This is a carousel with tiles that activate property listing cards. Use the previous and next buttons to navigate.
Full Property Details for 221 Halter Way
Sign in to view more details. Local MLS Rules require you to be signed in. Not a member yet? Sign up now.
General
- Price: $2,825,000
- HOA FEE: $295/month
- HOA FEE FREQ.: Annually
- Taxes: $9,203 (2025)
- Status: Active
- Type: Single Family
- Source: MetroList_Colorado
- MLS ID: 4280673
- Updated: 5/26/2026
- Added to Site: 1 day(s) ago
Interior
- Interior Features: Breakfast Bar, Built-in Features, Ceiling Fan(s), Eat-in Kitchen, Five Piece Bath, Granite Counters, High Ceilings, In-Law Floorplan, Kitchen Island, Open Floorplan, Pantry, Primary Suite, Smart Thermostat, Smart Window Coverings, Smoke Free, Hot Tub, Stone Counters, Tile Counters, Vaulted Ceiling(s), Walk-In Closet(s)
- Fireplace: Yes
- Number of Fireplaces: 4
- Fireplace(s): Gas, Gas Log, Living Room, Other, Outside, Primary Bedroom, Recreation Room, Gas, Gas Log, Living Room, Other, Outside, Primary Bedroom, Recreation Room, Gas, Gas Log, Living Room, Other, Outside, Primary Bedroom, Recreation Room
- Appliances: Convection Oven, Cooktop, Dishwasher, Disposal, Double Oven, Dryer, Microwave, Range Hood, Refrigerator, Self Cleaning Oven, Smart Appliance(s), Washer
- Furnishings: Unfurnished
- Flooring: Carpet, Tile, Wood
Rooms
Bathrooms
- Total Bathrooms: 6
- Full Bathrooms: 3
- 3/4 Bathrooms: 1
- Half Bathrooms: 2
- Main Floor Baths: 4
- Basement Baths: 1
Bedrooms
- Total Bedrooms: 4
- Bedrooms Main: 2
Other Rooms
- Laundry: Sink, In Unit
Additional Information
- Pool: Yes
- Pool Description: Outdoor Pool
- Spa: Yes
- Spa Description: Bath
- Security/Safety: Carbon Monoxide Detector(s), Security System, Smoke Detector(s), Video Doorbell
Exterior
- Exterior Features: Balcony, Fire Pit, Gas Valve, Lighting, Rain Gutters, Spa/Hot Tub
- Porch/Patio/Deck: Covered, Deck, Front Porch, Patio, Rooftop
Parking
- Garage: Yes
- Garage Spaces: 3
- Total Spaces: 3
- Parking Features: 220 Volts, Asphalt, Circular Driveway, Dry Walled, Finished Garage, Oversized, Storage
Location
- County: Clear Creek
- Subdivision: Saddleback
- Driving Directions: GPS
- Direction Faces: Northwest
School Information
- Elem School District: Clear Creek RE-1
- Midd School District: Clear Creek RE-1
- High School District: Clear Creek RE-1
- Elementary School: King Murphy
- Middle School: Clear Creek
- High School: Clear Creek
Community
- Association: Yes
- Assoc. Name: Saddleback Metro District
- Assoc. Fees Include: On-Site Check In, Road Maintenance, Sewer, Snow Removal
- Pets Allowed: Yes
- Management Type: Self Managed
Heating & Cooling
- Cooling Type: None
- Heating Type: Forced Air, Propane
Utilities
- Sewer: Community Sewer, Septic Tank
- Water: Well
- Utility Description: Electricity Connected, Propane
Structural Information
- Architectural Style: Mountain Contemporary
- Structure Type: House
- Construction: Frame, Stone, Wood Siding
- Basement: Yes
- Basement Desc.: Exterior Entry, Finished, Partial, Walk-Out Access
- Roof: Stone-Coated Steel
- Windows: Window Coverings
- Square Feet: 6,912
- Sq. Ft. Source: Public Records
- Living Area: 5,962 Sq. Ft.
- Year Built: 2006
- Property Condition: Updated/Remodeled
Lot Features
- Property View: Mountain(s)
- Mountain views: Yes
- Lot Size (Acres): 5.74
- Lot Size (Sq. Ft.): 250,034
- Frontage: Private Road
- Street/Road Desc.: Paved
- Road Maintenance: Private Maintained Road
- Fence: Yes
- Lot Features: Cul-De-Sac, Fire Mitigation, Foothills, Irrigated, Landscaped, Rock Outcropping, Sloped, Sprinklers In Front, Sprinklers In Rear
- Trees/Vegetation: Cleared, Partially Wooded, Thinned
- Zoning: MR-1
- Fencing (Description): Partial
Financial Considerations
- Association Fee: Yes
- Association Fee: $3,540
- Assoc Fee Freq.: Annually
- Assoc Fee /Annual: $3,540
- Tax Amount: $9,203
- Tax Year: 2025
- Terms: Cash, Conventional, Other
Disclosures and Reports
- Ownership: Individual
- Special Conditions: None
- Documents Avail.: Plans, HOA Docs Available, Legal Description, Plat, Septic Report, Topography Map, Utility Average, Well Permit
- Legal Description: SUBDIVISION: SADDLEBACK MOUNTAIN SUBDIVISION LOT: 7 502/195 TAX AREA 549/622 DIV #202150 601/328/335 COV 601/571 639/333 - ESMT 657/115 AMD PLAT #217546 659/863
- Exclusions: Sellers Personal Property
- Property ID: 1963-034-06-007
Listed by Berkshire Hathaway HomeServices Elevated Living RE
Schools serving 221 Halter Way
| Name | Grades | Distance |
|---|---|---|
King-Murphy Elementary School 425 Circle K Road, Evergreen, CO 80439 | PK-6 | 5.4 mi |
Georgetown Community School 504 14th Street, Georgetown, CO 80444 | PK-6 | 14.3 mi |
Clear Creek Middle School 185 Beaver Brook Canyon Road, Evergreen, CO 80439 | 7-8 | 1.6 mi |
Clear Creek High School 185 Beaver Brook Canyon Road, Evergreen, CO 80439 | 9-12 | 1.6 mi |
Price & Sales History for 221 Halter Way
Tax History for 221 Halter Way
Estimate the Cost for 221 Halter Way
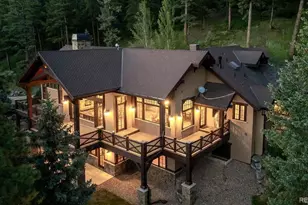
221 Halter Way, Evergreen, CO 80439 (MLS# 4280673) is a Single Family property with 4 bedrooms, 3 full bathrooms and 3 partial bathrooms. 221 Halter Way is currently listed for $2,825,000 and was received on May 26, 2026. Want to learn more about 221 Halter Way? Do you have questions about finding other Single Family real estate for sale in Evergreen? You can browse all Evergreen real estate or contact a Coldwell Banker agent to request more information.