This is a carousel with tiles that activate property listing cards. Use the previous and next buttons to navigate.
1/1
$819,000
This is a carousel with tiles that activate property listing cards. Use the previous and next buttons to navigate.
1/1
Property Description
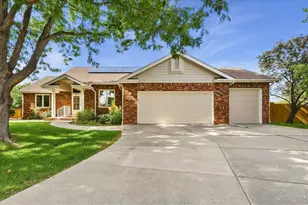
Bright, beautifully updated, and move-in ready! This impeccably maintained home in highly desirable Clarendon Hills offers abundant natural light, vaulted ceilings, and thoughtful updates throughout. The main level features newly installed and refinished hickory hardwood floors, cozy living spaces, a well-appointed and stylish kitchen that flows seamlessly into the dining and living space and a main-floor study with custom built-ins. A convenient main floor laundry and a functional mudroom with a full bath are located just off the garage. Upstairs, you'll find three spacious bedrooms, including a comfortable primary suite with a luxurious five-piece bath. Ample built in storage is found throughout the home, including custom closets and a garage outfitted with built in cabinetry and a workbench. Includes brand new, pet-proof carpet for easy care and comfort. Additional improvements include a new electrical panel (2025), newer furnace and A/C (2021), and radon mitigation system (2024) The home includes a one-year First American Eagle Premier home warranty. Outside, enjoy low-maintenance landscaping, a fully fenced yard, spacious patio area, and a convenient storage shed. The unfinished basement offers excellent potential for future expansion, storage, or customization to fit your needs. An incredible opportunity to own a pristine home in sought-after Clarendon Hills.
Full Property Details
Full Property Details for 1006 Hinsdale Dr
General
- Sold For: $819,000
- HOA FEE: $63/month
- HOA FEE FREQ.: Annually
- Taxes: $4,674 (2025)
- Status: Closed
- Type: Single Family
- Source: IRES
- MLS ID: 1055614
- Added to Site: 53 day(s) ago
Interior
- Interior Features: Eat-In Kitchen, Separate Dining Room, Walk-In Closet(s)
- Fireplace: Yes
- Fireplace(s): Gas, Living Room
- Appliances: Gas Range, Dishwasher, Microwave
Rooms
Bathrooms
- Total Bathrooms: 3
- Full Bathrooms: 2
- 3/4 Bathrooms: 1
Bedrooms
- Total Bedrooms: 3
Exterior
- Exterior Features: Sprinkler System
- Porch/Patio/Deck: Patio
Parking
- Garage: Yes
- Attached garage: Yes
- Garage Spaces: 2
- Parking Features: Attached
- Garage Description: Attached
Location
- Area: Fort Collins
- County: Larimer
- Subdivision: Clarendon Hills
School Information
- School District: Poudre
- Elementary School: Mcgraw
- Middle School: Webber
- High School: Rocky Mountain
Community
- Association: Yes
- Assoc. Name: Clarendon Hills
- Assoc. Fees Include: Common Amenities, Management
Heating & Cooling
- Cooling Type: Central Air
- Heating Type: Forced Air
Utilities
- Gas: Yes
- Gas: Xcel
- Sewer: Public Sewer
- Water: District
- Utility Description: Natural Gas Available, Electricity Available, Cable Available, Satellite Available, High-Speed Internet Available
Structural Information
- Construction: Frame, Brick, Composition
- Exterior Const.: Frame, Brick, Composition
- Basement: Yes
- Basement Desc.: Full, Unfinished
- Roof: Composition
- Windows: Window Coverings
- Square Feet: 4,275
- Sq. Ft. Source: Other
- Living Area: 2,734 Sq. Ft.
- Year Built: 1992
Additional Structures
- Other Structures: Storage
Lot Features
- Lot Size (Acres): 0.19
- Lot Size (Sq. Ft.): 8,340
- Frontage: City Street
- Street/Road Desc.: Asphalt
- Fence: Yes
- Lot Features: Cul-De-Sac, Paved, Curbs, Gutters, Sidewalks
- Potential Use: Single-Family
- Permitted Use: Single Family
- Zoning: RL
- Fencing (Description): Fenced, Wood
Financial Considerations
- Association Fee: Yes
- Association Fee: $750
- Assoc Fee Freq.: Annually
- Tax Amount: $4,674
- Tax Year: 2025
- Terms: Cash, Conventional, FHA, VA
Disclosures and Reports
- Special Conditions: Private Owner
- Exclusions: Sellers personal property and staging items
- Property ID: R1327011
Listed by RE/MAX Advanced Inc. (970) 221-5995
Sold by 8z Real Estate (970) 219-4399

Get Pre-Approved Today
Schools
Schools serving 1006 Hinsdale Dr
School District:Poudre School District R-1
| Name | Grades | Distance |
|---|---|---|
Mcgraw Elementary School 4800 Hinsdale Drive, Fort Collins, CO 80526 | PK-5 | 0.5 mi |
Webber Middle School 4201 Seneca Street, Fort Collins, CO 80526 | 6-8 | 0.9 mi |
Rocky Mountain High School 1300 West Swallow Road, Fort Collins, CO 80526 | 9-12 | 2 mi |
Disclaimer:
School attendance boundaries provided by ATTOM Data Solutions and are for reference only. Contact the school directly to verify enrollment eligibility.
Price & Sales History for 1006 Hinsdale Dr
Date
Details
Price
Change
Source
5/26/2026
Sold
$819,000
—
MLS
4/09/2026
Listed
$819,000
—
MLS
Disclaimer: Historical sales information is derived from public records provided by the county offices. Information is not guaranteed and should be independently verified.
1006 Hinsdale Dr, Fort Collins, CO 80526 (MLS# 1055614) is a Single Family property that was sold at $819,000 on May 26, 2026. Want to learn more about 1006 Hinsdale Dr? Do you have questions about finding other Single Family real estate for sale in Fort Collins? You can browse all Fort Collins real estate or contact a Coldwell Banker agent to request more information.