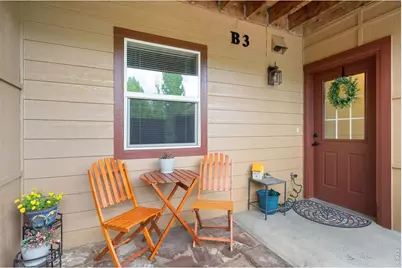
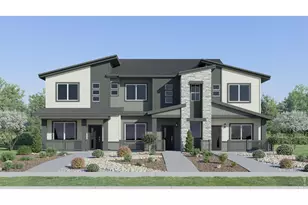
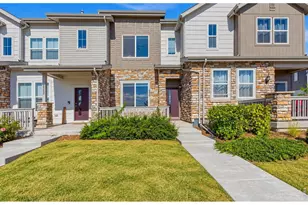
This is a carousel with tiles that activate property listing cards. Use the previous and next buttons to navigate.
1/1
$385,000
This is a carousel with tiles that activate property listing cards. Use the previous and next buttons to navigate.
1/1
Property Description
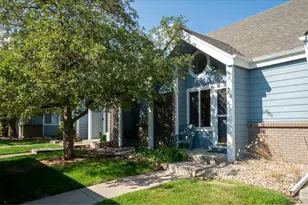
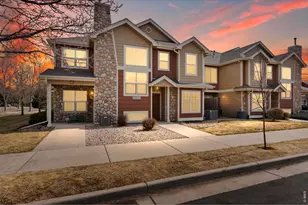
Welcome to your special oasis on the banks of Spring Creek with the trail meandering right by your doorstep. Edora Park is just steps away. So is one of Fort Collins' top health clubs & EPIC pool & ice center. This location provides you with an outdoor lifestyle or just open space to enjoy. The main floor provides a HUGE, oversized garage with ample room for two cars plus bikes & more. Once upstairs, you will find undeniable charm in this unit warmed by natural light. The open floor plan flows from front to back with spaciousness to enjoy. You are sure to be impressed by the beautiful hardwood floors throughout the level. The kitchen is sure to inspire your inner chef with a gas range, quartz countertops, stainless appliances & walk-in pantry. Two pleasing decks provide the opportunity to catch some sun or shade, whichever you desire. Upstairs each bedroom offers the luxury of a private bath. The primary bath has dual sinks. The primary bedroom is roomy with a walk-in closet & views of the natural area that add to the appeal. Laundry is also upstairs, ready to take on all of the dirt. What is not to love? Come see & make it yours! One year First American Home Warranty included for peace of mind!
Full Property Details
Full Property Details for 1221 E Prospect Rd #B-3
General
- Sold For: $385,000
- HOA FEE: $525/month
- Taxes: $2,281 (2025)
- Status: Closed
- Type: Townhouse
- Source: IRES
- MLS ID: 1058265
- Added to Site: 112 day(s) ago
Interior
- Interior Features: Cathedral Ceiling(s), Open Floorplan, Pantry, Walk-In Closet(s), Washer/Dryer Hookup, Kitchen Island
- Fireplace: Yes
- Fireplace(s): Gas, Gas Log, Living Room
- Appliances: Gas Range, Dishwasher, Refrigerator, Washer, Dryer, Microwave
- Flooring: Wood
Rooms
Bathrooms
- Total Bathrooms: 3
- Full Bathrooms: 1
- 3/4 Bathrooms: 1
- Half Bathrooms: 1
Bedrooms
- Total Bedrooms: 2
Exterior
- Exterior Features: Balcony, Oversized Garage, Tandem Garage
- Porch/Patio/Deck: Patio, Deck
Parking
- Garage: Yes
- Attached garage: Yes
- Garage Spaces: 2
- Parking Features: Garage Door Opener, Attached
- Garage Description: Attached
Location
- Area: Fort Collins
- County: Larimer
- Subdivision: Lofts At Park Central Condos
- Driving Directions: The lockbox is on the south side of the building, by the open space, on the gate by the front door. You may park in the guest parking or in front of the back of the unit on the north side of the building.
School Information
- School District: Poudre
- Elementary School: Riffenburgh
- Middle School: Lesher
- High School: Ft Collins
Community
- Association: Yes
- Assoc. Name: Lofts at Park Central
- Assoc. Fees Include: Trash, Snow Removal, Maintenance Grounds, Management, Water, Insurance, Sewer
- Pets Allowed: Yes
Heating & Cooling
- Cooling Type: Central Air
- Heating Type: Forced Air
Utilities
- Gas: Yes
- Gas: Xcel
- Water: City
- Utility Description: Natural Gas Available, Electricity Available
Structural Information
- Structure Type: Townhouse
- Construction: Frame
- Exterior Const.: Frame
- Basement: Yes
- Basement Desc.: Partial
- Roof: Composition
- Windows: Window Coverings
- Square Feet: 1,372
- Sq. Ft. Source: Assessor
- Living Area: 1,372 Sq. Ft.
- Year Built: 2003
Lot Features
- Lot Size (Acres): 0.31
- Lot Size (Sq. Ft.): 13,567
- Fence: Yes
- Lot Features: Abuts Public Open Space, House Faces South, Waterfront, Paved, Curbs, Gutters, Sidewalks
- Zoning: NC
- Fencing (Description): Fenced
Green Features
- Energy Efficient: Southern Exposure, Windows, Storm Window
Financial Considerations
- Association Fee: Yes
- Association Fee: $525
- Assoc Fee Freq.: Monthly
- Tax Amount: $2,281
- Tax Year: 2025
- Terms: Cash, Conventional
Disclosures and Reports
- Special Conditions: Private Owner
- Exclusions: Sellers' personal property, knife magnet basket shelf in garage, paddleboard hooks, bike, hooks, staging items, TV mount, plant, and assorted shelves.
- Property ID: R1628692
Listed by CENTURY 21 Elevated (970) 224-1800
Sold by RE/MAX Alliance-Loveland (970) 310-8379

Get Pre-Approved Today
Schools
Schools serving 1221 E Prospect Rd #B-3
School District:Poudre School District R-1
| Name | Grades | Distance |
|---|---|---|
Riffenburgh Elementary School 1320 East Stuart Street, Fort Collins, CO 80525 | K-5 | 0.3 mi |
Lesher Middle School 1400 Stover Street, Fort Collins, CO 80524 | 6-8 | 0.5 mi |
Fort Collins High School 3400 Lambkin Way, Fort Collins, CO 80525 | 9-12 | 2 mi |
Disclaimer:
School attendance boundaries provided by ATTOM Data Solutions and are for reference only. Contact the school directly to verify enrollment eligibility.
Price & Sales History for 1221 E Prospect Rd #B-3
Date
Details
Price
Change
Source
7/29/2026
Sold
$385,000
-2.53%
MLS
5/26/2026
Price Reduced
$395,000
-1.25%
MLS
5/05/2026
Listed
$400,000
—
MLS
Disclaimer: Historical sales information is derived from public records provided by the county offices. Information is not guaranteed and should be independently verified.
1221 E Prospect Rd #B-3, Fort Collins, CO 80525 (MLS# 1058265) is a Townhouse property that was sold at $385,000 on July 29, 2026. Want to learn more about 1221 E Prospect Rd #B-3? Do you have questions about finding other Townhouse real estate for sale in Fort Collins? You can browse all Fort Collins real estate or contact a Coldwell Banker agent to request more information.