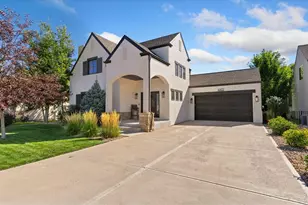
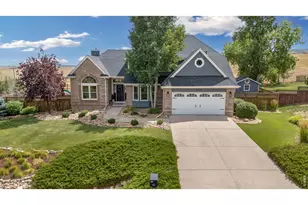
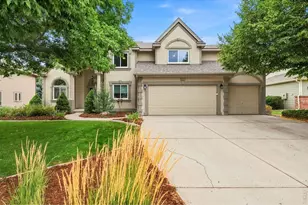
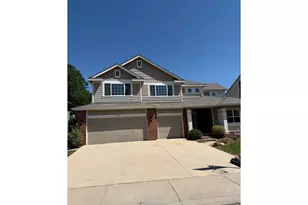
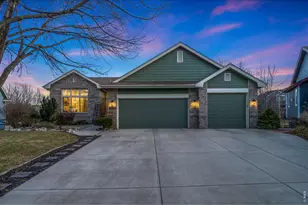
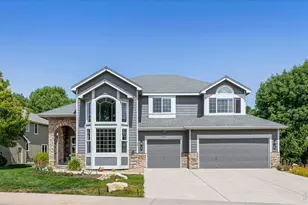
This is a carousel with tiles that activate property listing cards. Use the previous and next buttons to navigate.
1/1
$1,063,000
This is a carousel with tiles that activate property listing cards. Use the previous and next buttons to navigate.
1/1
Property Description
Luxury golf course living on the 5th fairway of Southridge Golf Course. This beautifully upgraded, centrally located home offers an exceptional blend of refined interior finishes, comfortable everyday living, and a premiere golf course setting. Positioned within one of South Fort Collins' most sought after neighborhoods, the home captures peaceful fairway views while providing a private, elevated lifestyle. Inside, the main floor features a thoughtfully renovated kitchen designed for both daily function and entertaining, with upgraded finishes that give the living spaces a polished, high-end feel. The primary suite is a true retreat, complete with a beautifully renovated bathroom (featuring a steam shower and heated floors) and direct access to an attached sunroom featuring a private hot tub - creating the perfect place to relax year-round. The walkout basement adds outstanding flexibility with a secondary kitchen, creating an ideal setup for a mother-in-law suite, extended guests, or multi-generational living. Outdoor living is equally impressive, with a huge oversized deck overlooking the golf course, plus a covered patio that extends the home's entertaining and relaxation spaces. Bonus feature of raised flower beds already in place! With generous living areas, quality upgrades, multiple indoor/outdoor gathering spaces, and a premier fairway location, this is a rare opportunity to own a luxury home in one of Fort Collins' most desirable golf course communities.
Full Property Details
Full Property Details for 1224 Fairway 5 Dr
General
- Sold For: $1,063,000
- HOA FEE: $65/month
- HOA FEE FREQ.: Annually
- Taxes: $4,397 (2025)
- Status: Closed
- Type: Single Family
- Source: IRES
- MLS ID: 1057718
- Added to Site: 73 day(s) ago
Interior
- Interior Features: Eat-In Kitchen, Separate Dining Room, Cathedral Ceiling(s), Open Floorplan, Walk-In Closet(s), Wet Bar, Washer/Dryer Hookup, Kitchen Island, Steam Shower, Sun Room
- Fireplace: Yes
- Fireplace(s): Gas, Living Room
- Appliances: Electric Range, Dishwasher, Refrigerator, Bar Fridge, Washer, Dryer, Microwave, Disposal, Fire Alarm
- Flooring: Wood
Rooms
Bathrooms
- Total Bathrooms: 4
- Full Bathrooms: 1
- 3/4 Bathrooms: 2
- Half Bathrooms: 1
Bedrooms
- Total Bedrooms: 5
Additional Information
- Security/Safety: Fire Alarm
Exterior
- Exterior Features: Sprinkler System, Hot Tub
- Porch/Patio/Deck: Patio, Deck, Enclosed
Parking
- Garage: Yes
- Attached garage: Yes
- Garage Spaces: 3
- Parking Features: Garage Door Opener, Attached
- Garage Description: Attached
Location
- Area: Fort Collins
- County: Larimer
- Subdivision: Fairway Five Estates / Southridge Golf Course
School Information
- School District: Poudre
- Elementary School: Werner
- Middle School: Preston
- High School: Fossil Ridge
Community
- Association: Yes
- Assoc. Name: Southridge Greens
- Assoc. Fees Include: Trash, Management
Heating & Cooling
- Cooling Type: Central Air
- Heating Type: Forced Air
Utilities
- Gas: Yes
- Gas: Xcel
- Sewer: Public Sewer
- Water: District
- Utility Description: Natural Gas Available, Electricity Available, High-Speed Internet Available
Structural Information
- Architectural Style: In-Law Area, Legal Conforming, Contemporary
- Construction: Frame, Brick, Vinyl Siding
- Exterior Const.: Frame, Brick, Vinyl Siding
- Basement: Yes
- Basement Desc.: Full, Partially Finished, Walk-Out Access
- Roof: Composition
- Windows: Window Coverings
- Square Feet: 3,470
- Sq. Ft. Source: Assessor
- Living Area: 3,470 Sq. Ft.
- Year Built: 1988
Lot Features
- Property View: Water
- Lot Size (Acres): 0.18
- Lot Size (Sq. Ft.): 7,896
- Frontage: City Street
- Street/Road Desc.: Asphalt
- Lot Features: Abuts Golf Course, Golf Course Neighborhood, Paved, Curbs, Gutters, Sidewalks, Street Light
- Potential Use: Single-Family
- Permitted Use: Single Family
- Zoning: RL
Water Features
- Water View: Yes
Financial Considerations
- Association Fee: Yes
- Association Fee: $782
- Assoc Fee Freq.: Annually
- Tax Amount: $4,397
- Tax Year: 2025
- Terms: Cash, Conventional, FHA, VA
Disclosures and Reports
- Special Conditions: Private Owner
- Exclusions: Seller's Personal Property. Refrigerator in garage is negotiable.
- Property ID: R1261649
Listed by Prestigio Real Estate (303) 898-2589
Sold by Group Harmony (970) 690-2509

Get Pre-Approved Today
Schools
Schools serving 1224 Fairway 5 Dr
School District:Poudre School District R-1
| Name | Grades | Distance |
|---|---|---|
Werner Elementary School 5400 Mail Creek Lane, Fort Collins, CO 80525 | K-5 | 0.8 mi |
Preston Middle School 4901 Corbett Drive, Fort Collins, CO 80528 | 6-8 | 1.5 mi |
Fossil Ridge High School 5400 Ziegler Road, Fort Collins, CO 80528 | 9-12 | 1.9 mi |
Disclaimer:
School attendance boundaries provided by ATTOM Data Solutions and are for reference only. Contact the school directly to verify enrollment eligibility.
Price & Sales History for 1224 Fairway 5 Dr
Date
Details
Price
Change
Source
7/07/2026
Sold
$1,063,000
-3.36%
MLS
6/02/2026
Price Reduced
$1,099,995
-2.22%
MLS
5/28/2026
Price Reduced
$1,125,000
-1.75%
MLS
5/27/2026
Price Reduced
$1,145,000
-0.43%
MLS
5/01/2026
Listed
$1,150,000
—
MLS
Disclaimer: Historical sales information is derived from public records provided by the county offices. Information is not guaranteed and should be independently verified.
1224 Fairway 5 Dr, Fort Collins, CO 80525 (MLS# 1057718) is a Single Family property that was sold at $1,063,000 on July 07, 2026. Want to learn more about 1224 Fairway 5 Dr? Do you have questions about finding other Single Family real estate for sale in Fort Collins? You can browse all Fort Collins real estate or contact a Coldwell Banker agent to request more information.