No photo available
$595,000 New to Website
Property Description
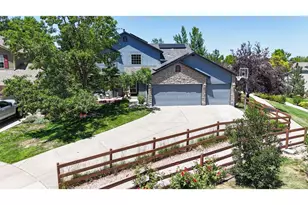
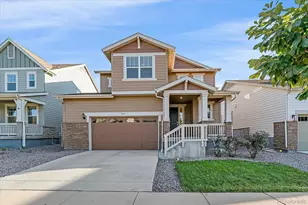
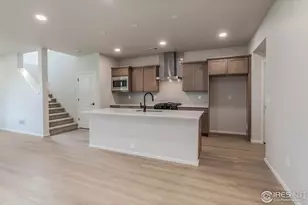
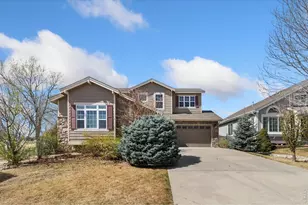
Welcome to this amazing home that has been exquisitely remodeled. Seller was not planning on moving therefore you, the buyer, will benefit greatly. All new in December of 2025; Furnace, Air Conditioning & Water Heater. Brand-new roof to be installed before closing. In 2017 the kitchen was completely remodeled with all new appliances, cabinets, countertops, and island, along with all new windows on the main floor and upstairs. All new flooring installed at the same time. Vaulted primary bedroom , bathroom beautifully appointed and huge walk-in closet all on the main floor. Upstairs bedroom has its own loft and full bath. The basement is fabulous! Gorgeous wet bar, all stools stay, along with dishwasher and kegerator. Then walk into the family room that offers a gas fireplace, built in shelving and the safe in the closet stays. There is also a bedroom and 3/4 bath. The garage is a dream with epoxy floor, slat walls, cabinets, freezer, and refrigerator stay. Then walk outside to the back yard! Newer Trex type deck with gazebo, leads to the hot tub that is included. Beautifully landscaped with raised garden containers. Firepit does not stay.
Full Property Details
Full Property Details for 1238 Intrepid Dr
General
- Price: $595,000
- HOA FEE: $92/month
- Taxes: $2,865 (2025)
- Status: Active
- Type: Single Family
- Source: IRES
- MLS ID: 1070367
- Updated: 10/9/2026
- Added to Site: 1 day(s) ago
Interior
- Interior Features: Eat-In Kitchen, Cathedral Ceiling(s), Open Floorplan, Walk-In Closet(s), Wet Bar, Washer/Dryer Hookup, Kitchen Island
- Fireplace: Yes
- Fireplace(s): Gas, Family Room
- Appliances: Gas Range, Dishwasher, Refrigerator, Washer, Dryer, Microwave, Freezer, Disposal
Rooms
Bathrooms
- Total Bathrooms: 4
- Full Bathrooms: 1
- 3/4 Bathrooms: 2
- Half Bathrooms: 1
Bedrooms
- Total Bedrooms: 3
Exterior
- Exterior Features: Sprinkler System, Hot Tub
- Porch/Patio/Deck: Deck
Parking
- Garage: Yes
- Attached garage: Yes
- Garage Spaces: 2
- Parking Features: Garage Door Opener, Attached
- Garage Description: Attached
Location
- Area: Fort Collins
- County: Larimer
- Subdivision: Registry Ridge
School Information
- School District: Thompson R2-J
- Elementary School: Coyote Ridge
- Middle School: Erwin, Lucile
- High School: Loveland
Community
- Association: Yes
- Assoc. Name: Registry Ridge
- Assoc. Fees Include: Trash, Utilities
Heating & Cooling
- Cooling Type: Central Air
- Heating Type: Forced Air
Utilities
- Gas: Yes
- Gas: Xcel Energy
- Sewer: Public Sewer
- Water: Public
- Utility Description: Natural Gas Available, Electricity Available
Structural Information
- Construction: Frame, Brick
- Exterior Const.: Frame, Brick
- Basement: Yes
- Basement Desc.: Full, Partially Finished
- Roof: Composition
- Windows: Window Coverings
- Square Feet: 2,554
- Sq. Ft. Source: Other
- Living Area: 2,523 Sq. Ft.
- Year Built: 2002
Lot Features
- Lot Size (Acres): 0.13
- Lot Size (Sq. Ft.): 5,616
- Frontage: City Street
- Street/Road Desc.: Asphalt
- Fence: Yes
- Lot Features: Level, House Faces South, Paved, Sidewalks, Street Light
- Potential Use: Single-Family
- Zoning: LMN
- Fencing (Description): Fenced, Wood
Green Features
- Energy Efficient: Windows
Financial Considerations
- Association Fee: Yes
- Association Fee: $92
- Assoc Fee Freq.: Monthly
- Tax Amount: $2,865
- Tax Year: 2025
- Terms: Cash, Conventional, FHA, VA
Disclosures and Reports
- Special Conditions: Private Owner
- Exclusions: fire feature in back yard, Seller's personal property
- Property ID: R1593304
Listed by Group Harmony (970) 229-0700
Get Pre-Approved Today
Schools
Schools serving 1238 Intrepid Dr
School District:Thompson School District R-2j
| Name | Grades | Distance |
|---|---|---|
Coyote Ridge Elementary School, Fort Collins, CO 7115 Avondale Road, Fort Collins, CO 80525 | PK-5 | 0.8 mi |
Lucile Erwin Middle School 4700 Lucerne Avenue, Loveland, CO 80538 | 6-8 | 3.6 mi |
Loveland High School 920 West 29th Street, Loveland, CO 80538 | 9-12 | 5.1 mi |
Disclaimer:
School attendance boundaries provided by ATTOM Data Solutions and are for reference only. Contact the school directly to verify enrollment eligibility.
Price & Sales History for 1238 Intrepid Dr
Date
Details
Price
Change
Source
10/09/2026
Listed
$595,000
—
MLS
Disclaimer: Historical sales information is derived from public records provided by the county offices. Information is not guaranteed and should be independently verified.

Tax History
Tax History for 1238 Intrepid Dr
Year
Property Taxes
Change
Tax Assessment
Change
2025
$2,837
4%
$31,169
-13%
2024
$2,736
3%
$35,785
—
2023
$2,646
13%
$35,785
30%
2021
$2,335
3%
$27,428
3%
2022
$2,269
-3%
$26,661
14%
2021
$2,335
18%
$23,345
4%
2018
$1,978
1%
$22,500
-4%
2019
$1,956
27%
$23,345
16%
2017
$1,540
5%
$20,131
9%
2016
$1,462
1%
$18,507
—
2015
$1,450
5%
$18,507
8%
2014
$1,379
—
$17,060
—
2013
$1,381
—
$17,060
—
Disclaimer: Historical tax information is derived from public records provided by the county offices. Information is not guaranteed and should be independently verified.
Estimate the Cost
Estimate the Cost for 1238 Intrepid Dr
1238 Intrepid Dr, Fort Collins, CO 80526 (MLS# 1070367) is a Single Family property with 3 bedrooms, 1 full bathroom and 3 partial bathrooms. 1238 Intrepid Dr is currently listed for $595,000 and was received on October 09, 2026. Want to learn more about 1238 Intrepid Dr? Do you have questions about finding other Single Family real estate for sale in Fort Collins? You can browse all Fort Collins real estate or contact a Coldwell Banker agent to request more information.