This is a carousel with tiles that activate property listing cards. Use the previous and next buttons to navigate.
1/42
$849,900
This is a carousel with tiles that activate property listing cards. Use the previous and next buttons to navigate.
1/42
Property Description
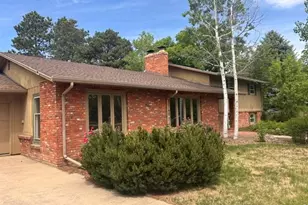
Welcome to this stunning ranch style home in one of Midtown Fort Collins' most desirable neighborhoods. Thoughtfully designed with an open-concept floor plan, two charming wood burning fireplaces (one on each level!), this home offers exceptional living spaces filled with warmth, style, and functionality. The beautifully remodeled kitchen is the heart of the home, showcasing quartz countertops, designer tile, a spacious island with ample storage, and seamless flow into the living and dining areas. The main level includes two bedrooms, including a spacious primary suite, plus a large full bath with dual vanities. Need a third bedroom on this level? The dining room can easily be converted back to suit your needs. The finished basement expands your living space with its own additional private entrance, second living/dining area, full kitchen/wet bar, another laundry room, two additional bedrooms, and a full bathroom, ideal for multi-generational living, guests, or added flexibility for privacy. Enjoy Colorado's indoor/outdoor lifestyle from the large screened-in porch just off the kitchen, overlooking a beautifully landscaped backyard with raised garden beds and an expansive patio perfect for entertaining year-round. Ideally located within walking distance to Poudre Valley Hospital, Spring Creek Trail, parks, and just minutes from I-25, Old Town, shopping, schools, restaurants, breweries, and everything Fort Collins has to offer. This exceptional home combines thoughtful updates, versatile living spaces, and an unbeatable location you'll love coming home to.
Full Property Details
Full Property Details for 1408 Luke St
General
- Price: $849,900
- Taxes: $4,098 (2025)
- Status: Under Contract
- Type: Single Family
- Source: IRES
- MLS ID: 1062851
- Updated: 7/2/2026
- Added to Site: 15 day(s) ago
Interior
- Interior Features: Eat-In Kitchen, Open Floorplan, Kitchen Island, Sun Room
- Fireplace: Yes
- Fireplace(s): Two or More, Living Room, Basement
- Appliances: Gas Range, Dishwasher, Refrigerator, Washer, Dryer, Microwave, Disposal, Fire Alarm
Rooms
Bathrooms
- Total Bathrooms: 3
- Full Bathrooms: 2
- 3/4 Bathrooms: 1
- Main Floor Baths: 1
- Basement Baths: 1
Bedrooms
- Total Bedrooms: 4
Additional Information
- Equipment: Fireplace Tools Included
Exterior
- Exterior Features: Sprinkler System
- Porch/Patio/Deck: Patio, Enclosed
Parking
- Garage: Yes
- Attached garage: Yes
- Garage Spaces: 2
- Parking Features: Attached
- Garage Description: Attached
Location
- Area: Fort Collins
- County: Larimer
- Subdivision: Highlander Heights
School Information
- School District: Poudre
- Elementary School: Riffenburgh
- Middle School: Lesher
- High School: Ft Collins
Heating & Cooling
- Cooling Type: Central Air, Whole House Fan
- Heating Type: Forced Air, 2 or more Heat Sources
Utilities
- Gas: Yes
- Gas: Xcel Energy
- Sewer: Public Sewer
- Water: City
- Utility Description: Natural Gas Available, Electricity Available, Other, High-Speed Internet Available
Structural Information
- Construction: Brick
- Exterior Const.: Brick
- Basement: Yes
- Basement Desc.: Full, Partially Finished
- Roof: Composition
- Windows: Window Coverings
- Square Feet: 2,884
- Sq. Ft. Source: Assessor
- Living Area: 2,884 Sq. Ft.
- Year Built: 1966
Additional Structures
- Other Structures: Storage
Lot Features
- Lot Size (Acres): 0.21
- Lot Size (Sq. Ft.): 9,361
- Fence: Yes
- Lot Features: Level
- Potential Use: Single-Family
- Zoning: RL
- Fencing (Description): Wood
Green Features
- Energy Efficient: Windows
Financial Considerations
- Tax Amount: $4,098
- Tax Year: 2025
- Terms: Cash, Conventional, FHA, VA
Disclosures and Reports
- Special Conditions: Private Owner
- Exclusions: Staging Items
- Property ID: R0002216
Listed by Hitch Realty LLC (970) 658-0878
Get Pre-Approved Today
Schools
Schools serving 1408 Luke St
School District:Poudre School District R-1
| Name | Grades | Distance |
|---|---|---|
Riffenburgh Elementary School 1320 East Stuart Street, Fort Collins, CO 80525 | K-5 | 0.4 mi |
Lesher Middle School 1400 Stover Street, Fort Collins, CO 80524 | 6-8 | 0.5 mi |
Fort Collins High School 3400 Lambkin Way, Fort Collins, CO 80525 | 9-12 | 2.1 mi |
Disclaimer:
School attendance boundaries provided by ATTOM Data Solutions and are for reference only. Contact the school directly to verify enrollment eligibility.
Price & Sales History for 1408 Luke St
Date
Details
Price
Change
Source
6/26/2026
Listed
$849,900
13.34%
MLS
5/07/2021
Sold
$749,900
—
Public Record
Disclaimer: Historical sales information is derived from public records provided by the county offices. Information is not guaranteed and should be independently verified.
Tax History
Tax History for 1408 Luke St
Year
Property Taxes
Change
Tax Assessment
Change
2025
$4,098
3%
$41,119
-9%
2024
$3,965
5%
$45,004
—
2023
$3,772
27%
$45,004
40%
2021
$2,980
-6%
$32,132
-5%
2022
$3,184
7%
$33,721
9%
2021
$2,980
36%
$30,888
29%
2018
$2,186
—
$23,983
—
2017
$2,178
-25%
$23,983
-22%
2019
$2,903
50%
$30,888
46%
2016
$1,931
1%
$21,157
—
2015
$1,918
118%
$21,157
20%
2014
$878
—
$17,580
—
2013
$878
—
$17,580
—
Disclaimer: Historical tax information is derived from public records provided by the county offices. Information is not guaranteed and should be independently verified.
Estimate the Cost
Estimate the Cost for 1408 Luke St
1408 Luke St, Fort Collins, CO 80524 (MLS# 1062851) is a Single Family property with 4 bedrooms, 2 full bathrooms and 1 partial bathroom. 1408 Luke St is currently listed for $849,900 and was received on June 26, 2026. Want to learn more about 1408 Luke St? Do you have questions about finding other Single Family real estate for sale in Fort Collins? You can browse all Fort Collins real estate or contact a Coldwell Banker agent to request more information.