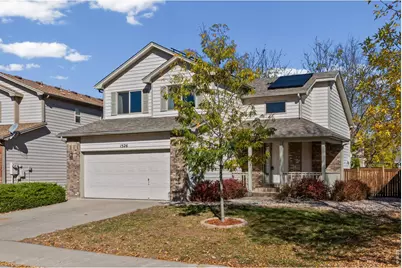
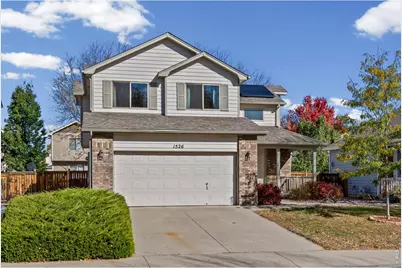
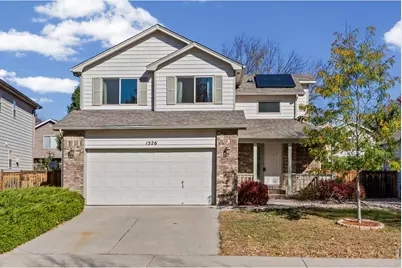
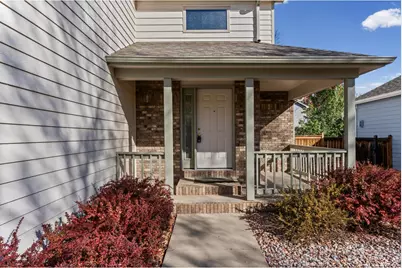
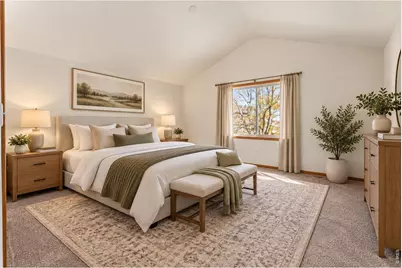
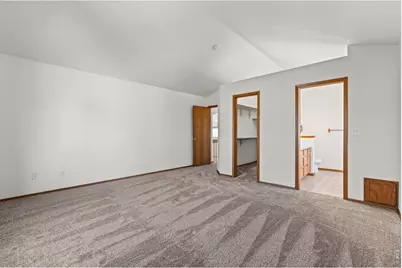
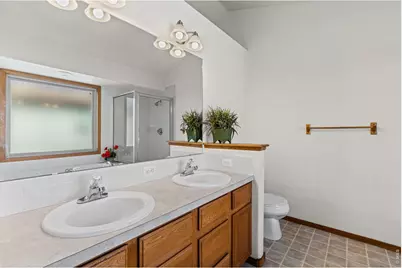
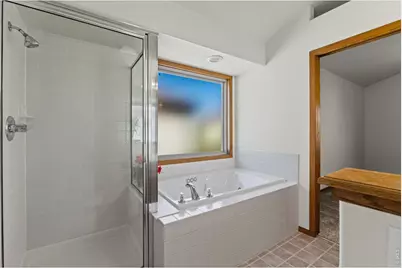
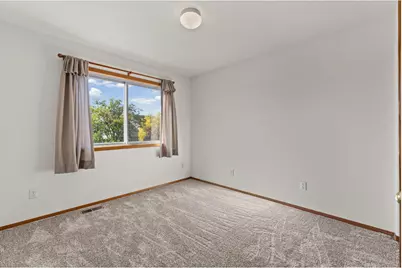
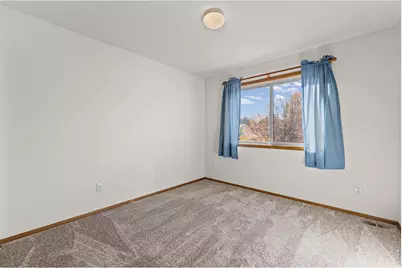
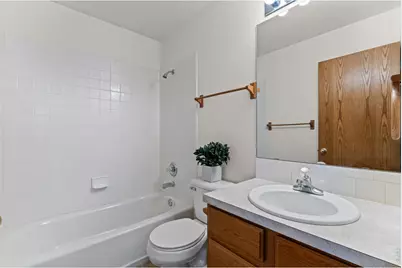
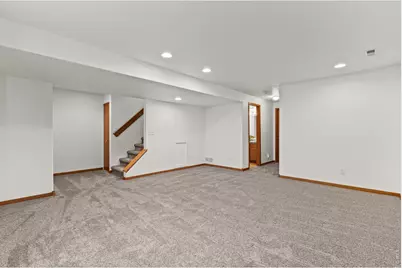
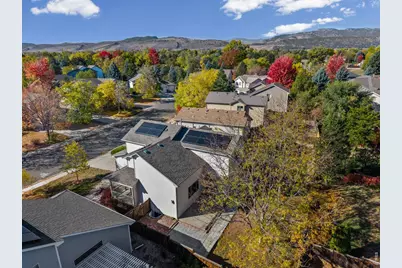
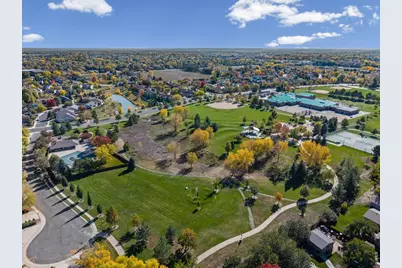
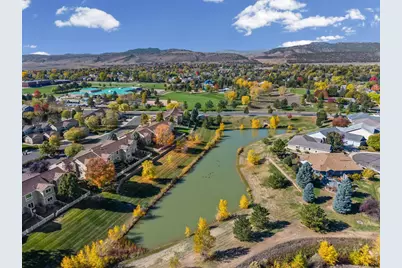
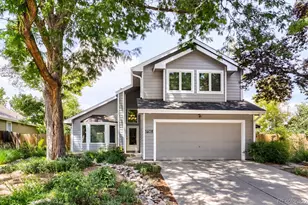
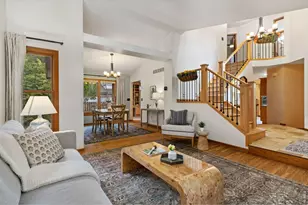
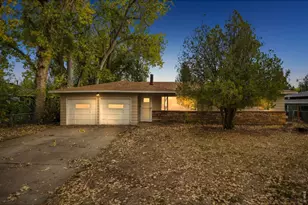
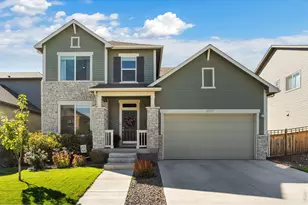
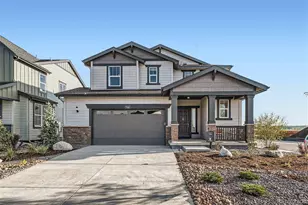
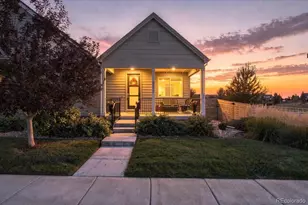
Full Property Details for 1526 Purple Sage Ct
General
- Price: $640,000
- HOA FEE: $23/month
- HOA FEE FREQ.: Annually
- Taxes: $3,605 (2025)
- Status: Active
- Type: Single Family
- Source: IRES
- MLS ID: 1071113
- Updated: 10/23/2026
- Added to Site: 6 day(s) ago
Interior
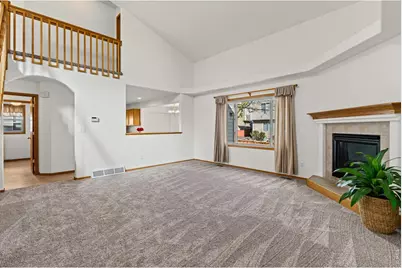
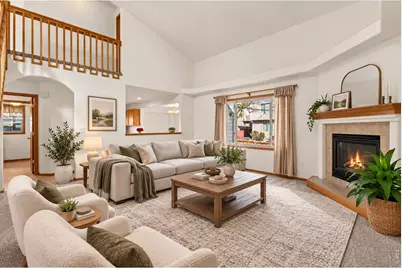
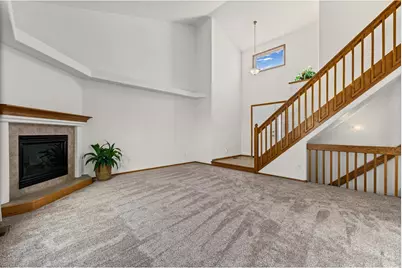
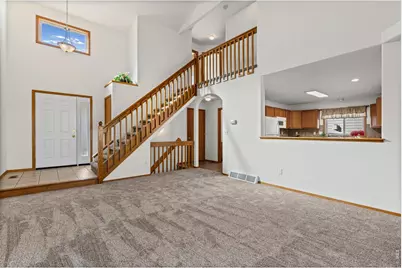
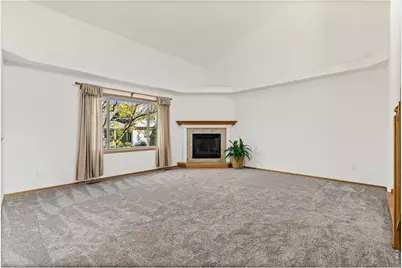
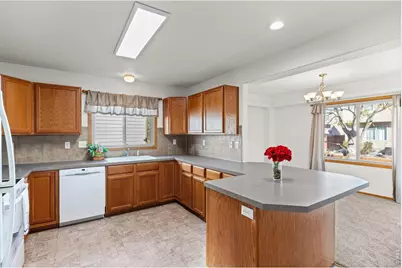
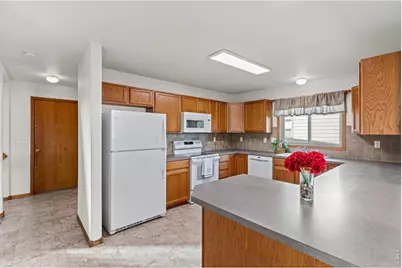
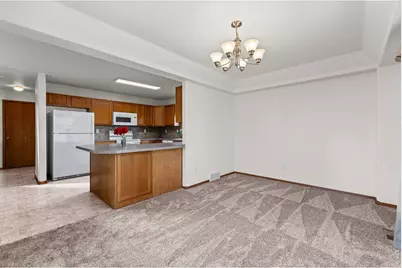
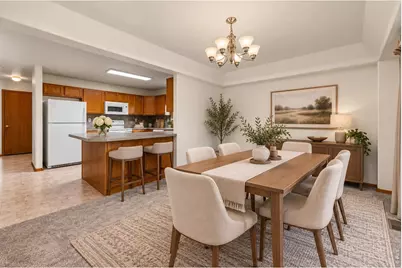
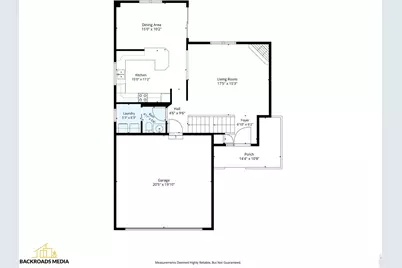
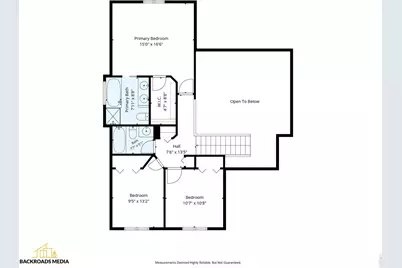
- Interior Features: Separate Dining Room, Open Floorplan, Walk-In Closet(s), Washer/Dryer Hookup
- Fireplace: Yes
- Fireplace(s): Gas, Living Room
- Appliances: Electric Range, Dishwasher, Refrigerator, Washer, Dryer, Microwave, Disposal
Rooms
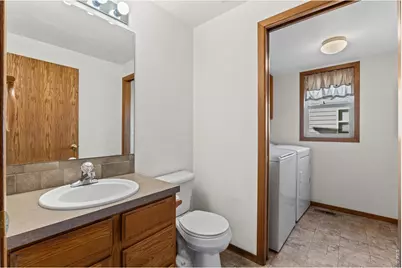
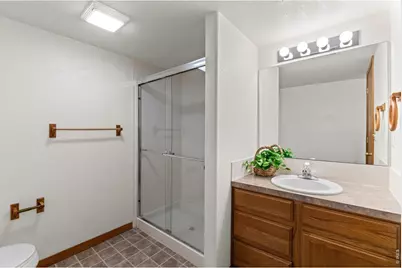
- Total Bathrooms: 4
- Full Bathrooms: 2
- 3/4 Bathrooms: 1
- Half Bathrooms: 1
Exterior
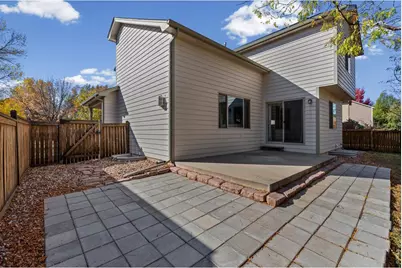
- Exterior Features: Sprinkler System
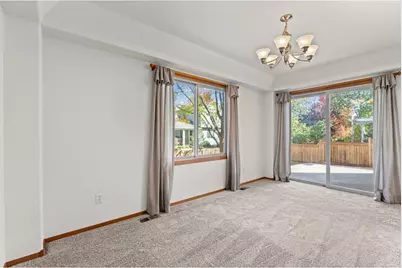
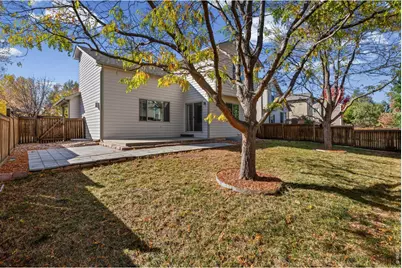
- Porch/Patio/Deck: Patio
Parking
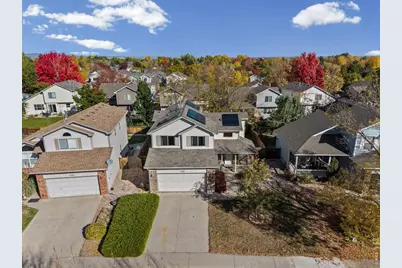
- Garage: Yes
- Attached garage: Yes
- Garage Spaces: 2
- Parking Features: Attached
- Garage Description: Attached
Location
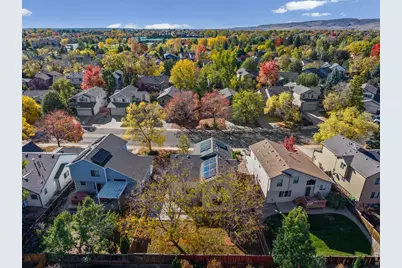
- Area: Fort Collins
- County: Larimer
- Subdivision: Westfield Park PUD Rep Stockbridge PUD
- Driving Directions: Go west on Horsetooh from College until you get to Senecca and turn South, go south until you reach Purple Sage Ct and go right to home on the right.
School Information
- School District: Poudre
- Elementary School: Johnson
- Middle School: Blevins
- High School: Rocky Mountain
Community
- Association: Yes
- Assoc. Name: Westfield Park HOA
- Assoc. Fees Include: Common Amenities, Management
Heating & Cooling
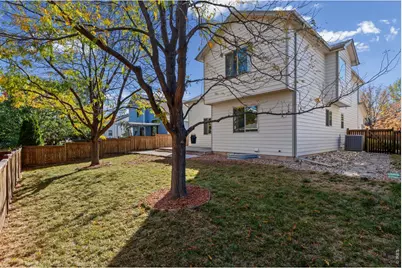
- Cooling Type: Central Air
- Heating Type: Forced Air
Utilities
- Gas: Yes
- Gas: Xcel Energy
- Sewer: Public Sewer
- Water: Public
- Utility Description: Natural Gas Available, Electricity Available
Structural Information
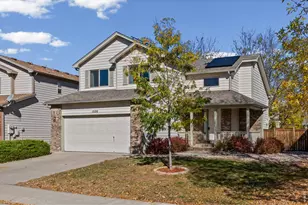
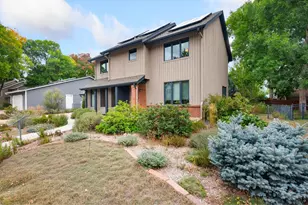
- Architectural Style: Contemporary
- Construction: Frame, Brick
- Exterior Const.: Frame, Brick
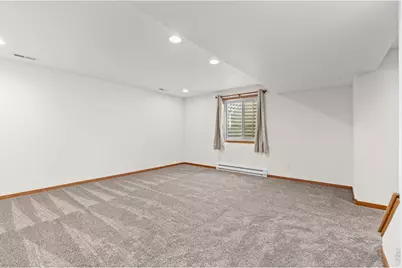
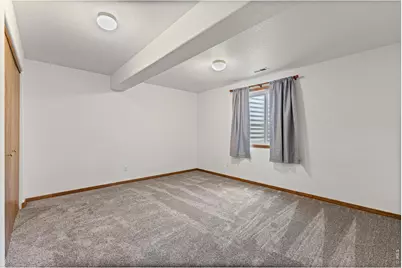
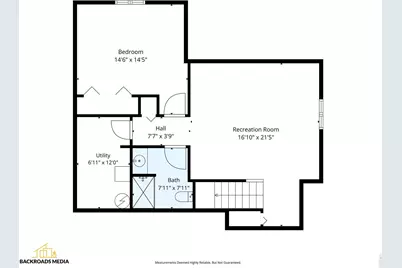
- Basement: Yes
- Basement Desc.: Full, Partially Finished
- Roof: Composition
- Windows: Window Coverings
- Square Feet: 2,423
- Sq. Ft. Source: Assessor
- Living Area: 1,615 Sq. Ft.
- Year Built: 2002
Lot Features
- Lot Size (Acres): 0.12
- Lot Size (Sq. Ft.): 5,174
- Frontage: City Street
- Street/Road Desc.: Asphalt
- Fence: Yes
- Lot Features: Wooded, Native Grass, Level, House/Lot Faces SW, City Limits, Paved, Curbs, Gutters, Sidewalks, Street Light
- Potential Use: Single-Family
- Zoning: LMN
- Fencing (Description): Fenced, Wood
Financial Considerations
- Association Fee: Yes
- Association Fee: $270
- Assoc Fee Freq.: Annually
- Tax Amount: $3,605
- Tax Year: 2025
- Terms: Cash, Conventional, FHA, VA
Disclosures and Reports
- Special Conditions: Private Owner
- Exclusions: none
- Property ID: R1580952
Listed by Coldwell Banker Plains (970) 352-7683 and Coldwell Banker Estes Village (970) 586-4425