This is a carousel with tiles that activate property listing cards. Use the previous and next buttons to navigate.
1/1
$775,000
This is a carousel with tiles that activate property listing cards. Use the previous and next buttons to navigate.
1/1
Property Description
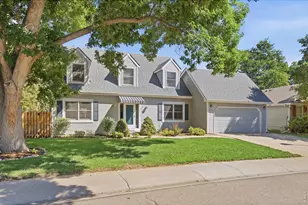
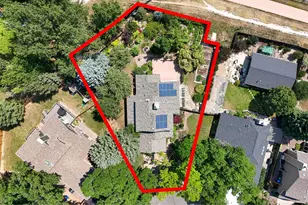
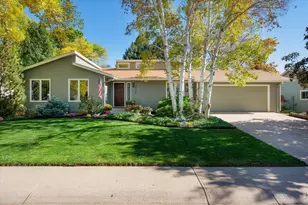
Well-maintained two-story home in a prime, well-established Fort Collins neighborhood celebrated for its mature trees and excellent convenience! Truly move-in ready, this property delivers a premium turnkey experience with an extensive list of upgrades, including a fully remodeled kitchen, a newer roof with impact-resistant shingles, a newer HVAC system, and more. The main level features well-defined living areas that flow seamlessly together. Welcome guests in the formal living room, where bright bow windows overlook the front yard, host dinner in the separate dining area, or unwind around a classic brick fireplace in the cozy family room. The gourmet kitchen showcases a waterfall-edge island, custom Holiday cabinetry to the ceiling, and new stainless steel appliances, including an induction cooktop and a built-in wine cooler. Four bedrooms are thoughtfully placed on the upper level creating a comfortable and private living space. The primary suite features a walk-in closet and a fully renovated ensuite bathroom complete with a custom glass tiled shower, radiant heated flooring, and an elongated Kohler toilet. Extra room to relax can be found in the finished basement, offering a large entertainment area and a full bath, ideal for guests or hobbies. The home's charm extends outside, where a fenced backyard features a stamped concrete patio, two raised garden beds, a large purple ash tree, and fruit trees for seasonal enjoyment. Recreation is just around the corner with an optional membership to the nearby Collindale Pool, close proximity to the Collindale Golf Course, and effortless access to Midtown shopping and dining.
Full Property Details
Full Property Details for 1618 Collindale Dr
General
- Sold For: $775,000
- HOA FEE: $30/month
- HOA FEE FREQ.: Annually
- Taxes: $4,253 (2025)
- Status: Closed
- Type: Single Family
- Source: IRES
- MLS ID: 1062222
- Added to Site: 68 day(s) ago
Interior
- Interior Features: Eat-In Kitchen, Separate Dining Room, Open Floorplan, Pantry, Wood Windows, Bay or Bow Window, Walk-In Closet(s), Washer/Dryer Hookup, Kitchen Island, 6-Panel Doors, Beamed Ceilings, Crown Molding
- Fireplace: Yes
- Fireplace(s): Gas, Family Room
- Appliances: Electric Range, Dishwasher, Refrigerator, Microwave, Disposal, Fire Alarm
Rooms
Bathrooms
- Total Bathrooms: 4
- Full Bathrooms: 1
- 3/4 Bathrooms: 2
- Half Bathrooms: 1
Bedrooms
- Total Bedrooms: 4
Exterior
- Exterior Features: Sprinkler System
- Porch/Patio/Deck: Patio
Parking
- Garage: Yes
- Attached garage: Yes
- Garage Spaces: 2
- Parking Features: Attached
- Garage Description: Attached
Location
- Area: Fort Collins
- County: Larimer
- Subdivision: Collindale
School Information
- School District: Poudre
- Elementary School: Shepardson
- Middle School: Boltz
- High School: Ft Collins
Community
- Association: Yes
- Assoc. Name: Collindale HOA
- Assoc. Fees Include: Management
Heating & Cooling
- Cooling Type: Central Air
- Heating Type: Forced Air, Radiant, Humidity Control
Utilities
- Gas: Yes
- Gas: Xcel Energy
- Sewer: Public Sewer
- Water: City
- Utility Description: Natural Gas Available, Electricity Available
Structural Information
- Architectural Style: Contemporary
- Construction: Brick, Composition, Painted/Stained, Concrete
- Exterior Const.: Brick, Composition, Painted/Stained, Concrete
- Basement: Yes
- Basement Desc.: Full, Partially Finished, Slab, Built-In Radon
- Roof: Composition
- Windows: Window Coverings
- Square Feet: 3,272
- Sq. Ft. Source: Assessor
- Living Area: 3,272 Sq. Ft.
- Year Built: 1987
Lot Features
- Lot Size (Acres): 0.17
- Lot Size (Sq. Ft.): 7,400
- Frontage: City Street
- Street/Road Desc.: Asphalt
- Fence: Yes
- Lot Features: Level, City Limits
- Potential Use: Single-Family
- Permitted Use: Single Family
- Zoning: RL
- Fencing (Description): Fenced, Wood
Green Features
- Energy Efficient: Southern Exposure, Windows, High Efficiency Furnace
Financial Considerations
- Association Fee: Yes
- Association Fee: $365
- Assoc Fee Freq.: Annually
- Tax Amount: $4,253
- Tax Year: 2025
- Terms: Cash, Conventional, VA
Disclosures and Reports
- Special Conditions: Private Owner
- Exclusions: Personal Property, Curtain Panels, Curtain Rods, Washer & Dryer, TV Wall Mounts, TVs, Gas BBQ, TV Antenna, Surround Sound, Theater Equipment, Nest Cameras, Any storage not attached
- Property ID: R1194313
Listed by Kittle Real Estate (970) 460-4444
Sold by At Home Realty (970) 404-1965

Get Pre-Approved Today
Schools
Schools serving 1618 Collindale Dr
School District:Poudre School District R-1
| Name | Grades | Distance |
|---|---|---|
Shepardson Elementary School 1501 Springwood Drive, Fort Collins, CO 80525 | PK-5 | 0.2 mi |
Boltz Middle School 720 Boltz Drive, Fort Collins, CO 80525 | 6-8 | 0.8 mi |
Fort Collins High School 3400 Lambkin Way, Fort Collins, CO 80525 | 9-12 | 0.6 mi |
Disclaimer:
School attendance boundaries provided by ATTOM Data Solutions and are for reference only. Contact the school directly to verify enrollment eligibility.
Price & Sales History for 1618 Collindale Dr
Date
Details
Price
Change
Source
7/21/2026
Sold
$775,000
0.78%
MLS
6/18/2026
Listed
$769,000
—
MLS
Disclaimer: Historical sales information is derived from public records provided by the county offices. Information is not guaranteed and should be independently verified.
1618 Collindale Dr, Fort Collins, CO 80525 (MLS# 1062222) is a Single Family property that was sold at $775,000 on July 21, 2026. Want to learn more about 1618 Collindale Dr? Do you have questions about finding other Single Family real estate for sale in Fort Collins? You can browse all Fort Collins real estate or contact a Coldwell Banker agent to request more information.