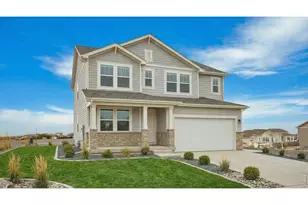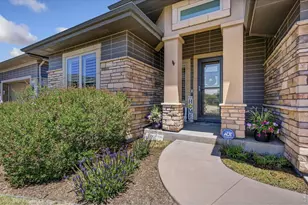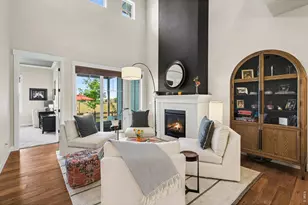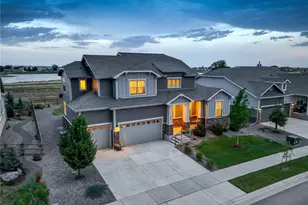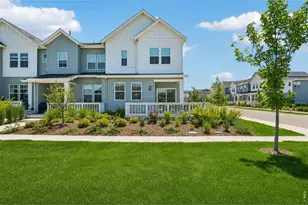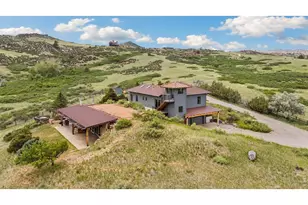
This is a carousel with tiles that activate property listing cards. Use the previous and next buttons to navigate.
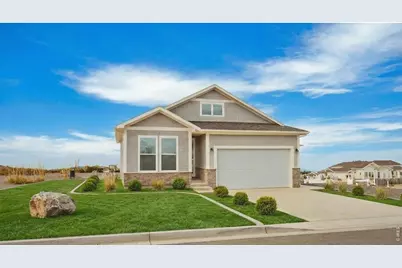
$746,485
This is a carousel with tiles that activate property listing cards. Use the previous and next buttons to navigate.

Full Property Details for 1633 Baltusrol Ct
General
- Price: $746,485
- HOA FEE: $120/month
- Taxes: (2025)
- Status: Active
- Type: Single Family
- Source: IRES
- MLS ID: 1064151
- Updated: 7/14/2026
- Added to Site: 12 day(s) ago
Interior
- Interior Features: Eat-In Kitchen, Open Floorplan, Pantry, Walk-In Closet(s), Washer/Dryer Hookup, Kitchen Island, High Ceilings
- Fireplace(s): None
- Appliances: Electric Range, Self Cleaning Oven, Dishwasher, Microwave, Disposal, Fire Alarm
Rooms
Bathrooms
- Total Bathrooms: 3
- Full Bathrooms: 2
- 3/4 Bathrooms: 1
- Main Floor Baths: 1
- Basement Baths: 1
Bedrooms
- Total Bedrooms: 4
Exterior
- Exterior Features: Sprinkler System
- Porch/Patio/Deck: Deck
Parking
- Garage: Yes
- Attached garage: Yes
- Garage Spaces: 2
- Parking Features: Garage Door Opener, Attached
- Garage Description: Attached
Location
- Area: Fort Collins
- County: Larimer
- Subdivision: Country Club Reserve
School Information
- School District: Poudre
- Elementary School: Cache La Poudre
- Middle School: Wellington
- High School: Wellington
Community
- Association: Yes
- Assoc. Name: Country Club Reserve
- Assoc. Fees Include: Management
Heating & Cooling
- Cooling Type: Central Air, Ceiling Fan(s)
- Heating Type: Heat Pump
Utilities
- Gas: Xcel
- Sewer: Public Sewer
- Water: District
- Utility Description: Electricity Available, Cable Available, Satellite Available, High-Speed Internet Available, Underground Utilities
Structural Information
- Architectural Style: Contemporary
- Builder: Horizon View Homes
- Model: Marston
- Construction: Frame, Stone, Composition, Painted/Stained
- Exterior Const.: Frame, Stone, Composition, Painted/Stained
- Basement: Yes
- Basement Desc.: Full, Partially Finished, Daylight, Built-In Radon, Radon Unknown, Sump Pump
- Roof: Composition
- Square Feet: 3,200
- Sq. Ft. Source: Plans
- Living Area: 2,813 Sq. Ft.
- Year Built: 2026
Lot Features
- Lot Size (Acres): 0.14
- Lot Size (Sq. Ft.): 5,900
- Frontage: City Street
- Street/Road Desc.: Asphalt
- Fence: Yes
- Lot Features: Cul-De-Sac, Abuts Private Open Space, House Faces South, Paved, Curbs, Gutters, Sidewalks, Street Light, Water Rights Excluded, Mineral Rights Excluded
- Potential Use: Single-Family
- Zoning: Res
- Fencing (Description): Partial, Wood
Green Features
- Energy Efficient: Solar Rough-In, Windows, High Efficiency Furnace, Thermostat, Energy Rated
Financial Considerations
- Association Fee: Yes
- Association Fee: $120
- Assoc Fee Freq.: Monthly
- Tax Year: 2025
- Terms: Cash, Conventional, FHA, VA, 1031 Exchange
Disclosures and Reports
- Special Conditions: Builder
- Property ID: R1676578
Listed by RE/MAX Alliance-FTC South (970) 226-3990
Schools serving 1633 Baltusrol Ct
| Name | Grades | Distance |
|---|---|---|
Cache La Poudre Elementary School 3511 West County Road 54G, Laporte, CO 80535 | PK-5 | 5.1 mi |
Wellington Middle School 4001 Wilson Avenue, Wellington, CO 80549 | 6-12 | 5.5 mi |
Price & Sales History for 1633 Baltusrol Ct
Tax History for 1633 Baltusrol Ct
Estimate the Cost for 1633 Baltusrol Ct
1633 Baltusrol Ct, Fort Collins, CO 80524 (MLS# 1064151) is a Single Family property with 4 bedrooms, 2 full bathrooms and 1 partial bathroom. 1633 Baltusrol Ct is currently listed for $746,485 and was received on July 14, 2026. Want to learn more about 1633 Baltusrol Ct? Do you have questions about finding other Single Family real estate for sale in Fort Collins? You can browse all Fort Collins real estate or contact a Coldwell Banker agent to request more information.