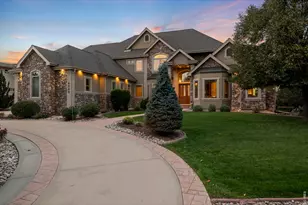
Full Property Details for 1704 Linden Way
General
- Price: $3,500,000
- HOA FEE: $217/month
- HOA FEE FREQ.: Quarterly
- Taxes: $9,146 (2025)
- Status: Active
- Type: Single Family
- Source: IRES
- MLS ID: 1069934
- Updated: 10/3/2026
- Added to Site: 3 day(s) ago
Interior
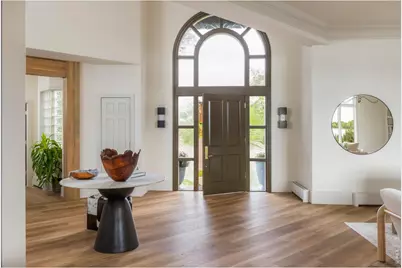
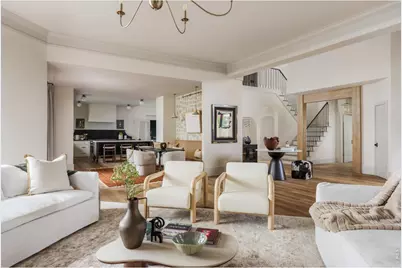
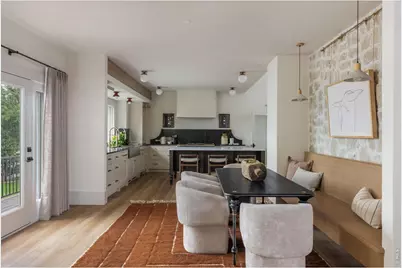
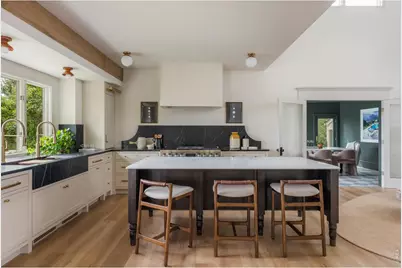
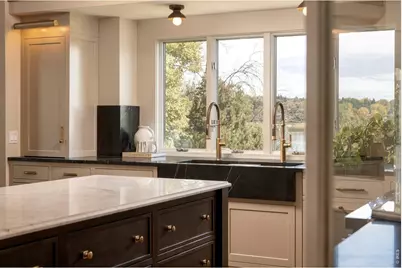
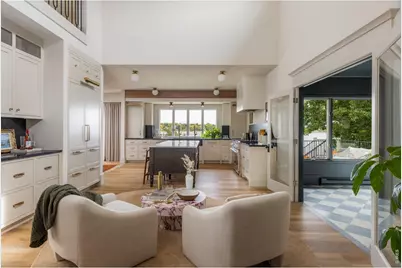
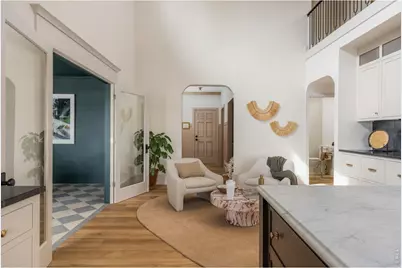
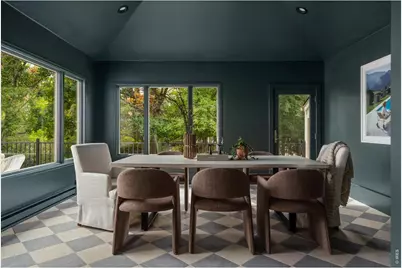
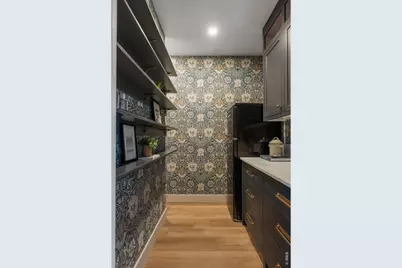
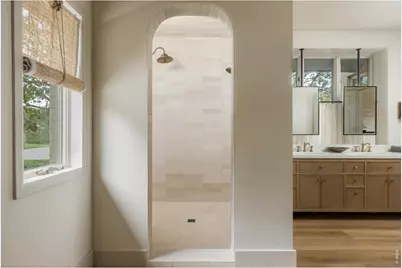
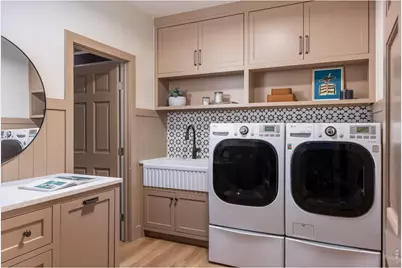
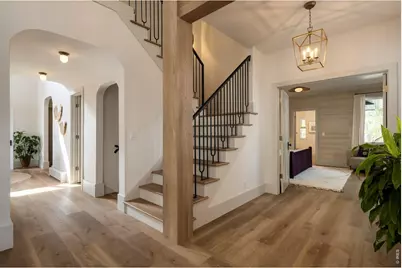
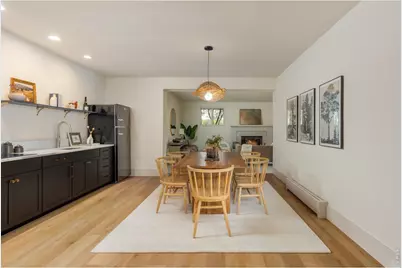
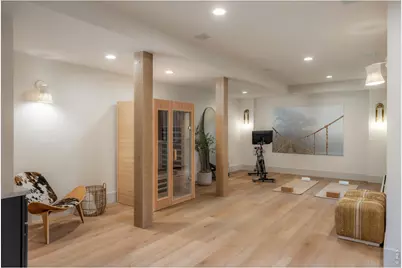
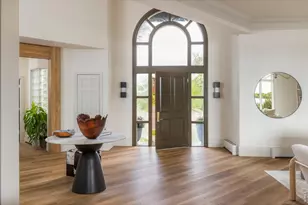
- Interior Features: Eat-In Kitchen, Separate Dining Room, Cathedral Ceiling(s), Open Floorplan, Pantry, Walk-In Closet(s), Sauna, Washer/Dryer Hookup, Kitchen Island, High Ceilings
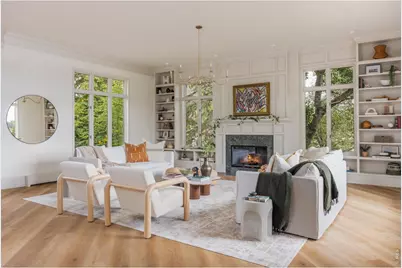
- Fireplace: Yes
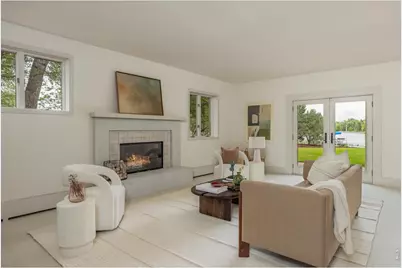
- Fireplace(s): Two or More, Gas, Living Room, Family Room
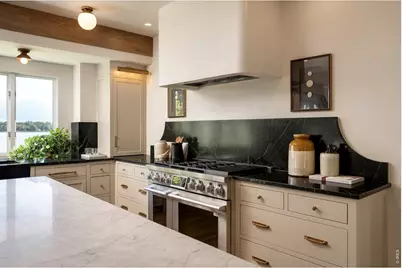
- Appliances: Electric Range, Gas Range, Double Oven, Dishwasher, Refrigerator, Washer, Dryer, Disposal, Fire Alarm
Rooms
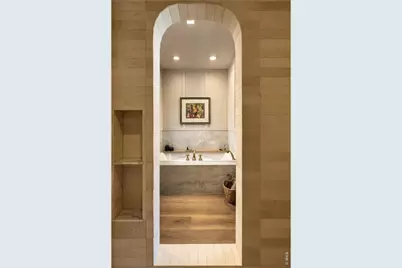
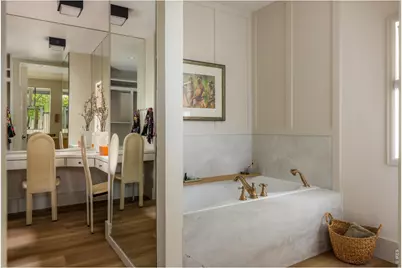
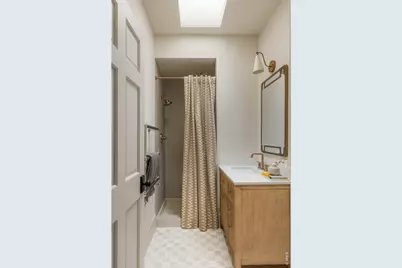
- Total Bathrooms: 5
- Full Bathrooms: 2
- 3/4 Bathrooms: 2
- Half Bathrooms: 1
- Main Floor Baths: 1
Exterior
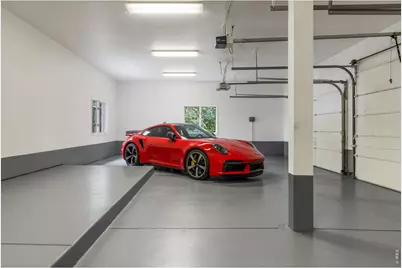
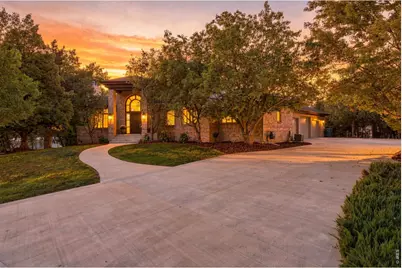
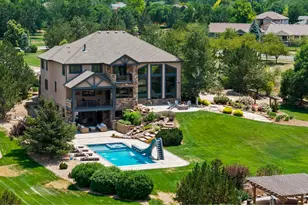
- Exterior Features: Sprinkler System, Tennis Court(s), Oversized Garage
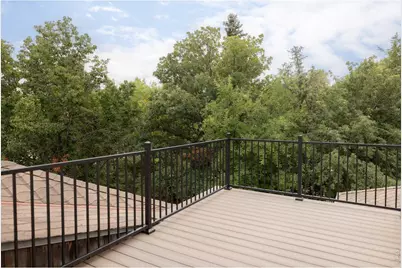
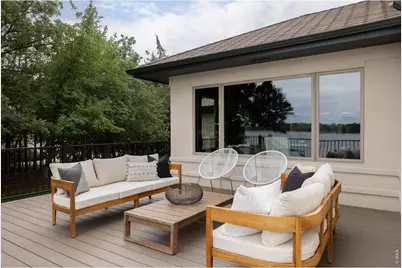
- Porch/Patio/Deck: Patio, Deck
Parking
- Garage: Yes
- Attached garage: Yes
- Garage Spaces: 3
- Parking Features: Garage Door Opener, Attached
- Garage Description: Attached
Location
- Area: Fort Collins
- County: Larimer
- Subdivision: Linden Lake
School Information
- School District: Poudre
- Elementary School: Tavelli
- Middle School: Lincoln
- High School: Poudre
Community
- Association: Yes
- Assoc. Fees Include: Common Amenities, Management
Heating & Cooling
- Cooling Type: Central Air
- Heating Type: Baseboard, Zoned, Radiant
Utilities
- Gas: Yes
- Gas: Xcel Energy
- Sewer: Public Sewer
- Water: Public
- Utility Description: Natural Gas Available, Electricity Available
Structural Information
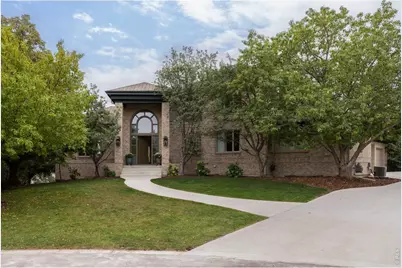
- Construction: Frame, Brick, Stucco
- Exterior Const.: Frame, Brick, Stucco
- Basement: Yes
- Basement Desc.: Full, Partially Finished, Walk-Out Access
- Roof: Composition
- Windows: Window Coverings
- Square Feet: 6,435
- Sq. Ft. Source: Other
- Living Area: 6,308 Sq. Ft.
- Year Built: 1994
Lot Features
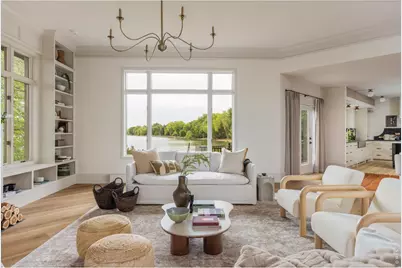
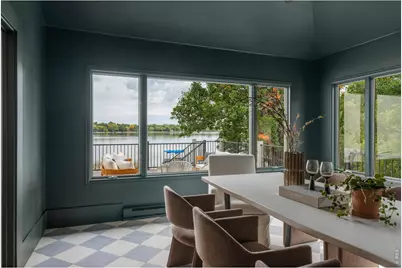
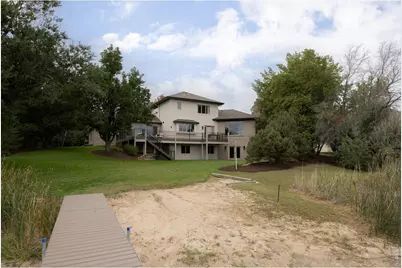
- Property View: Water
- Lot Size (Acres): 0.43
- Lot Size (Sq. Ft.): 18,702
- Street/Road Desc.: Asphalt
- Fence: Yes
- Lot Features: Cul-De-Sac, Abuts Pond/Lake, Lake Access, Lake Front, Waterfront, Paved, Street Light
- Potential Use: Single-Family
- Zoning: Res
- Fencing (Description): Other
Water Features
Financial Considerations
- Association Fee: Yes
- Association Fee: $650
- Assoc Fee Freq.: Quarterly
- Tax Amount: $9,146
- Tax Year: 2025
- Terms: Cash, Conventional, VA
Disclosures and Reports
- Special Conditions: Private Owner
- Exclusions: Staging items and artwork throughout the home
- Property ID: R1181157
Listed by RE/MAX Alliance-Loveland (970) 669-1234