This is a carousel with tiles that activate property listing cards. Use the previous and next buttons to navigate.
1/1
$750,000
This is a carousel with tiles that activate property listing cards. Use the previous and next buttons to navigate.
1/1
Property Description
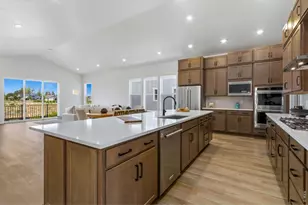
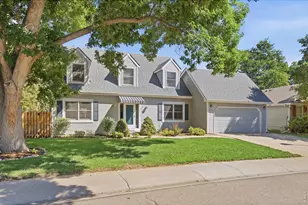
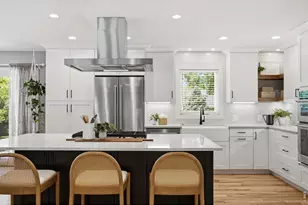
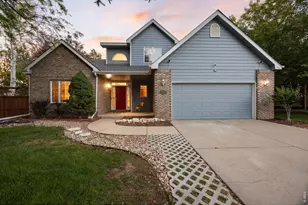
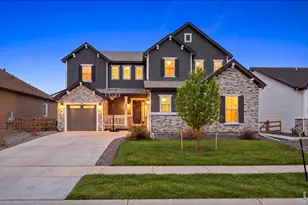
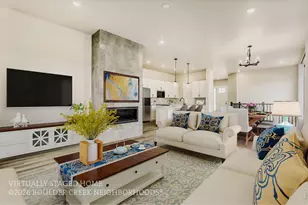
The final opportunity remains in the Sonders Patio Collection by Thrive Home Builders. Designed for low-maintenance living without giving up space, storage, or entertaining areas, this ranch-style home with a finished garden-level basement offers 4 bedrooms, 3.5 baths, and a 3-car garage. The main level is designed to feel open, bright, and connected. Oversized windows and a large sliding glass door bring in natural light and overlook the greenbelt, while soaring ceilings create an expansive feel throughout the living and dining spaces. The kitchen features a large gathering island, KitchenAid stainless appliances, quartz countertops, warm-stained cabinetry, matte-black fixtures, and a picket-tile backsplash that adds texture and character without feeling overly formal. The finished garden-level basement creates a completely separate living area with two additional bedrooms, a full bath, spacious rec room, and extra unfinished storage space ideal for gear, hobbies, fitness equipment, or seasonal storage. Large lower-level windows bring in surprising natural light throughout the space. The oversized 3-car garage offers flexibility for outdoor equipment, workshop space, recreational storage, or additional parking needs. Residents enjoy private access to Richard's Lake along with trails, parks, open space, and a neighborhood dog park. Community amenities, including the resort-style pool, wellness and learning centers, and gathering spaces are anticipated to open this summer. Located just minutes from Fort Collins, Old Town, golf, and outdoor recreation. Built with Thrive's nationally recognized energy-efficient construction standards, this home carries a 51 HERS rating focused on lower operating costs, year-round comfort, and healthier indoor air quality. Don't miss out on making this home yours today!
Full Property Details
Full Property Details for 1738 Morningstar Way
General
- Sold For: $750,000
- HOA FEE: $13/month
- HOA FEE FREQ.: Annually
- Taxes: $5,316 (2025)
- Status: Closed
- Type: Single Family
- Source: IRES
- MLS ID: 1058263
- Added to Site: 113 day(s) ago
Interior
- Interior Features: Eat-In Kitchen, Separate Dining Room, Cathedral Ceiling(s), Open Floorplan, Pantry, Walk-In Closet(s), Washer/Dryer Hookup, Kitchen Island, High Ceilings
- Fireplace: Yes
- Fireplace(s): Electric, Great Room
- Appliances: Gas Range, Self Cleaning Oven, Dishwasher, Refrigerator, Microwave
Rooms
Bathrooms
- Total Bathrooms: 4
- Full Bathrooms: 3
- Half Bathrooms: 1
- Main Floor Baths: 2
- Basement Baths: 1
Bedrooms
- Total Bedrooms: 4
Exterior
- Exterior Features: Sprinkler System, Recreation Association Required
- Porch/Patio/Deck: Patio
Parking
- Garage: Yes
- Attached garage: Yes
- Garage Spaces: 3
- Parking Features: Attached
- Garage Description: Attached
Location
- Area: Fort Collins
- County: Larimer
- Subdivision: Sonders
School Information
- School District: Poudre
- Elementary School: Cache La Poudre
- Middle School: Cache La Poudre
- High School: Poudre
Community
- Association: Yes
- Assoc. Name: Sonders Lake Association
- Assoc. Fees Include: Common Amenities, Trash, Snow Removal, Maintenance Grounds, Management
Heating & Cooling
- Cooling Type: Central Air
- Heating Type: Forced Air
Utilities
- Gas: Yes
- Gas: XCEL Energy
- Sewer: Public Sewer
- Water: District
- Utility Description: Natural Gas Available, Electricity Available, Satellite Available, High-Speed Internet Available
Structural Information
- Architectural Style: Patio Home, Contemporary
- Builder: Thrive Home Builders
- Model: Serene
- Construction: Composition
- Exterior Const.: Composition
- Basement: Yes
- Basement Desc.: Full, Partially Finished
- Roof: Composition
- Square Feet: 3,723
- Sq. Ft. Source: Other
- Living Area: 3,723 Sq. Ft.
- Year Built: 2025
Lot Features
- Lot Size (Acres): 0.15
- Lot Size (Sq. Ft.): 6,508
- Frontage: City Street
- Street/Road Desc.: Asphalt
- Lot Features: Rolling Lot, Abuts Private Open Space, House Faces South, City Limits, Street Light
- Potential Use: Single-Family
- Permitted Use: Single Family
- Zoning: RES
Green Features
- Energy Efficient: Windows, High Efficiency Furnace, Thermostat, Energy Rated
Financial Considerations
- Association Fee: Yes
- Association Fee: $150
- Assoc Fee Freq.: Annually
- Tax Amount: $5,316
- Tax Year: 2025
- Terms: Cash, Conventional, FHA, VA
Disclosures and Reports
- Special Conditions: Builder
- Property ID: R1667887
Listed by Group Harmony (970) 229-0700 and Group Centerra (970) 613-0700
Sold by Group Centerra (970) 213-8475

Get Pre-Approved Today
Schools
Schools serving 1738 Morningstar Way
School District:Poudre School District R-1
| Name | Grades | Distance |
|---|---|---|
Cache La Poudre Elementary School 3511 West County Road 54G, Laporte, CO 80535 | PK-5 | 5.2 mi |
Cache La Poudre Middle School 3515 West County Road 54G, Laporte, CO 80535 | 6-8 | 5.3 mi |
Poudre High School 201 North Impala Drive, Fort Collins, CO 80521 | 9-12 | 5.1 mi |
Disclaimer:
School attendance boundaries provided by ATTOM Data Solutions and are for reference only. Contact the school directly to verify enrollment eligibility.
Price & Sales History for 1738 Morningstar Way
Date
Details
Price
Change
Source
7/16/2026
Sold
$750,000
-3.23%
MLS
6/12/2026
Price Reduced
$775,000
-1.27%
MLS
5/13/2026
Price Reduced
$785,000
-1.75%
MLS
5/04/2026
Listed
$799,000
—
MLS
Disclaimer: Historical sales information is derived from public records provided by the county offices. Information is not guaranteed and should be independently verified.
1738 Morningstar Way, Fort Collins, CO 80524 (MLS# 1058263) is a Single Family property that was sold at $750,000 on July 16, 2026. Want to learn more about 1738 Morningstar Way? Do you have questions about finding other Single Family real estate for sale in Fort Collins? You can browse all Fort Collins real estate or contact a Coldwell Banker agent to request more information.