This is a carousel with tiles that activate property listing cards. Use the previous and next buttons to navigate.
1/1
$535,000
This is a carousel with tiles that activate property listing cards. Use the previous and next buttons to navigate.
1/1
Property Description
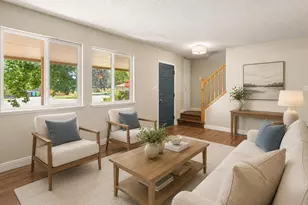
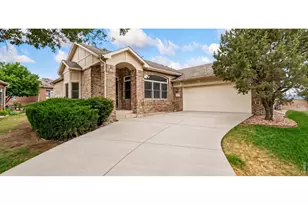
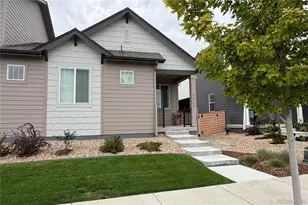
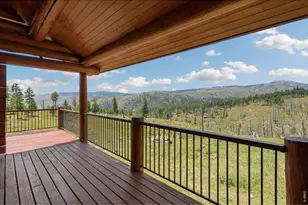
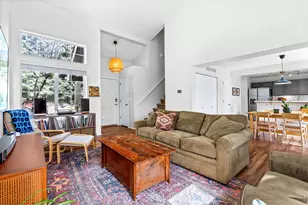
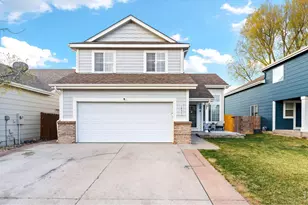
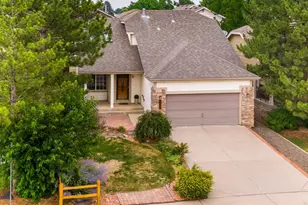
Discover this stunning, turn-key 4 bedroom, 4 bathroom, 2-story home in desirable Harmony Crossing (no MetroTax!). While only a few blocks away from shopping, dining, and the movie theater, this delightful home is tucked into the back of the neighborhood, located on a peaceful cul-de-sac for end of the road privacy. The sunny, open floor plan features cathedral ceilings and many windows, creating a bright and inviting atmosphere. This well-maintained home has many updates, including a fully renovated, modern kitchen, remodeled bathrooms with beautiful custom tile work, new flooring, paint, lighting, and more. The roof and water heater are also newer, providing peace of mind for the future. Oversized garage offers extra room for projects or storage. The fully finished basement includes an additional bed/bath combo and a secondary living area. Outdoor entertaining is a breeze in the cozy, xeriscaped back yard, which features a deck, a patio, and a built-in propane fire pit. Enjoy the privacy of backing to a green space and walking trail with no immediate neighbors behind you. Take in a great view of Horsetooth!Please Note: The property backs to a lightly used train track, which runs through minimally (one time per day and night). Please see the railroad report in the documents for full details. Swap a single daily train for the openness, privacy and mountain views!
Full Property Details
Full Property Details for 1800 Terrace Ct
General
- Sold For: $535,000
- HOA FEE: $33/month
- HOA FEE FREQ.: Annually
- Taxes: $2,873 (2025)
- Status: Closed
- Type: Single Family
- Source: IRES
- MLS ID: 1061435
- Added to Site: 117 day(s) ago
Interior
- Interior Features: Cathedral Ceiling(s), Open Floorplan, Pantry, Walk-In Closet(s), Washer/Dryer Hookup
- Appliances: Dishwasher, Refrigerator, Microwave
- Flooring: Wood
Rooms
Bathrooms
- Total Bathrooms: 4
- Full Bathrooms: 2
- 3/4 Bathrooms: 1
- Half Bathrooms: 1
Bedrooms
- Total Bedrooms: 4
Exterior
- Exterior Features: Sprinkler System, Oversized Garage
- Porch/Patio/Deck: Deck
Parking
- Garage: Yes
- Attached garage: Yes
- Garage Spaces: 2
- Parking Features: Attached
- Garage Description: Attached
Location
- Area: Fort Collins
- County: Larimer
- Subdivision: Harmony Crossing
School Information
- School District: Poudre
- Elementary School: Kruse
- Middle School: Boltz
- High School: Ft Collins
Community
- Association: Yes
- Assoc. Fees Include: Common Amenities, Management
Heating & Cooling
- Cooling Type: Central Air, Ceiling Fan(s)
- Heating Type: Forced Air
Utilities
- Gas: Yes
- Gas: Xcel Energy
- Sewer: Public Sewer
- Water: City
- Utility Description: Natural Gas Available, Electricity Available
Structural Information
- Architectural Style: Contemporary
- Construction: Frame
- Exterior Const.: Frame
- Basement: Yes
- Basement Desc.: Full, Partially Finished, Retrofit for Radon, Sump Pump
- Roof: Composition
- Windows: Window Coverings
- Square Feet: 2,097
- Sq. Ft. Source: Other
- Living Area: 2,040 Sq. Ft.
- Year Built: 1999
Lot Features
- Property View: Hills
- Lot Size (Acres): 0.12
- Lot Size (Sq. Ft.): 5,349
- Frontage: City Street
- Street/Road Desc.: Asphalt
- Fence: Yes
- Lot Features: Cul-De-Sac, House Faces East, City Limits, Paved, Curbs, Gutters, Sidewalks, Street Light, Fire Hydrant within 500 Feet
- Potential Use: Single-Family
- Permitted Use: Single Family
- Zoning: RL
- Fencing (Description): Partial
Green Features
- Energy Efficient: Windows
Financial Considerations
- Association Fee: Yes
- Association Fee: $400
- Assoc Fee Freq.: Annually
- Tax Amount: $2,873
- Tax Year: 2025
- Terms: Cash, Conventional, FHA, VA
Disclosures and Reports
- Special Conditions: Private Owner
- Exclusions: Personal Property, Gas Range/Oven, Clothes Washer, Clothes Dryer
- Property ID: R1408011
Listed by Group Mulberry (970) 221-0700
Sold by RE/MAX Alliance-Greeley (970) 217-5209

Get Pre-Approved Today
Schools
Schools serving 1800 Terrace Ct
School District:Poudre School District R-1
| Name | Grades | Distance |
|---|---|---|
Kruse Elementary School 4400 Mcmurry Avenue, Fort Collins, CO 80525 | PK-5 | 0.6 mi |
Boltz Middle School 720 Boltz Drive, Fort Collins, CO 80525 | 6-8 | 2 mi |
Fort Collins High School 3400 Lambkin Way, Fort Collins, CO 80525 | 9-12 | 1.6 mi |
Disclaimer:
School attendance boundaries provided by ATTOM Data Solutions and are for reference only. Contact the school directly to verify enrollment eligibility.
Price & Sales History for 1800 Terrace Ct
Date
Details
Price
Change
Source
9/04/2026
Sold
$535,000
-0.91%
MLS
7/28/2026
Price Reduced
$539,900
-1.84%
MLS
6/10/2026
Listed
$550,000
—
MLS
Disclaimer: Historical sales information is derived from public records provided by the county offices. Information is not guaranteed and should be independently verified.
1800 Terrace Ct, Fort Collins, CO 80528 (MLS# 1061435) is a Single Family property that was sold at $535,000 on September 04, 2026. Want to learn more about 1800 Terrace Ct? Do you have questions about finding other Single Family real estate for sale in Fort Collins? You can browse all Fort Collins real estate or contact a Coldwell Banker agent to request more information.