This is a carousel with tiles that activate property listing cards. Use the previous and next buttons to navigate.
1/1
$1,100,000
This is a carousel with tiles that activate property listing cards. Use the previous and next buttons to navigate.
1/1
Property Description
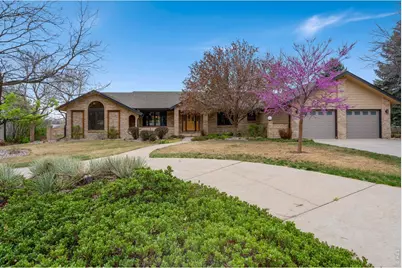
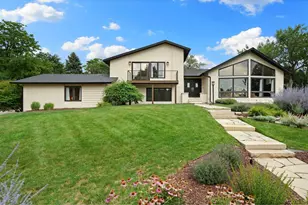
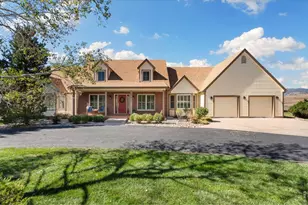
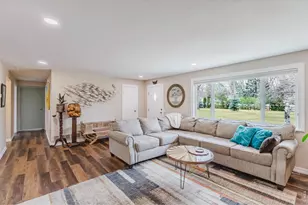
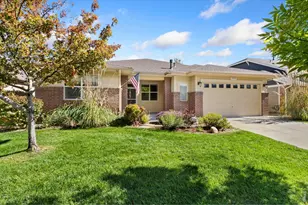
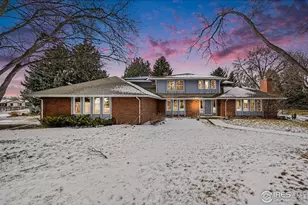
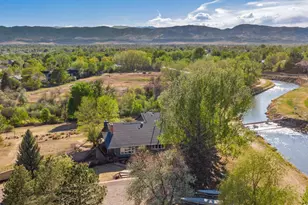
Set along the peaceful edge of open green space with views stretching toward Lindenmeier Lake, this custom ranch residence offers a rare blend of privacy, scale, and everyday livability.Thoughtfully designed for both refined entertaining and comfortable daily living, the main level unfolds with intention. A welcoming living room with custom built-ins creates an elegant first impression, while the heart of the home transitions seamlessly into an expansive family room anchored by a gas fireplace. Walls of windows and multiple access points invite you onto the deck, creating a natural extension of indoor and outdoor living.The kitchen is both functional and inviting, featuring a peninsula with seating, a dedicated breakfast nook, and effortless connection to a formal dining space finished with warm wood flooring. Whether hosting intimate dinners or larger gatherings, the flow supports it all.Privately positioned, the primary suite serves as a retreat with direct deck access, a spacious walk-in closet, and a well-appointed bath with dual vanities and a walk-in shower. A fully enclosed sunroom offers a tranquil setting to enjoy Colorado's changing seasons year-round.The lower level expands the lifestyle possibilities with a generous recreation room filled with natural light, a flexible bonus space, additional bath, and extensive storage.For those who value space for hobbies, vehicles, or projects, the oversized heated three-car garage is a standout, featuring a high-clearance bay and over 1,200 square feet of functional space.With shared access to Lindenmeier Lake and a setting that balances quiet surroundings with proximity to Fort Collins amenities, this home presents a unique opportunity to enjoy space, nature, and comfort in one cohesive offering.
Full Property Details
Full Property Details for 1819 Linden Lake Rd
General
- Sold For: $1,100,000
- HOA FEE: $217/month
- HOA FEE FREQ.: Quarterly
- Taxes: $6,821 (2025)
- Status: Closed
- Type: Single Family
- Source: IRES
- MLS ID: 1055513
- Added to Site: 55 day(s) ago
Interior
- Interior Features: Eat-In Kitchen, Separate Dining Room, Open Floorplan, Workshop, Wood Windows, Natural Woodwork, Walk-In Closet(s), Washer/Dryer Hookup, High Ceilings, Sun Room, Split Bedroom Plan
- Fireplace: Yes
- Fireplace(s): Gas, Gas Log, Family Room
- Appliances: Gas Range, Dishwasher, Refrigerator, Microwave, Disposal, Fire Alarm
- Flooring: Wood
Rooms
Bathrooms
- Total Bathrooms: 3
- Full Bathrooms: 2
- 3/4 Bathrooms: 1
- Main Floor Baths: 2
Bedrooms
- Total Bedrooms: 3
Other Rooms
- Laundry: Sink
Exterior
- Exterior Features: Sprinkler System, Heated Garage, Oversized Garage
- Porch/Patio/Deck: Deck
Parking
- Garage: Yes
- Attached garage: Yes
- Garage Spaces: 3
- Parking Features: Garage Door Opener, Attached
- Garage Description: Attached
Location
- Area: Fort Collins
- County: Larimer
- Subdivision: Linden Lake
School Information
- School District: Poudre
- Elementary School: Tavelli
- Middle School: Lincoln
- High School: Poudre
Community
- Association: Yes
- Assoc. Name: Lindenmeier Lake HOA
- Assoc. Fees Include: Common Amenities, Trash
Heating & Cooling
- Cooling Type: Central Air, Ceiling Fan(s)
- Heating Type: Forced Air
Utilities
- Gas: Yes
- Gas: XCEL Energy
- Sewer: Public Sewer
- Water: District
- Utility Description: Natural Gas Available, Electricity Available
Structural Information
- Construction: Frame
- Exterior Const.: Frame
- Basement: Yes
- Basement Desc.: Partially Finished, Daylight
- Roof: Composition
- Windows: Window Coverings
- Square Feet: 3,665
- Sq. Ft. Source: Other
- Living Area: 3,484 Sq. Ft.
- Year Built: 1988
Lot Features
- Lot Size (Acres): 0.39
- Lot Size (Sq. Ft.): 17,012
- Street/Road Desc.: Asphalt
- Lot Features: Evergreen Trees, Deciduous Trees, Level, Rolling Lot, Abuts Private Open Space, House Faces North, Lake Access, Paved, Street Light, Fire Hydrant within 500 Feet
- Potential Use: Single-Family
- Permitted Use: Single Family
- Zoning: RES
Green Features
- Energy Efficient: Sun Space, Southern Exposure, Windows, High Efficiency Furnace
Financial Considerations
- Association Fee: Yes
- Association Fee: $650
- Assoc Fee Freq.: Quarterly
- Tax Amount: $6,821
- Tax Year: 2025
- Terms: Cash, Conventional, FHA, VA
Disclosures and Reports
- Special Conditions: Private Owner
- Property ID: R1180851
Listed by RE/MAX Alliance-FTC South (970) 226-3990
Sold by (970) 215-8844

Get Pre-Approved Today
Schools
Schools serving 1819 Linden Lake Rd
School District:Poudre School District R-1
| Name | Grades | Distance |
|---|---|---|
Tavelli Elementary School 1118 Miramont Drive, Fort Collins, CO 80524 | PK-5 | 0.3 mi |
Lincoln Middle School 1600 Lancer Drive, Fort Collins, CO 80521 | 6-8 | 3.1 mi |
Poudre High School 201 North Impala Drive, Fort Collins, CO 80521 | 9-12 | 4.3 mi |
Disclaimer:
School attendance boundaries provided by ATTOM Data Solutions and are for reference only. Contact the school directly to verify enrollment eligibility.
Price & Sales History for 1819 Linden Lake Rd
Date
Details
Price
Change
Source
5/01/2026
Sold
$1,100,000
—
MLS
4/02/2026
Listed
$1,100,000
—
MLS
Disclaimer: Historical sales information is derived from public records provided by the county offices. Information is not guaranteed and should be independently verified.
1819 Linden Lake Rd, Fort Collins, CO 80524 (MLS# 1055513) is a Single Family property that was sold at $1,100,000 on May 01, 2026. Want to learn more about 1819 Linden Lake Rd? Do you have questions about finding other Single Family real estate for sale in Fort Collins? You can browse all Fort Collins real estate or contact a Coldwell Banker agent to request more information.