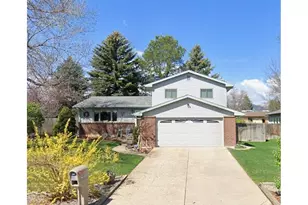
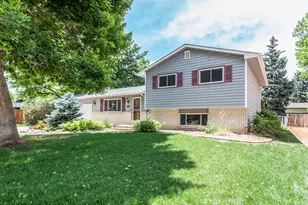
Full Property Details for 1825 Scarborough Dr
General
- Sold For: $560,000
- Taxes: $3,820 (2025)
- Status: Closed
- Type: Single Family
- Source: IRES
- MLS ID: 1063096
- Added to Site: 102 day(s) ago
Interior
- Interior Features: Separate Dining Room, Washer/Dryer Hookup
- Fireplace: Yes
- Fireplace(s): Family Room
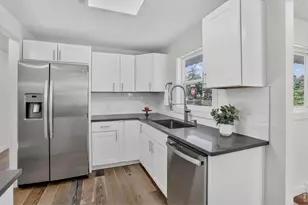
- Appliances: Electric Range, Dishwasher, Refrigerator, Microwave
Rooms
- Total Bathrooms: 3
- Full Bathrooms: 1
- 3/4 Bathrooms: 2
Exterior
Parking
- Garage: Yes
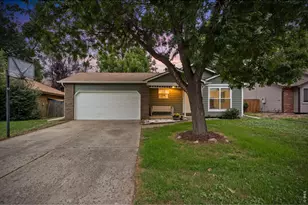
- Attached garage: Yes
- Garage Spaces: 2
- Parking Features: Attached
- Garage Description: Attached
Location
- Area: Fort Collins
- County: Larimer
- Subdivision: Village West
- Driving Directions: Head West on Drake, take a right on Constitution Ave just before Taft Hill Rd. Head North on Constitution until you come to Scarborough Dr. Take a left on Scarborough Dr heading West, home is on the South side of Scarborough Dr.
School Information
- School District: Poudre
- Elementary School: Bennett
- Middle School: Blevins
- High School: Rocky Mountain
Heating & Cooling
- Cooling Type: Central Air
- Heating Type: Forced Air
Utilities
- Gas: Yes
- Gas: XCEL
- Sewer: Public Sewer
- Water: City
- Utility Description: Natural Gas Available, Electricity Available, Cable Available, Satellite Available, High-Speed Internet Available
Structural Information
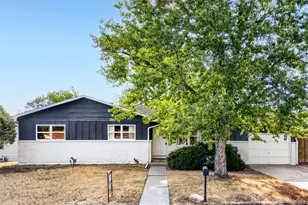
- Architectural Style: Contemporary
- Construction: Frame
- Exterior Const.: Frame
- Basement: Yes
- Basement Desc.: Partial
- Roof: Composition
- Square Feet: 2,304
- Sq. Ft. Source: Assessor
- Living Area: 2,176 Sq. Ft.
- Year Built: 1971
Lot Features
- Property View: City
- Lot Size (Acres): 0.25
- Lot Size (Sq. Ft.): 10,760
- Frontage: City Street
- Street/Road Desc.: Asphalt
- Fence: Yes
- Lot Features: Evergreen Trees, Deciduous Trees, Level, House Faces North, Paved, Curbs, Gutters, Sidewalks
- Potential Use: Single-Family
- Permitted Use: Single Family
- Zoning: RL
- Fencing (Description): Fenced, Chain Link
Financial Considerations
- Tax Amount: $3,820
- Tax Year: 2025
- Terms: Cash, Conventional, FHA, VA
Disclosures and Reports
- Special Conditions: Private Owner
- Exclusions: Gun Safe in basement bedroom closet, Clothes Washer, Clothes Dryer, and Seller's Personal Items
- Property ID: R0099074
Listed by RE/MAX Alliance-FTC South (970) 226-3990
Sold by Group Mulberry (970) 402-5642