This is a carousel with tiles that activate property listing cards. Use the previous and next buttons to navigate.
1/1
$500,000
This is a carousel with tiles that activate property listing cards. Use the previous and next buttons to navigate.
1/1
Property Description
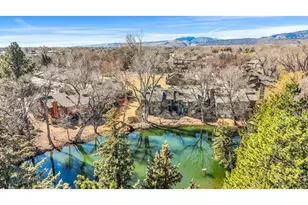
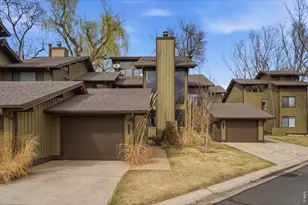
Waterfront Sophistication in the Heart of FTC! A total design reimagining, this stunning residence seamlessly blends sleek downtown aesthetic w/serene lakeside living. From the moment you enter, you're greeted by dramatic vaulted ceilings & minimalist, open-riser staircase that anchors the light-filled, open floor plan. Gourmet kitchen is a true designer showpiece, featuring crisp white shaker cabinetry, premium quartz counters, classic subway tile backsplash carried to the ceiling & matte black hardware. A standout feature is oversized walk-in butler's pantry, accessed through glass-paneled door & complete w/butcher block prep station & custom shelving. Upstairs, 2 private bedroom suites offer perfect balance of comfort & separation- 1 capturing peaceful mountain views & the other overlooking water. Each bedroom features a fully renovated, spa-inspired bath w/ elevated finishes, including backlit mirrors & Bluetooth-enabled ventilation fans for a modern, luxurious touch. Laundry area on the bedroom level adds ease to everyday living. Beyond the interior, floor-to-ceiling windows frame unobstructed panoramic views of the mountains and a tranquil pond. Step outside to the private patio & enjoy your own backyard retreat, where neighborhood wildlife creates a truly special setting-frequent visits from deer, along with turtles & ducks in the pond, bring a sense of calm and connection to nature that is rarely found in this setting. Finished w/wide-plank flooring, a contemporary floor-to-ceiling stone/shiplap fireplace & cohesive matte black fixtures throughout, every detail has been thoughtfully curated for today's buyer. There is truly no other condo that matches the level of sophistication, design & setting offered here. Ideally situated near the Spring Creek Trail & just minutes from the energy of Old Town Fort Collins, Midtown shopping & Colorado State University, this home offers the perfect blend of lifestyle, location, and design. This is urban luxury, redefined.
Full Property Details
Full Property Details for 1901 Waters Edge St #E
General
- Sold For: $500,000
- HOA FEE: $580/month
- Taxes: $2,357 (2025)
- Status: Closed
- Type: Condo
- Source: IRES
- MLS ID: 1055642
- Added to Site: 52 day(s) ago
Interior
- Interior Features: Separate Dining Room, Cathedral Ceiling(s), Open Floorplan, Pantry, Washer/Dryer Hookup
- Fireplace: Yes
- Fireplace(s): Living Room
- Appliances: Electric Range, Dishwasher, Refrigerator, Washer, Dryer, Microwave
Rooms
Bathrooms
- Total Bathrooms: 3
- Full Bathrooms: 2
- Half Bathrooms: 1
Bedrooms
- Total Bedrooms: 2
Exterior
- Porch/Patio/Deck: Patio
Parking
- Garage: Yes
- Garage Spaces: 1
- Parking Features: Detached
- Garage Description: Detached
Location
- Area: Fort Collins
- County: Larimer
- Subdivision: Hill Pond Condo
School Information
- School District: Poudre
- Elementary School: Bennett
- Middle School: Blevins
- High School: Rocky Mountain
Community
- Association: Yes
- Assoc. Name: Hill Pond Condo
- Assoc. Fees Include: Snow Removal, Maintenance Grounds, Management, Exterior Maintenance, Insurance
- Pets Allowed: Yes
Heating & Cooling
- Cooling Type: Central Air
- Heating Type: Forced Air
Utilities
- Gas: Yes
- Gas: Xcel Energy
- Sewer: Public Sewer
- Water: City
- Utility Description: Natural Gas Available, Electricity Available, Cable Available, High-Speed Internet Available
Structural Information
- Architectural Style: Contemporary
- Structure Type: Condominium
- Construction: Frame
- Exterior Const.: Frame
- Basement: Yes
- Basement Desc.: None, Crawl Space, Built-In Radon
- Roof: Composition
- Square Feet: 1,252
- Sq. Ft. Source: Assessor
- Living Area: 1,252 Sq. Ft.
- Year Built: 1975
Lot Features
- Frontage: City Street
- Street/Road Desc.: Asphalt
- Fence: Yes
- Lot Features: Waterfront, Paved, Curbs, Gutters, Sidewalks, Street Light
- Zoning: MMN
- Fencing (Description): Partial
Water Features
- Water Front: Yes
Financial Considerations
- Association Fee: Yes
- Association Fee: $580
- Assoc Fee Freq.: Monthly
- Tax Amount: $2,357
- Tax Year: 2025
- Terms: Cash, Conventional, VA
Disclosures and Reports
- Special Conditions: Private Owner
- Exclusions: Personal Property
- Property ID: R0212423
Listed by Group Mulberry (970) 221-0700
Sold by Group Mulberry (970) 481-5689

Get Pre-Approved Today
Schools
Schools serving 1901 Waters Edge St #E
School District:Poudre School District R-1
| Name | Grades | Distance |
|---|---|---|
Bennett Elementary School, Fort Collins, CO 1125 Bennett Road, Fort Collins, CO 80521 | PK-5 | 0.5 mi |
Blevins Middle School 2101 South Taft Hill Road, Fort Collins, CO 80526 | 6-8 | 1.2 mi |
Rocky Mountain High School 1300 West Swallow Road, Fort Collins, CO 80526 | 9-12 | 1.1 mi |
Disclaimer:
School attendance boundaries provided by ATTOM Data Solutions and are for reference only. Contact the school directly to verify enrollment eligibility.
Price & Sales History for 1901 Waters Edge St #E
Date
Details
Price
Change
Source
5/15/2026
Sold
$500,000
—
MLS
4/10/2026
Listed
$500,000
—
MLS
Disclaimer: Historical sales information is derived from public records provided by the county offices. Information is not guaranteed and should be independently verified.
1901 Waters Edge St #E, Fort Collins, CO 80526 (MLS# 1055642) is a Condo property that was sold at $500,000 on May 15, 2026. Want to learn more about 1901 Waters Edge St #E? Do you have questions about finding other Condo real estate for sale in Fort Collins? You can browse all Fort Collins real estate or contact a Coldwell Banker agent to request more information.