This is a carousel with tiles that activate property listing cards. Use the previous and next buttons to navigate.
1/1
$607,000
This is a carousel with tiles that activate property listing cards. Use the previous and next buttons to navigate.
1/1
Property Description
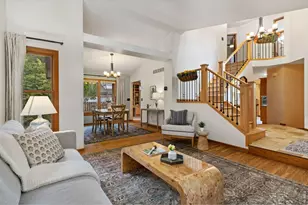
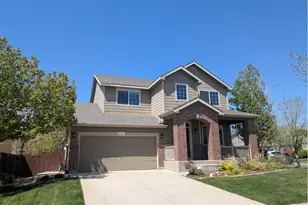
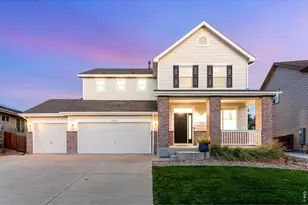
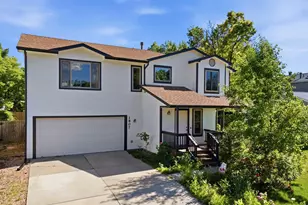
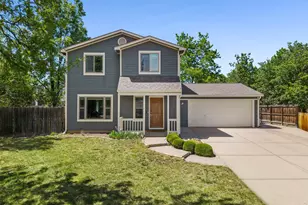
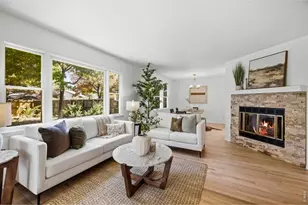
Picture-perfect, completely remodeled 4-bed, 4-bath retreat on a large premium corner lot in a cul-de-sac with NO HOA or Metro tax! Perfectly positioned for the active Colorado lifestyle, this home sits in the award-winning Poudre School District, just minutes from the waters of Horsetooth Reservoir and the trails of Spring Canyon and Rossborough parks. Enjoy a cozy front porch made for slow mornings, brand-new windows (2024), a newer water heater (2020), and a deep, oversized 2-car garage. Step inside to a sun-drenched sanctuary where modern elegance meets everyday comfort. The main level open floor plan beautifully showcases warm Springfield Oak wide-plank LVP flooring and matte black designer hardware. The heart of the home is a chef-inspired kitchen that naturally gathers people together, boasting a central island, soft-close drawers, sleek Pebble cabinetry, a glossy ceramic backsplash, and premium Arctic White quartz countertops that catch the afternoon light. Upstairs, a versatile loft offers space to read or create, leading to the peaceful primary suite-a true haven with an ensuite bath featuring an oak vanity and Carrara quartz top. Three additional bedrooms offer plush Angel Silk carpet underfoot. The fully finished basement is a masterclass in flexibility, featuring a secluded private office space for quiet focus, a spacious rec room, a hidden crawl space for storage, and a styled 3/4 bath with a contemporary grey vanity. Outside, your private backyard oasis awaits, centered around a large patio meant for starlit dinners and summer barbecues. This is more than a remodel; it's the Fort Collins lifestyle you've been waiting for. Welcome home!
Full Property Details
Full Property Details for 1904 Enfield Ct
General
- Sold For: $607,000
- Taxes: $3,614 (2025)
- Status: Closed
- Type: Single Family
- Source: IRES
- MLS ID: 1063351
- Added to Site: 53 day(s) ago
Interior
- Interior Features: Open Floorplan, Walk-In Closet(s), Washer/Dryer Hookup, Kitchen Island
- Appliances: Electric Range, Dishwasher, Refrigerator, Washer, Dryer, Microwave, Disposal, Fire Alarm
Rooms
Bathrooms
- Total Bathrooms: 4
- Full Bathrooms: 2
- 3/4 Bathrooms: 1
- Half Bathrooms: 1
Bedrooms
- Total Bedrooms: 4
Additional Information
- Security/Safety: Fire Alarm
Exterior
- Exterior Features: Sprinkler System
- Porch/Patio/Deck: Patio
Parking
- Garage: Yes
- Attached garage: Yes
- Garage Spaces: 2
- Parking Features: Garage Door Opener, Attached
- Garage Description: Attached
Location
- Area: Fort Collins
- County: Larimer
- Subdivision: Rossborough
- Driving Directions: College Ave to Horsetooth Rd. West on Horsetooth Rd to Dunbar Ave. Right on Dunbar Ave to Enfield Ct. Left on Enfield Ct and home is on the right.
School Information
- School District: Poudre
- Elementary School: Johnson
- Middle School: Webber
- High School: Rocky Mountain
Heating & Cooling
- Cooling Type: Central Air, Ceiling Fan(s)
- Heating Type: Forced Air
Utilities
- Gas: Yes
- Gas: Xcel Energy
- Sewer: Public Sewer
- Water: City
- Utility Description: Natural Gas Available, Electricity Available, Other, Cable Available, Satellite Available, High-Speed Internet Available
Structural Information
- Architectural Style: Contemporary
- Construction: Frame
- Exterior Const.: Frame
- Basement: Yes
- Basement Desc.: Full, Partially Finished
- Roof: Composition
- Windows: Window Coverings
- Square Feet: 2,688
- Sq. Ft. Source: Other
- Living Area: 2,634 Sq. Ft.
- Year Built: 1990
Lot Features
- Lot Size (Acres): 0.21
- Lot Size (Sq. Ft.): 9,263
- Frontage: City Street
- Street/Road Desc.: Asphalt
- Fence: Yes
- Lot Features: Cul-De-Sac, House Faces South, City Limits, Paved, Curbs, Gutters, Sidewalks, Street Light, Fire Hydrant within 500 Feet
- Potential Use: Single-Family
- Permitted Use: Single Family
- Zoning: RL
- Fencing (Description): Fenced, Wood
Financial Considerations
- Tax Amount: $3,614
- Tax Year: 2025
- Terms: Cash, Conventional, FHA, VA
Disclosures and Reports
- Special Conditions: Private Owner
- Exclusions: Staging Items
- Property ID: R1283227
Get Pre-Approved Today
Schools
Schools serving 1904 Enfield Ct
School District:Poudre School District R-1
| Name | Grades | Distance |
|---|---|---|
Johnson Elementary School, Fort Collins, CO 4101 Seneca Street, Fort Collins, CO 80526 | PK-5 | 0.8 mi |
Webber Middle School 4201 Seneca Street, Fort Collins, CO 80526 | 6-8 | 0.9 mi |
Rocky Mountain High School 1300 West Swallow Road, Fort Collins, CO 80526 | 9-12 | 0.8 mi |
Disclaimer:
School attendance boundaries provided by ATTOM Data Solutions and are for reference only. Contact the school directly to verify enrollment eligibility.
Price & Sales History for 1904 Enfield Ct
Date
Details
Price
Change
Source
8/12/2026
Sold
$607,000
-2.88%
MLS
7/09/2026
Listed
$625,000
—
MLS
Disclaimer: Historical sales information is derived from public records provided by the county offices. Information is not guaranteed and should be independently verified.
1904 Enfield Ct, Fort Collins, CO 80526 (MLS# 1063351) is a Single Family property that was sold at $607,000 on August 12, 2026. This property was sold by Greg Gasper from our Ft. Collins Office.Want to learn more about 1904 Enfield Ct? Do you have questions about finding other Single Family real estate for sale in Fort Collins? You can browse all Fort Collins real estate or contact a Coldwell Banker agent to request more information.