This is a carousel with tiles that activate property listing cards. Use the previous and next buttons to navigate.
1/1
$695,000
This is a carousel with tiles that activate property listing cards. Use the previous and next buttons to navigate.
1/1
Property Description
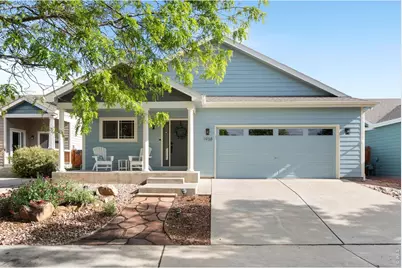
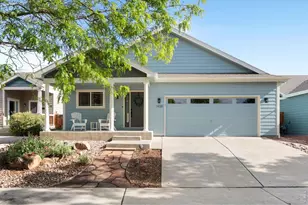
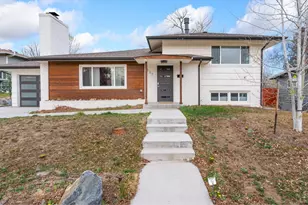
Discover this opportunity to live near Old Town without the Old Town price tag! Tucked away on a quiet street near City Park with open space behind, this move-in ready ranch offers the perfect blend of comfort and convenience. A freshly painted exterior and welcoming front porch set the tone, while inside you'll find vaulted ceilings, fresh paint, updated lighting, and an open floor plan designed for both everyday living and entertaining. The kitchen features stainless steel appliances, a gas range, generous prep space, and counter seating that flows seamlessly into the dining and living areas. Step outside to an extended patio ideal for daytime shade, outdoor gatherings, or stargazing. With a built-in grill, storage shed, garden beds, and no direct rear neighbors, the backyard offers both functionality and privacy. The spacious primary suite includes a walk-in closet, dual vanities, and a custom dual-head shower. New carpet and stylish lighting enhance the bedrooms and office, while a refreshed hall bath and convenient laundry area complete the main level. Downstairs, the finished basement adds incredible flexibility with a large family room, oversized bedroom, full bath, and bonus spaces perfect for a home gym, office, hobby room, or extra storage. This home checks all the boxes: main-level living with a finished basement, two-car garage, updated finishes, inviting indoor-outdoor spaces, and low-maintenance/water-wise xeriscaping. All just minutes from City Park, Old Town, CSU, the Foothills, trails, dining, and entertainment! Pre-inspected for peace-of-mind.
Full Property Details
Full Property Details for 1938 Corvid Way
General
- Sold For: $695,000
- HOA FEE: $33/month
- HOA FEE FREQ.: Annually
- Taxes: $3,804 (2025)
- Status: Closed
- Type: Single Family
- Source: IRES
- MLS ID: 1058768
- Added to Site: 61 day(s) ago
Interior
- Interior Features: Cathedral Ceiling(s), Open Floorplan, Walk-In Closet(s), Washer/Dryer Hookup
- Appliances: Gas Range, Dishwasher, Refrigerator, Washer, Dryer, Microwave
- Flooring: Wood
Rooms
Bathrooms
- Total Bathrooms: 3
- Full Bathrooms: 1
- 3/4 Bathrooms: 2
- Main Floor Baths: 1
Bedrooms
- Total Bedrooms: 4
Exterior
- Porch/Patio/Deck: Patio
Parking
- Garage: Yes
- Attached garage: Yes
- Garage Spaces: 2
- Parking Features: Attached
- Garage Description: Attached
Location
- Area: Fort Collins
- County: Larimer
- Subdivision: Raven View
School Information
- School District: Poudre
- Elementary School: Bauder
- Middle School: Lincoln
- High School: Poudre
Community
- Association: Yes
- Assoc. Name: Raven View
- Assoc. Fees Include: Management
Heating & Cooling
- Cooling Type: Central Air
- Heating Type: Forced Air
Utilities
- Gas: Yes
- Gas: Xcel
- Sewer: Public Sewer
- Water: City
- Utility Description: Natural Gas Available, Electricity Available, Cable Available, Satellite Available, High-Speed Internet Available
Structural Information
- Architectural Style: Contemporary
- Construction: Frame
- Exterior Const.: Frame
- Basement: Yes
- Basement Desc.: Full, Partially Finished
- Roof: Composition
- Square Feet: 2,856
- Sq. Ft. Source: Other
- Living Area: 2,856 Sq. Ft.
- Year Built: 2011
Lot Features
- Lot Size (Acres): 0.13
- Lot Size (Sq. Ft.): 5,511
- Frontage: City Street
- Street/Road Desc.: Asphalt
- Fence: Yes
- Lot Features: Abuts Private Open Space, House Faces South, Paved, Curbs, Gutters, Sidewalks, Street Light
- Potential Use: Single-Family
- Permitted Use: Single Family
- Zoning: LMN
- Fencing (Description): Wood
Financial Considerations
- Association Fee: Yes
- Association Fee: $395
- Assoc Fee Freq.: Annually
- Tax Amount: $3,804
- Tax Year: 2025
- Terms: Cash, Conventional, FHA, VA
Disclosures and Reports
- Special Conditions: Private Owner
- Exclusions: Personal Property and staging items
- Property ID: R1641804
Listed by Group Mulberry (970) 221-0700
Sold by (970) 980-6045

Get Pre-Approved Today
Schools
Schools serving 1938 Corvid Way
School District:Poudre School District R-1
| Name | Grades | Distance |
|---|---|---|
Bauder Elementary School 2345 West Prospect Road, Fort Collins, CO 80526 | PK-5 | 1.1 mi |
Lincoln Middle School 1600 Lancer Drive, Fort Collins, CO 80521 | 6-8 | 1.3 mi |
Poudre High School 201 North Impala Drive, Fort Collins, CO 80521 | 9-12 | 0.6 mi |
Disclaimer:
School attendance boundaries provided by ATTOM Data Solutions and are for reference only. Contact the school directly to verify enrollment eligibility.
Price & Sales History for 1938 Corvid Way
Date
Details
Price
Change
Source
6/29/2026
Sold
$695,000
—
MLS
5/12/2026
Listed
$695,000
—
MLS
Disclaimer: Historical sales information is derived from public records provided by the county offices. Information is not guaranteed and should be independently verified.
1938 Corvid Way, Fort Collins, CO 80521 (MLS# 1058768) is a Single Family property that was sold at $695,000 on June 29, 2026. Want to learn more about 1938 Corvid Way? Do you have questions about finding other Single Family real estate for sale in Fort Collins? You can browse all Fort Collins real estate or contact a Coldwell Banker agent to request more information.